- Overview
- Description
- Property Details
- Location
- HOA Management
- Facts & Features
- Getting Around
- Nearby Homes

Street View
$1,198,000
Monthly Est:$5,963
 6 Beds
 6 Baths
4 full baths + 2 half baths
 5,180sqft
4287 Admirals Landing Dr, Lafayette, IN 47909
$1,198,000
$5,963/moEst:
Get Pre-Approved
Manufactured On Land
Built in 2026
$-- HOA
41,513 sqft lot
$231/sq.ft
Description
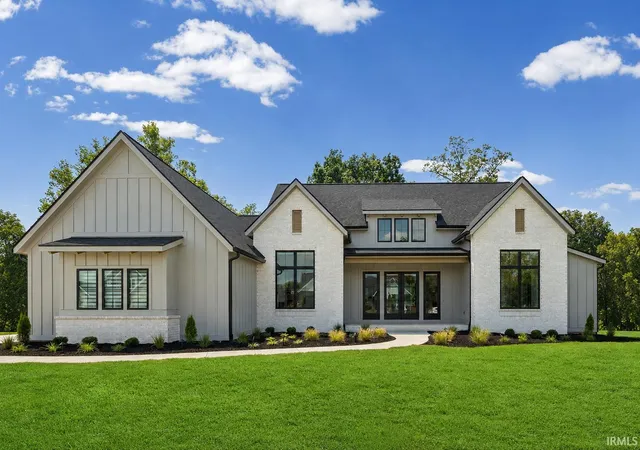
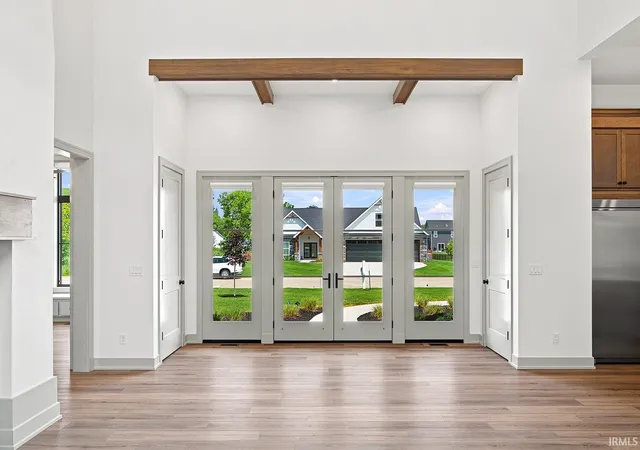
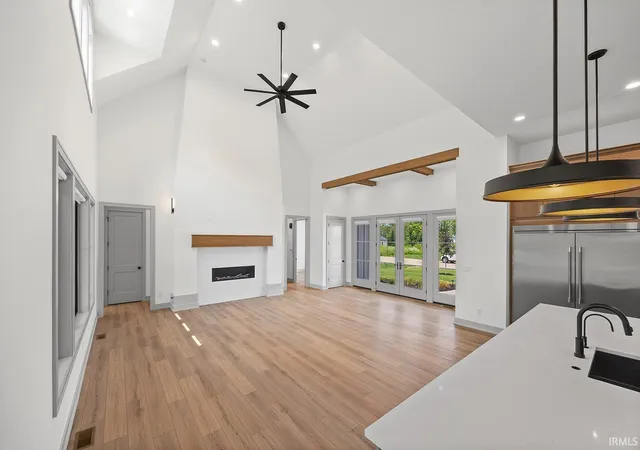
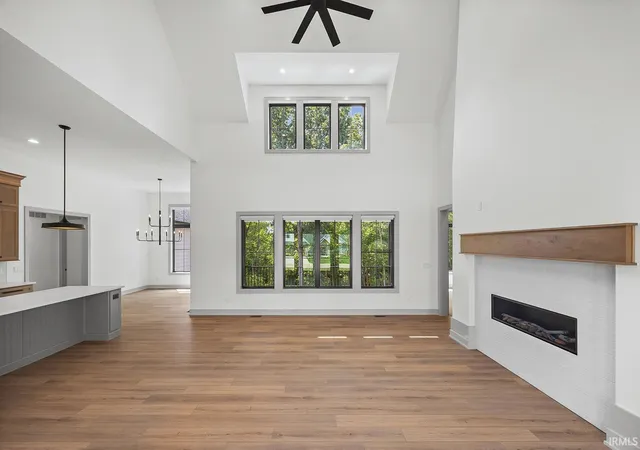
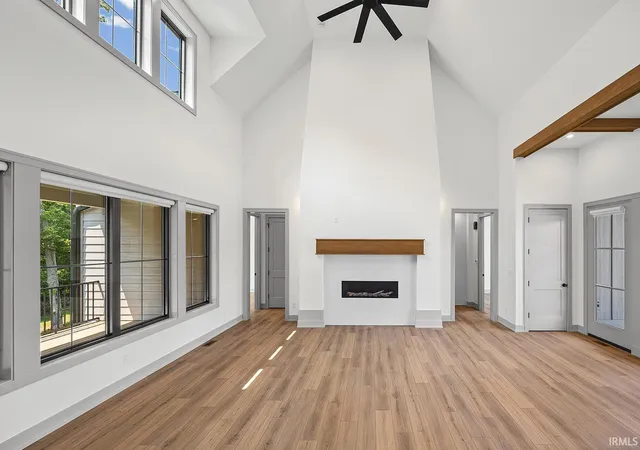
Quality New Build by Grey Oak - Custom Homes by Brett Lueken. Nestled on a desirable, nearly 1-acre wooded lot in Raineybrook. Thoughtfully designed and impeccably finished, this expansive 2,860 SF ranch with a fully finished walk-out basement offers over 5,000 total finished square feet of elevated living. Featuring 6 bedrooms, 4 full baths and 2 half baths, the home blends luxury and design at every turn. The stunning primary suite showcases vaulted ceilings with exposed wood beams and a spa-inspired bath complete with a wet room, soaking tub, multi-point shower system and heated floors. The suite conveniently connects to a spacious laundry room with abundant storage. The main level also includes a private guest suite plus two additional bedroom wings with adjoining baths. Throughout the home, you’ll find soaring 12-foot ceilings, volume and cathedral spaces, rich wood and brick accents, upgraded hardware, plumbing and designer lighting, along with hard-surface flooring throughout. The chef’s kitchen is a true showpiece, featuring double-stacked cabinetry, professional appliances including a twin refrigerator/freezer, 36” gas range, double ovens, dual dishwashers and ice maker—plus a fully equipped prep kitchen with extensive storage and workspace. The walk-out lower level is built for entertaining and lifestyle, offering a sunken gym, multiple gathering areas, a full wet bar and generous storage. Outside, enjoy a professionally landscaped setting complete with irrigation, landscape lighting, curated plantings and a stamped paver patio with firepit—perfect for relaxing or entertaining.
- Houzeo last checked: 1 hour ago (October 9, 2026 at 12:00 pm)
- Listing updated: August 6, 2026 at 10:47 pm
- Listing Provided by: Brett Lueken (765) 586-8524 | Century 21 The Lueken Group
- Source: Indiana Regional MLS-IN | MLS#: 202632021

Property Details
Status
Pending
Type
Manufactured Mobile Home
No. of Stories
-
County
--
City
Neighborhood
--
Year Built
2026
HOA Fees
-
Finished Area
5,180 sqft
Lot Size
41,513 sqft lot
Basement Area
- sqft
MLS Name
Indiana Regional MLS
MLS Number
202632021
MLS Status
Pending
Days on Market
63

Continue Your Journey in App
Find your dream home, receive real-time updates, and many more!
Download App
Continue Your Journey in App
Find your dream home, receive real-time updates, and many more!
Location
HOA Management
N/A
HOA Fees
$440/
Disclaimer: Amenities are based on third-party information and may vary; buyers must independently verify all amenities, as information is deemed reliable but not guaranteed.
Facts & Features
Rooms
Bedrooms & bathrooms
Bedrooms: 6
Bathrooms: 6
Interior
Heating
Natural Gas, Forced Air, Multiple Heating Systems
Interior Features
1st Bdrm En Suite, Bookcases, High Ceilings, Cathedral Ceiling(s), Beamed Ceilings, Vaulted Ceiling(s), Closet(s) Walk In, Countertops Solid Surf, Crown Molding, Deck Covered, Detector Carbon Monoxide, Detector Smoke, Disposal, Dryer Hook Up Electric, Fire Pit, Entrance Foyer, Garage Door Opener, Irrigation System, Kitchen Island, Landscaped, Open Floorplan, Pantry Walk In, Patio Open, Split Br Floor Plan, Utility Sink, Tub And Separate Shower, Tub/shower Combination, Main Level Bedroom Suite, Great Room, Main Floor Laundry, Sump Pump, Washer Hook Up, Custom Cabinetry
Appliances
Microwave, Refrigerator, Exhaust Fan, Double Oven, Gas Range, Sump Pump, Tankless Water Heater, Water Softener Owned
Cooling
Central Air, Multi Units
Sewer
City
Construction
Year Built
Year Built: 2026
Home type
Manufactured On Land
Foundation Details
Concrete Perimeter
Construction Materials
Brick, Fiber Cement
Architectural Style
Ranch
Roof
Asphalt, Shingle
Utilities & Energy
Fireplace Features
Great Room
Water Source
City
Basement
Finished, Full, Walk Out Access
Other Features
Subdivision Name
Raineybrook
Lot Features
Cul De Sac, Partially Wooded, Rolling Slope, 0 2.9999, Wooded
Price History
| Date | Event | Price |
|---|---|---|
08/05/2026 Source: | Pending | $1,198,000 $209/sqft |

Nearby Homes


Find Homes by Property Features in Lafayette, IN


IDX information is provided exclusively for consumer's personal, non-commercial use and may not be used for any purpose other than to identify prospective properties that consumers may be interested in purchasing. Data is deemed reliable but is not guaranteed accurate by the MLS.
 Advertising Broker: Jonah Hartsburg | Hoosier Hub Realty