- Overview
- Description
- Property Details
- Location
- HOA Management
- Facts & Features
- Getting Around
- Nearby Homes


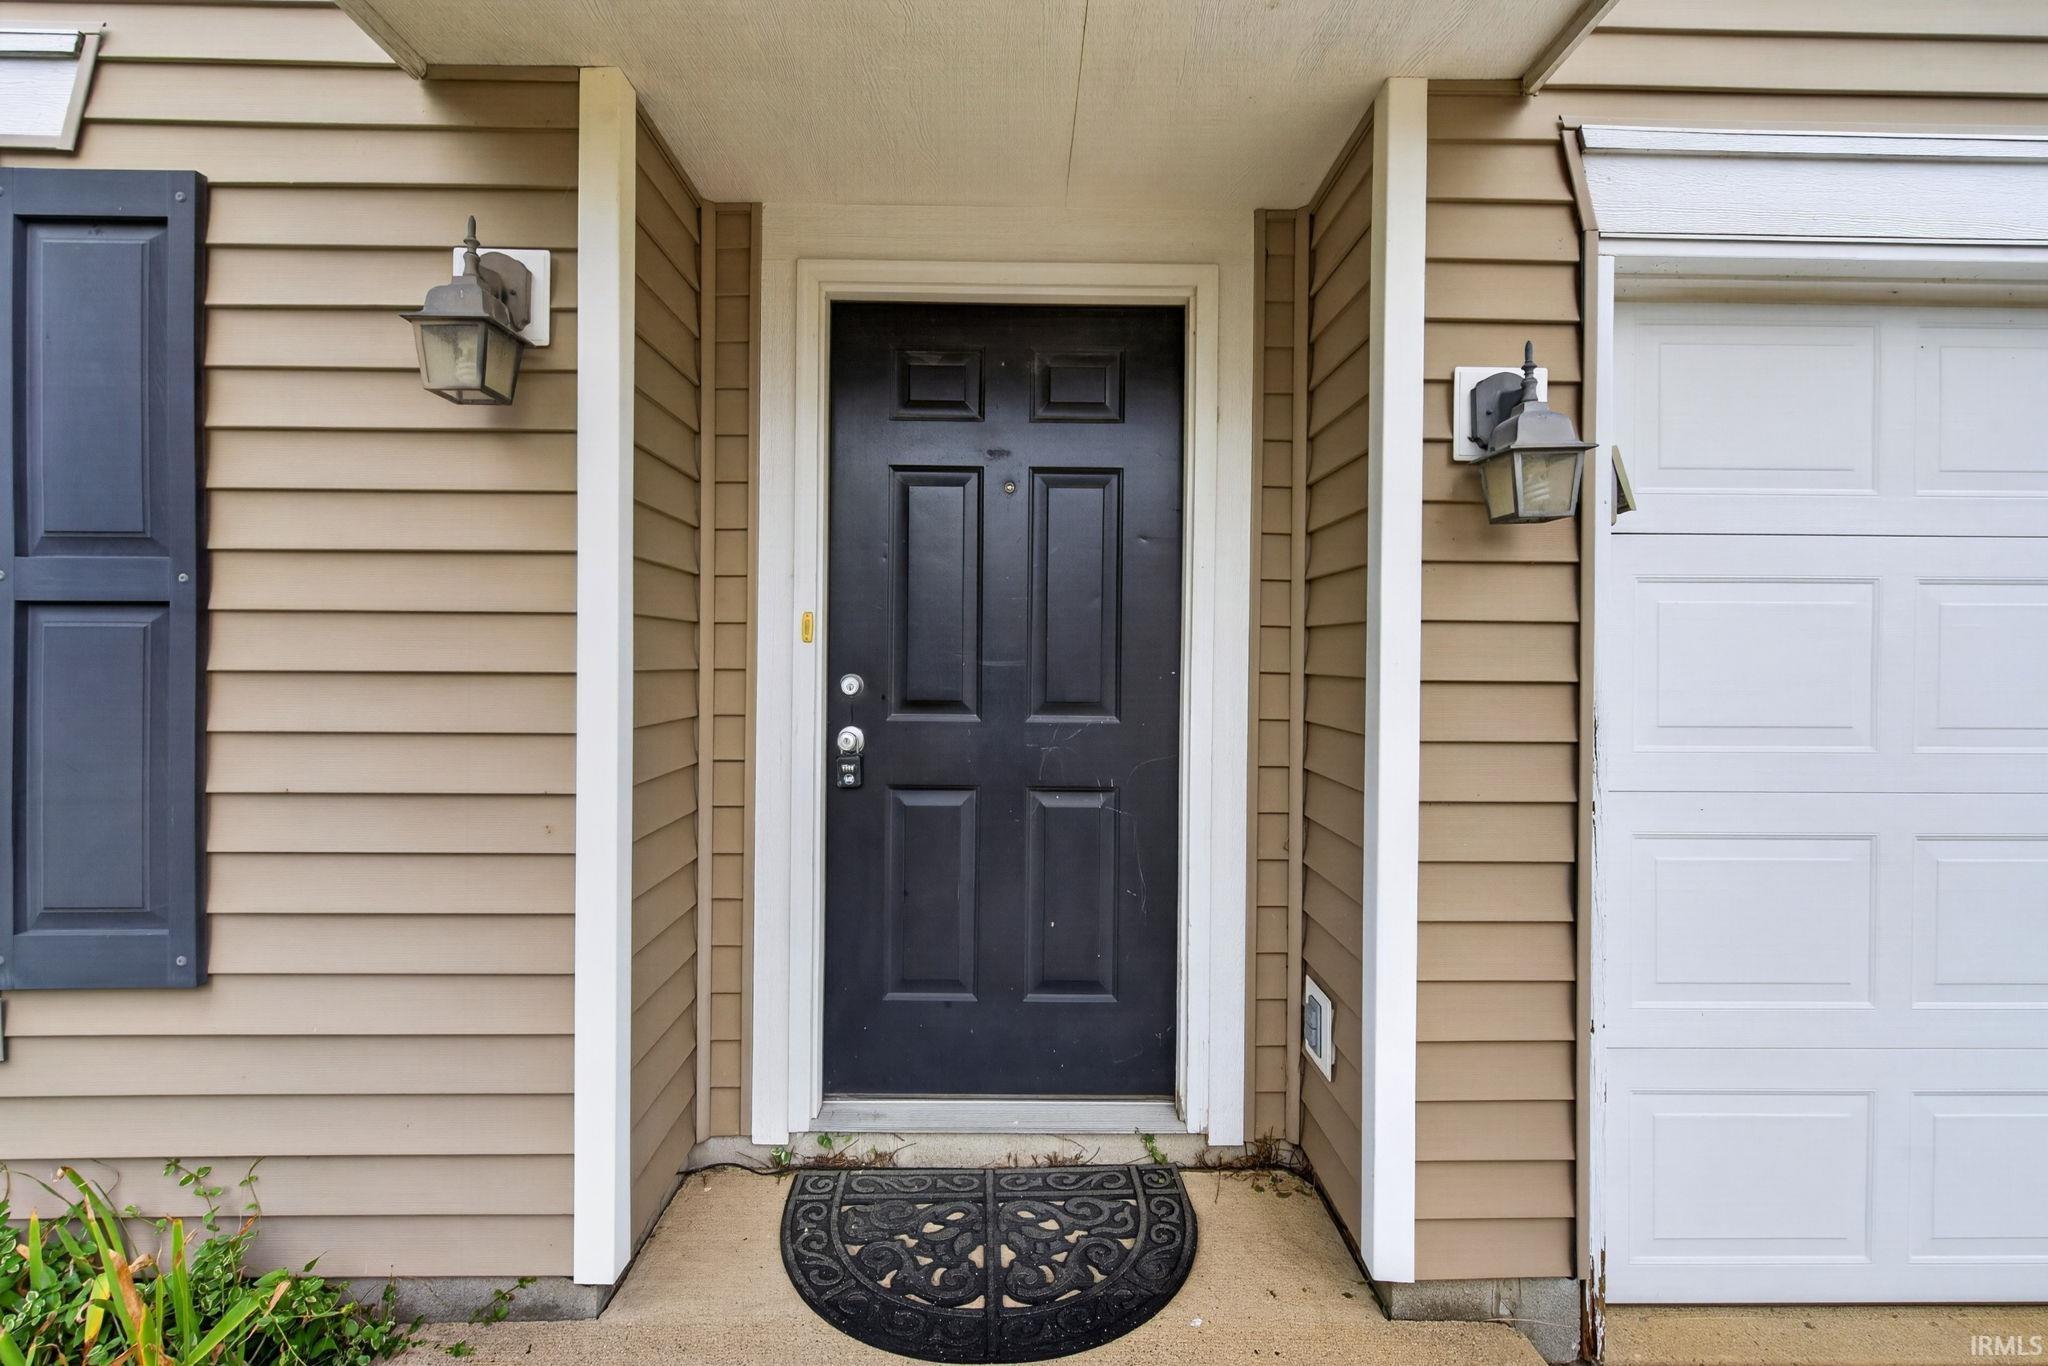


$375,000
Monthly Est:$1,867
 3 Beds
 3 Baths
2 full baths + 1 half bath
 2,656sqft
3110 Bardsdell St, Lafayette, IN 47909
$375,000
$1,867/moEst:
Get Pre-Approved
Manufactured On Land
Built in 2011
$-- HOA
8,712 sqft lot
$141/sq.ft
Description
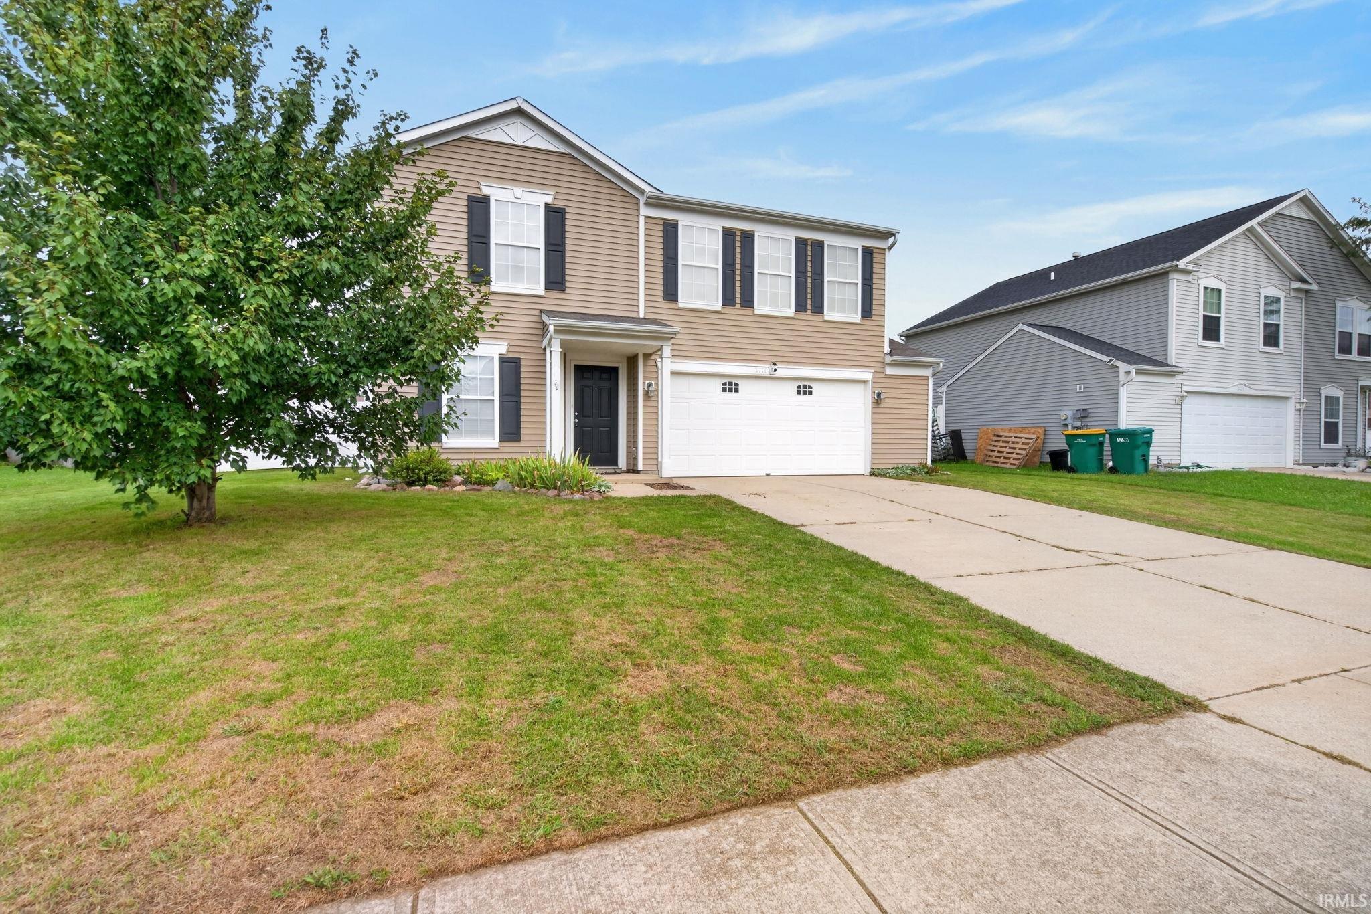
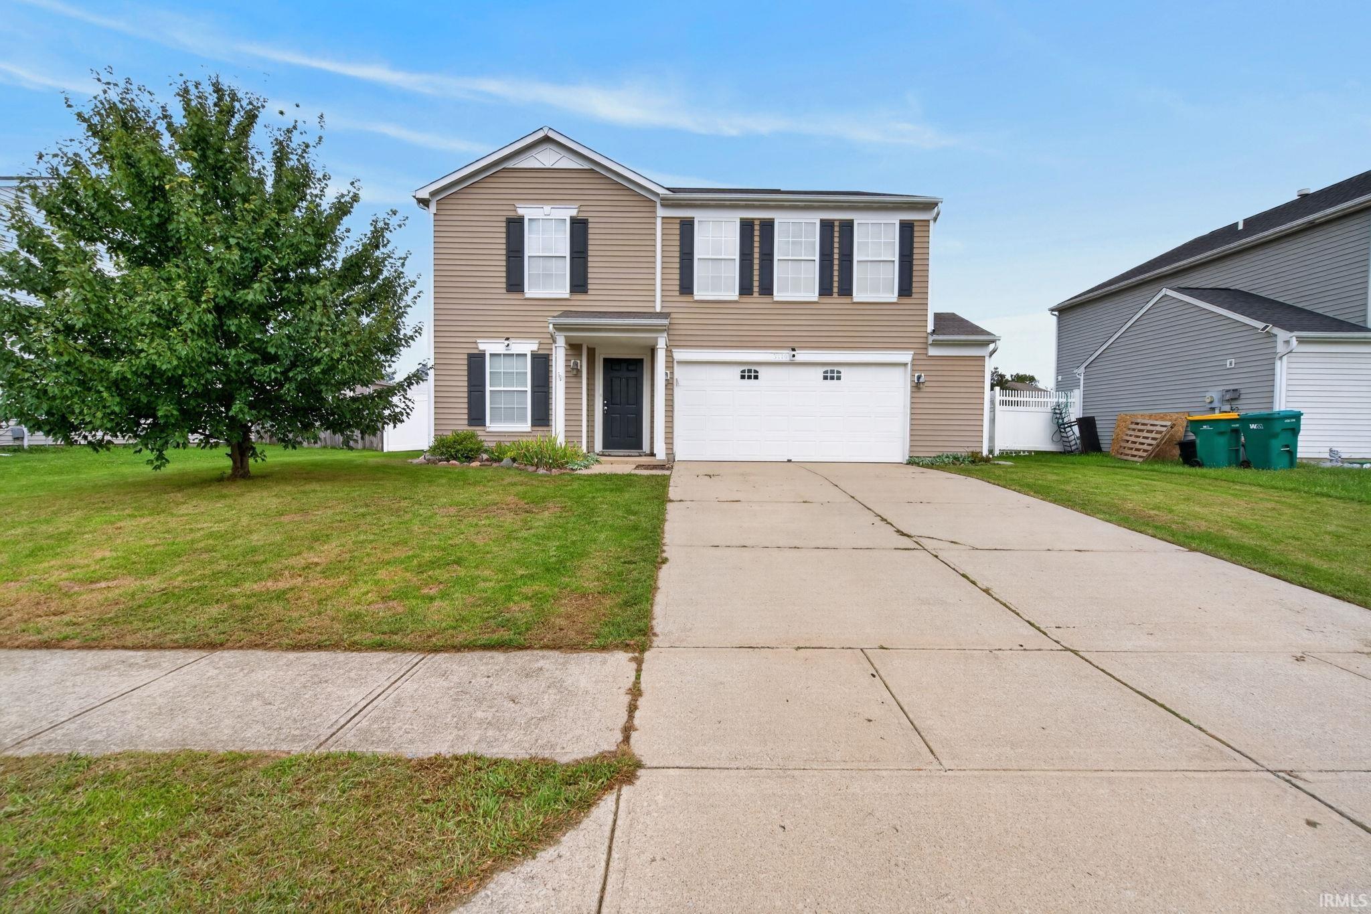
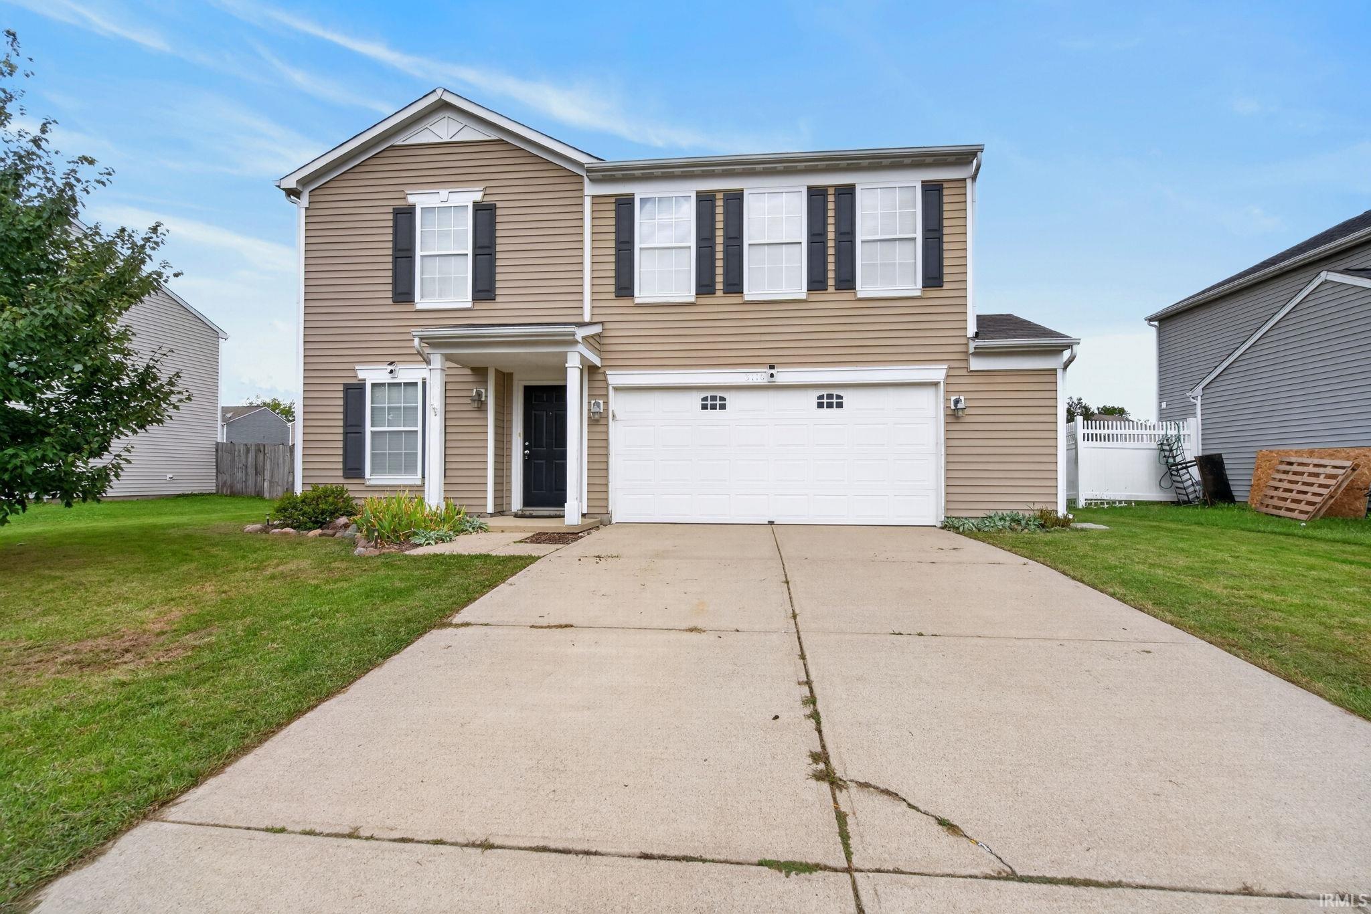
Welcome home to this spacious and well-maintained 3-bedroom, 2.5-bath two-story home located in a desirable county neighborhood with convenient access to the interstate, making commuting a breeze. Offering an ideal blend of functionality and comfort, this home features multiple living spaces designed to accommodate today's lifestyle. The main level boasts a welcoming living room, formal dining room, dedicated office, and a spacious kitchen that serves as the heart of the home. Equipped with stainless steel appliances, abundant cabinetry, and plenty of room for gathering and entertaining, the kitchen is sure to impress. A generously sized pantry provides excellent storage, while a convenient half bath completes the main floor.
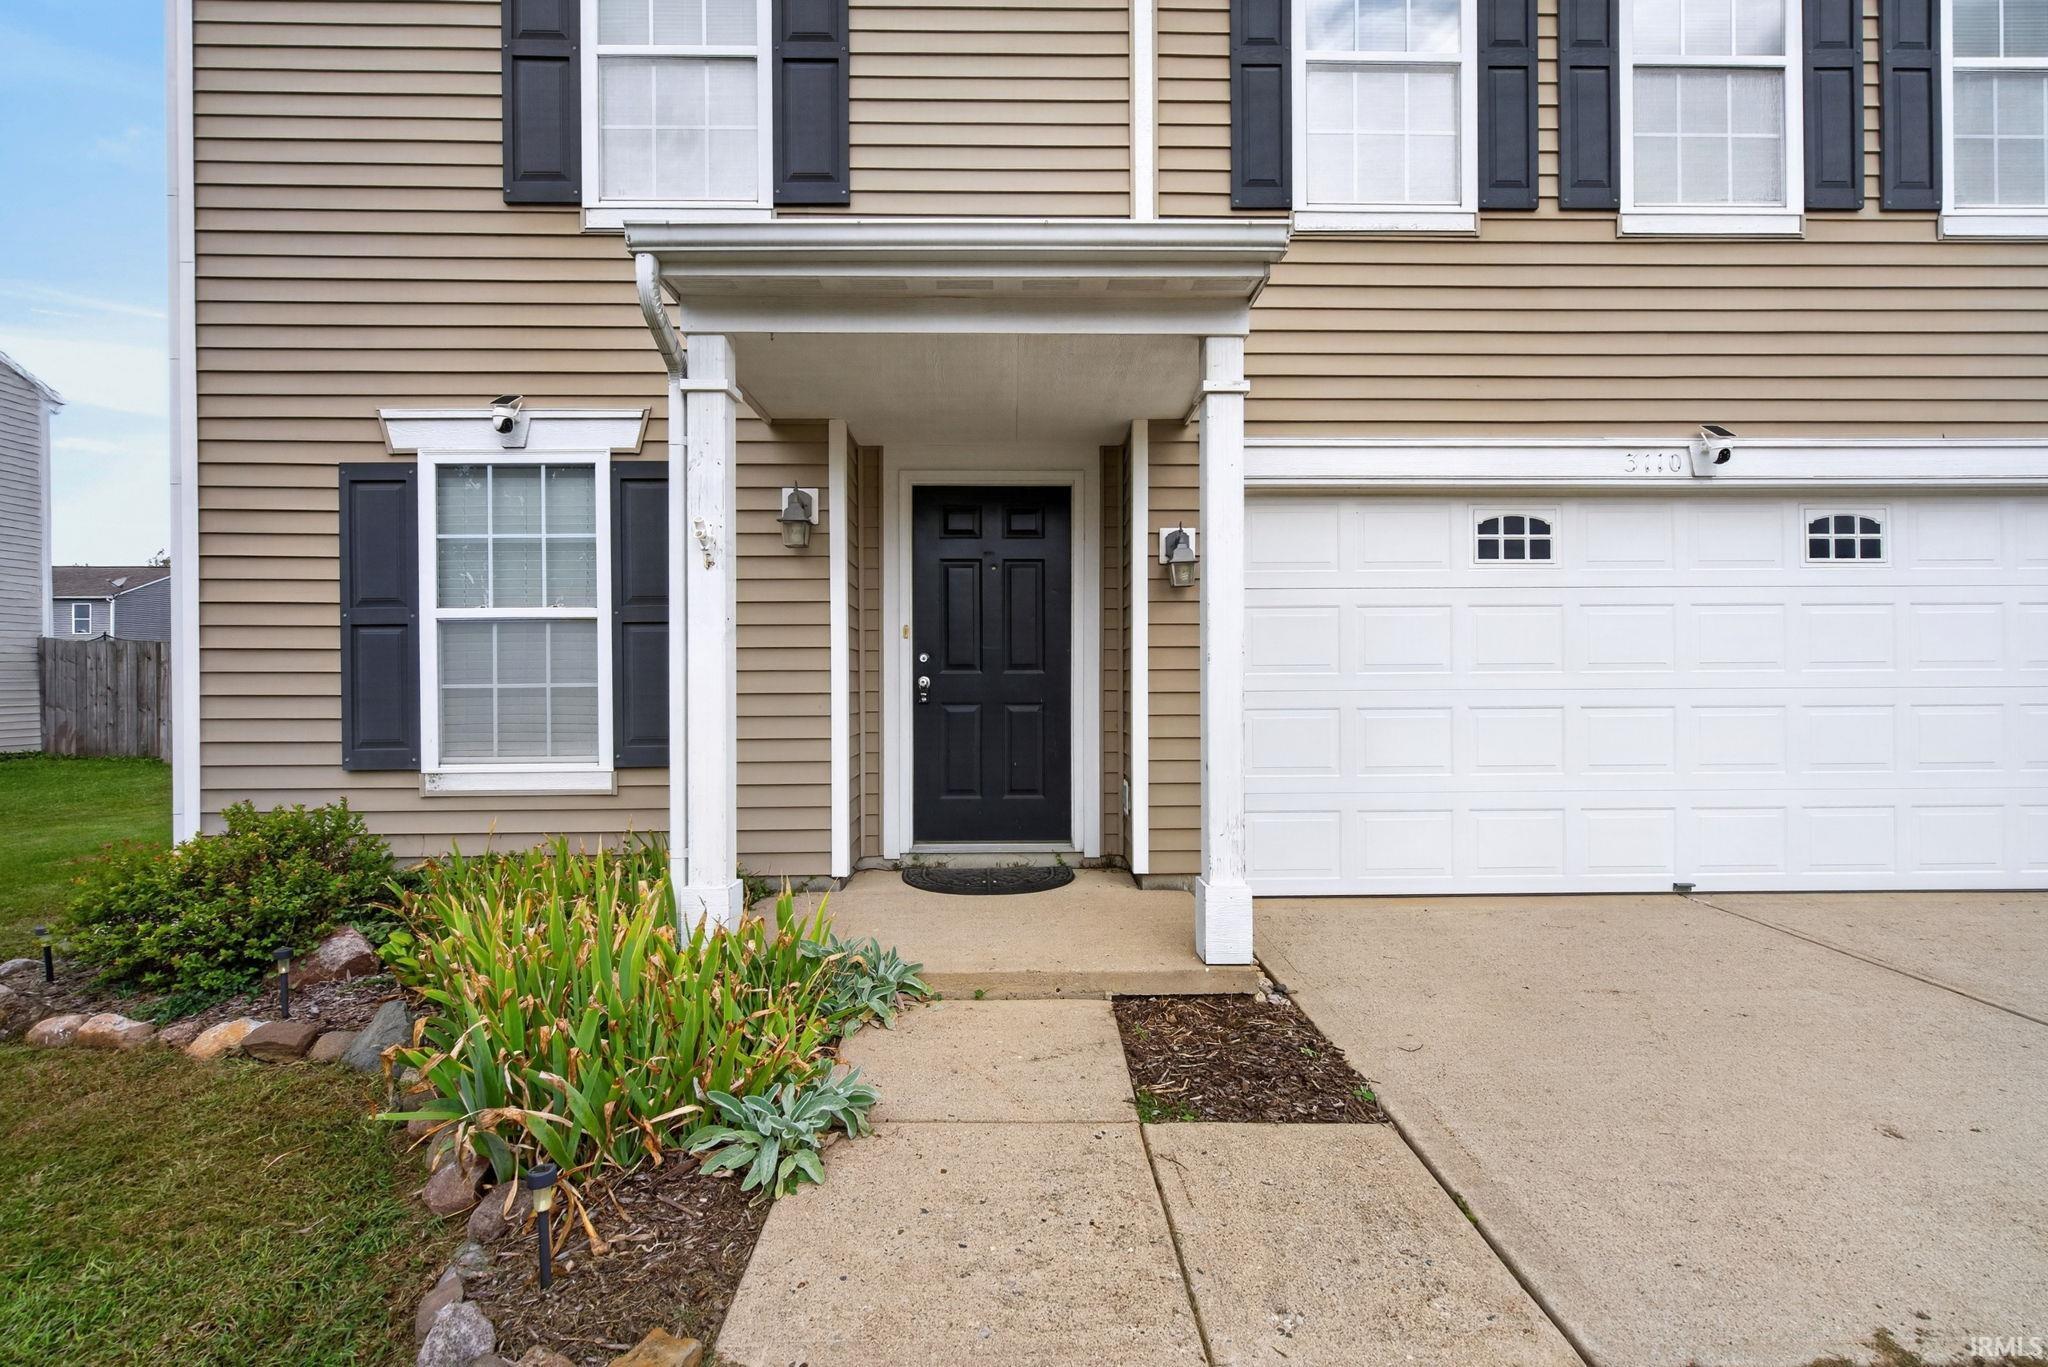
Upstairs, you'll find a versatile loft area perfect for a recreation room, media space, playroom, home gym, or additional living area. The spacious primary suite offers a private retreat with an ensuite bath featuring dual vanities, a large soaking tub/shower combination, and a generously sized walk-in closet. Two additional oversized bedrooms provide flexibility for family, guests, hobbies, or work-from-home needs. The upstairs laundry room adds everyday convenience with easy access to all bedrooms. Step outside to enjoy the fully fenced backyard featuring a 6-foot vinyl privacy fence, creating the perfect setting for pets, play, or outdoor entertaining. A large patio offers ample space for grilling, relaxing, and hosting gatherings. Completing the property is a two-car attached garage and a location that combines neighborhood living with quick access to shopping, dining, and major travel routes.
- Houzeo last checked: 12 hours ago (October 7, 2026 at 6:00 am)
- Listing updated: October 6, 2026 at 11:46 am
- Listing Provided by: Cara McLean-Rolfes (765) 714-3569 | Trueblood Real Estate
- Source: Indiana Regional MLS-IN | MLS#: 202641311

Property Details
Status
Active
Type
Manufactured Mobile Home
No. of Stories
-
County
--
City
Neighborhood
--
Year Built
2011
HOA Fees
-
Finished Area
2,656 sqft
Lot Size
8,712 sqft lot
Basement Area
- sqft
MLS Name
Indiana Regional MLS
MLS Number
202641311
MLS Status
Active
Days on Market
1

Continue Your Journey in App
Find your dream home, receive real-time updates, and many more!
Download App
Continue Your Journey in App
Find your dream home, receive real-time updates, and many more!
Location
HOA Management
N/A
HOA Fees
$315/
Disclaimer: Amenities are based on third-party information and may vary; buyers must independently verify all amenities, as information is deemed reliable but not guaranteed.
Facts & Features
Rooms
Bedrooms & bathrooms
Bedrooms: 3
Bathrooms: 3
Interior
Appliances
Dishwasher, Microwave, Refrigerator, Washer, Dryer Electric, Electric Range, Electric Water Heater, Window Treatment Blinds
Flooring
Carpet, Vinyl
Heating
Natural Gas, Forced Air
Cooling
Central Air
Window Features
Double Pane Windows, Energy Star Doors
Sewer
City
Interior Features
Cable Available, High Ceilings, Ceiling Fan(s), Closet(s) Walk In, Laminate Counters, Detector Smoke, Disposal, Dryer Hook Up Electric, Eat In Kitchen, Entrance Foyer, Garage Door Opener, Garden Tub, Open Floorplan, Patio Open, Porch Covered, Twin Sink Vanity, Tub/shower Combination, Formal Dining Room
Construction
Year Built
Year Built: 2011
Home type
Manufactured On Land
Roof
Shingle
Construction Materials
Vinyl Siding
Architectural Style
Traditional
Utilities & Energy
Fireplace Features
Great Room, Gas Log
Water Source
City
Parking Features
Concrete
Basement
Slab
Association Amenities
None
Other Features
Lot Features
Level, 0 2.9999
Subdivision Name
Hunters Crest
Nearby Homes



Find Homes by Property Features in Lafayette, IN


IDX information is provided exclusively for consumer's personal, non-commercial use and may not be used for any purpose other than to identify prospective properties that consumers may be interested in purchasing. Data is deemed reliable but is not guaranteed accurate by the MLS.
 Advertising Broker: Jonah Hartsburg | Hoosier Hub Realty