- Overview
- Description
- Property Details
- Location
- Facts & Features
- Getting Around
- Nearby Homes
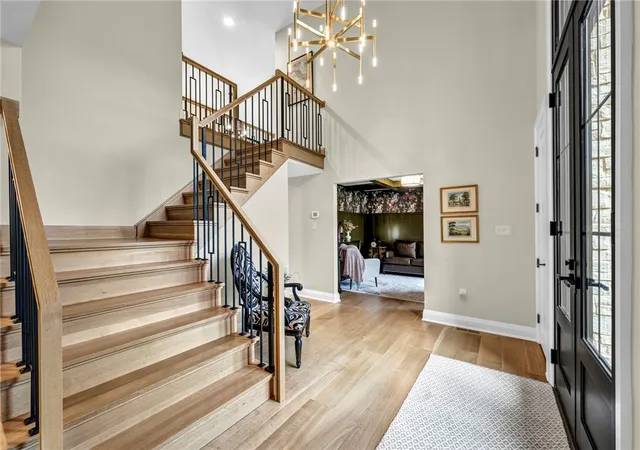

Street View
$1,700,000
Monthly Est:$8,462
 4 Beds
 4 Baths
2 full baths + 2 half baths
 4,821sqft
429 Church Hl Rd, Peters Twp, PA 15367
$1,700,000
$8,462/moEst:
Get Pre-Approved
Single Family Residence
Built in 1990
$-- HOA
3.1 acres lot
$353/sq.ft
Description
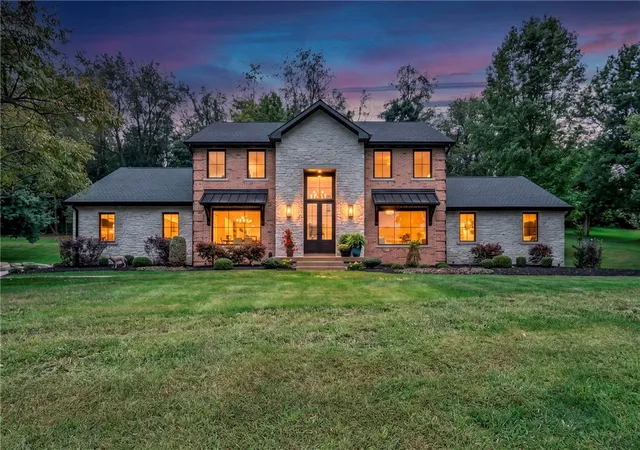
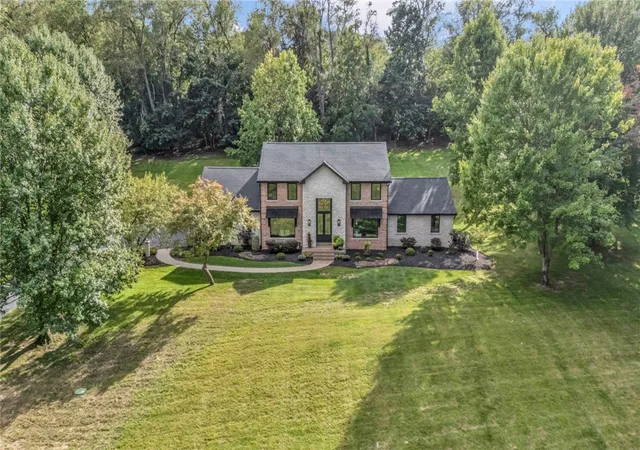
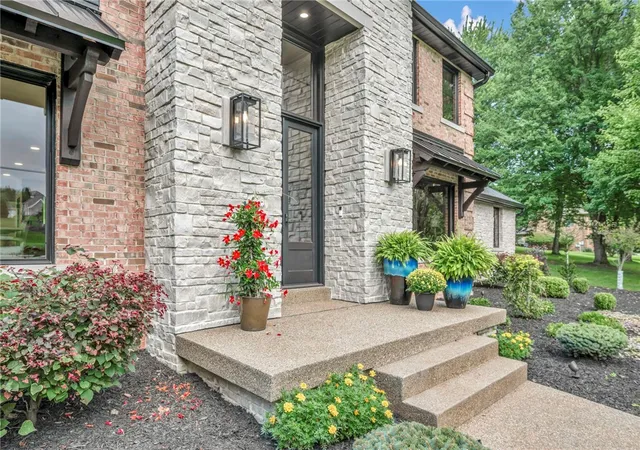
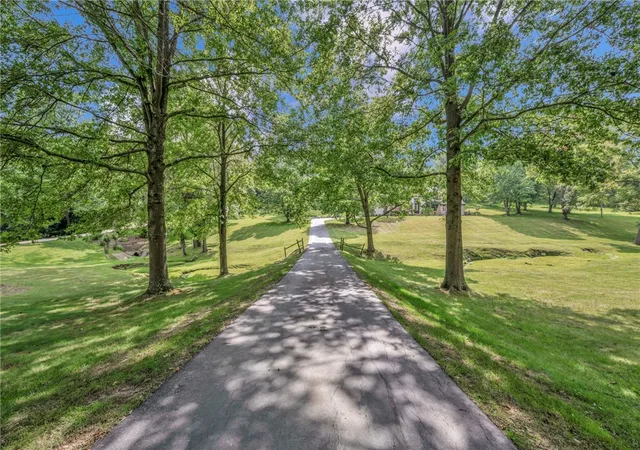
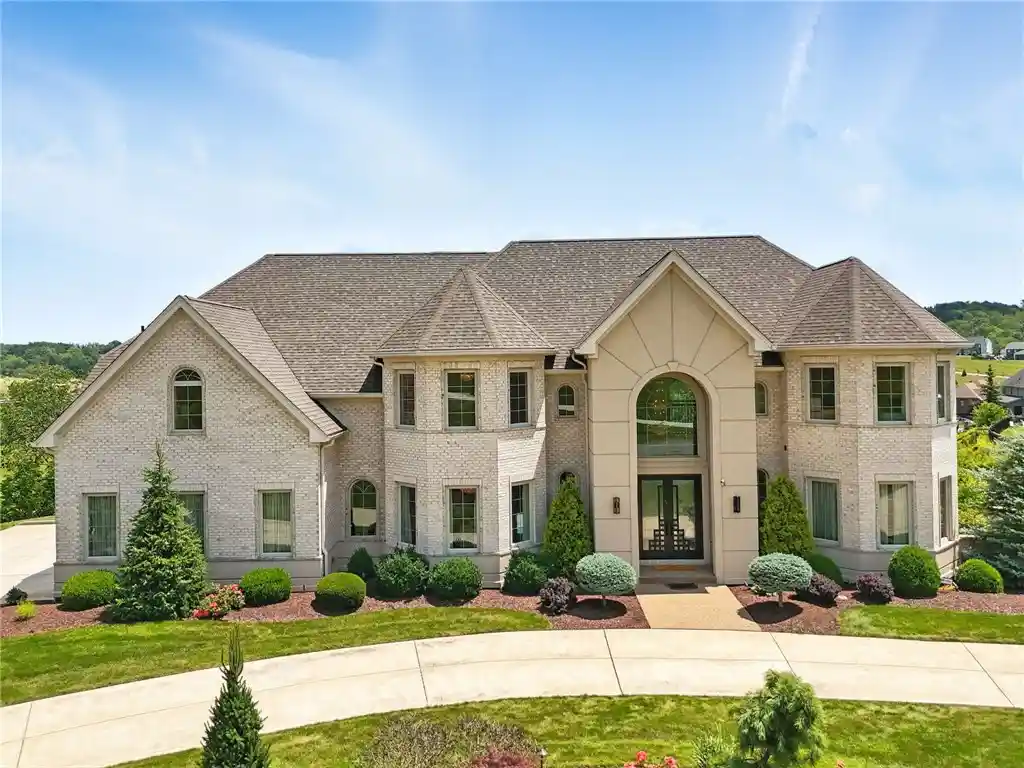
You have never seen anything like this. A true masterpiece in Peters Township, nestled on over 3 impeccably manicured acres offering unmatched privacy. From the moment you arrive via the private driveway to this extraordinary residence, you will know this is no typical property. Custom finishes and an abundance of natural light set the tone throughout. The first floor features a luxurious primary suite with heated bathroom floors and a spa-like soaking tub, plus a powder room for guests. The dining room flows seamlessly into the open concept kitchen, which then transitions into the family room where floor-to-ceiling windows frame a stunning fireplace as the centerpiece. A balcony overlooks the family room, providing the perfect vantage point to take in the impressive two-story space. Rich hardwood floors run throughout and the beautifully appointed living room is ideal for unwinding with a glass of wine. Upstairs you'll find four spacious bedrooms along with a stunning full tile shower and an additional room that works perfectly as a fifth bedroom, home office, or flex space. The finished lower level offers a large game room with additional space perfect for a private theater, plus a convenient half bath. A three-car attached garage, public water and sewage, and private well water on the property, perfect for gardening, complete this exceptional home. Located in the sought-after Peters Township community, this property delivers the rare combination of luxury, privacy, and space. A must-see to truly appreciate.
- Houzeo last checked: 12 hours ago
- Listing updated: October 3, 2026 at 5:03 pm
- Listing Provided by: Leann Monz (888) 397-7352 DRE #RS336473 | EXP REALTY LLC (888) 397-7352
- Source: West Penn MLS-PA | MLS#: 1773673

Property Details
Status
Active
Type
Single Family Residence
No. of Stories
2
County
City
Neighborhood
--
Year Built
1990
HOA Fees
-
Finished Area
4,821 sqft
Lot Size
3.1 acres lot
Basement Area
- sqft
MLS Name
West Penn MLS
MLS Number
1773673
MLS Status
Active
Days on Market
54

Continue Your Journey in App
Find your dream home, receive real-time updates, and many more!
Continue Your Journey in App
Find your dream home, receive real-time updates, and many more!
Location
Facts & Features
Rooms
Bedrooms & bathrooms
Bedrooms: 4
Bathrooms: 4
GameRoom
Level: Lower
Area: 880.00 Square Feet
Dimensions: 40X22
BonusRoom
Level: Lower
Area: 440.00 Square Feet
Dimensions: 22X20
Laundry
Level: Main
BonusRoom
Level: Upper
Area: 330.00 Square Feet
Dimensions: 22X15
Bedroom4
Level: Upper
Area: 182.00 Square Feet
Dimensions: 14X13
Bedroom3
Level: Upper
Area: 144.00 Square Feet
Dimensions: 12X12
Bedroom2
Level: Upper
Area: 196.00 Square Feet
Dimensions: 14X14
PrimaryBedroom
Level: Main
Area: 330.00 Square Feet
Dimensions: 22X15
FamilyRoom
Level: Main
Area: 352.00 Square Feet
Dimensions: 22X16
Kitchen
Level: Main
Area: 352.00 Square Feet
Dimensions: 22X16
DiningRoom
Level: Main
Area: 168.00 Square Feet
Dimensions: 14X12
LivingRoom
Level: Main
Area: 169.00 Square Feet
Dimensions: 13X13
Interior
Appliances
Some Gas Appliances, Dishwasher, Disposal, Refrigerator, Stove
Sewer
Public Sewer
Cooling
Central Air, Electric
Heating
Forced Air, Gas
Interior Features
Kitchen Island
Flooring
Ceramic Tile, Hardwood, Carpet
Construction
Year Built
Year Built: 1990
Home type
Single Family Residence
Roof
Asphalt
Property Condition
Resale
Architectural Style
Colonial, Two Story
Construction Materials
Brick
Utilities & Energy
Fireplace Features
Family Living Great Room
Basement
Finished, Interior Entry
Water Source
Public
Parking Features
Attached, Garage, Garage Door Opener
Other Features
Community Features
Public Transportation
Price History
| Date | Event | Price |
|---|---|---|
09/09/2026 Source: | Listed for Sale | $1,700,000 $353/sqft |

Nearby Homes
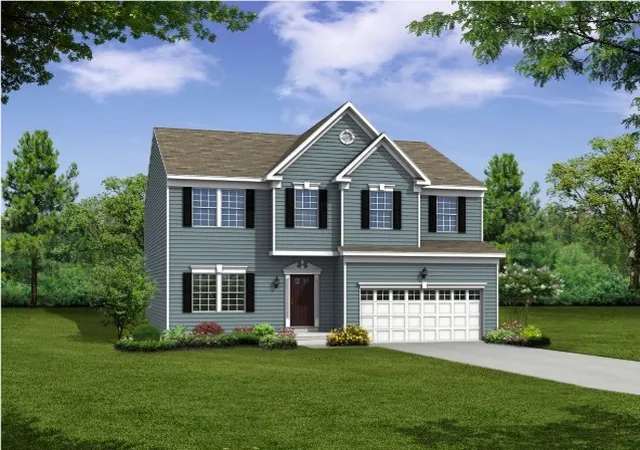
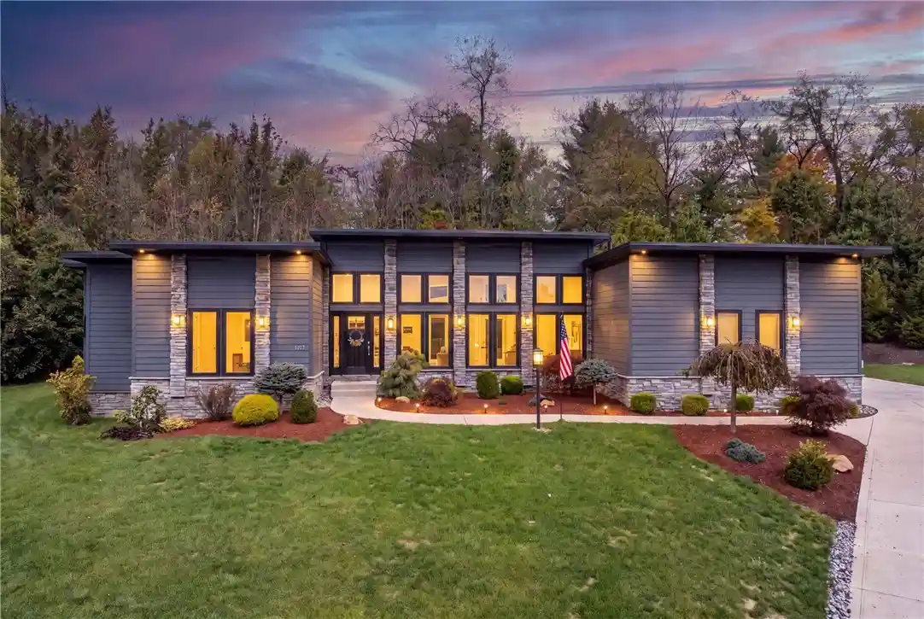
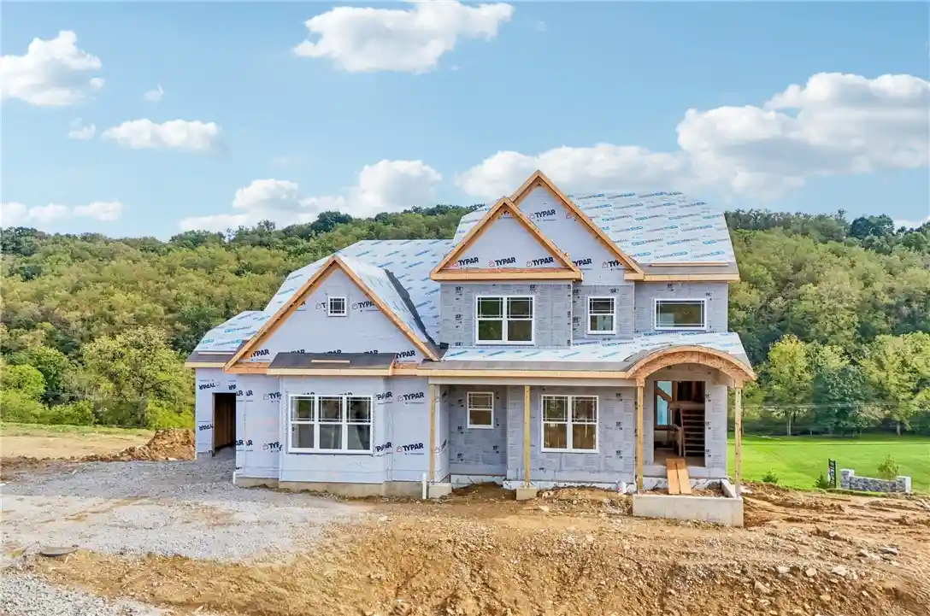
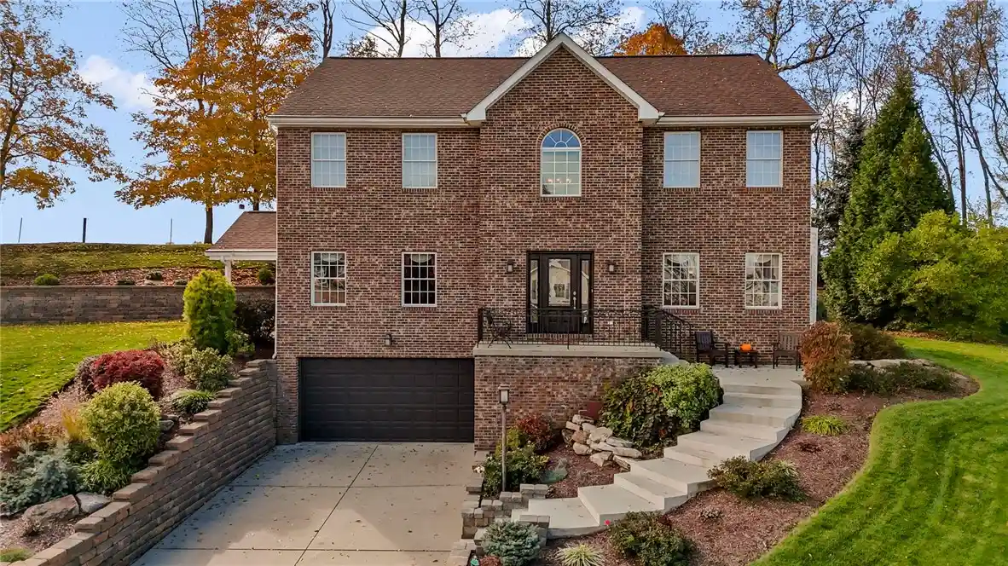
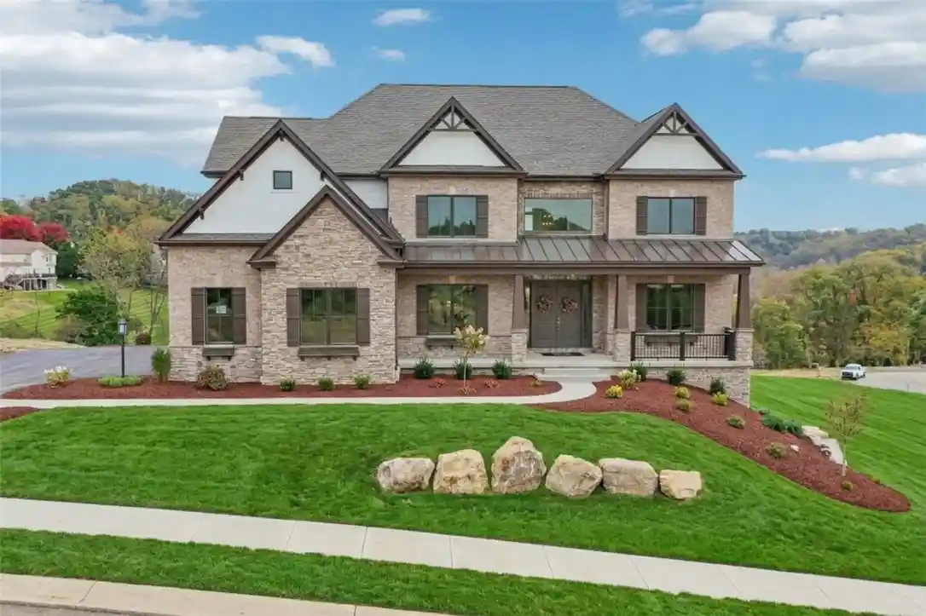

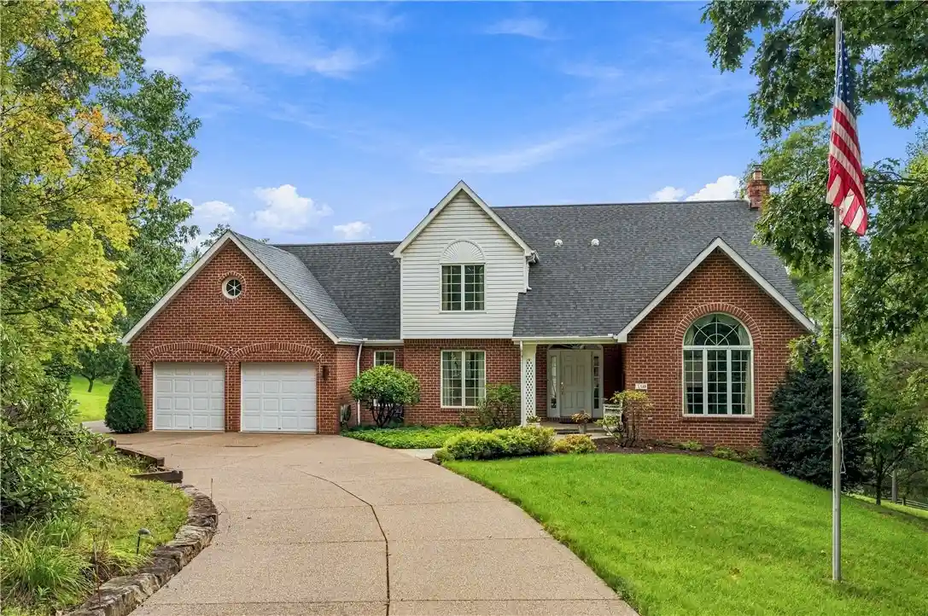
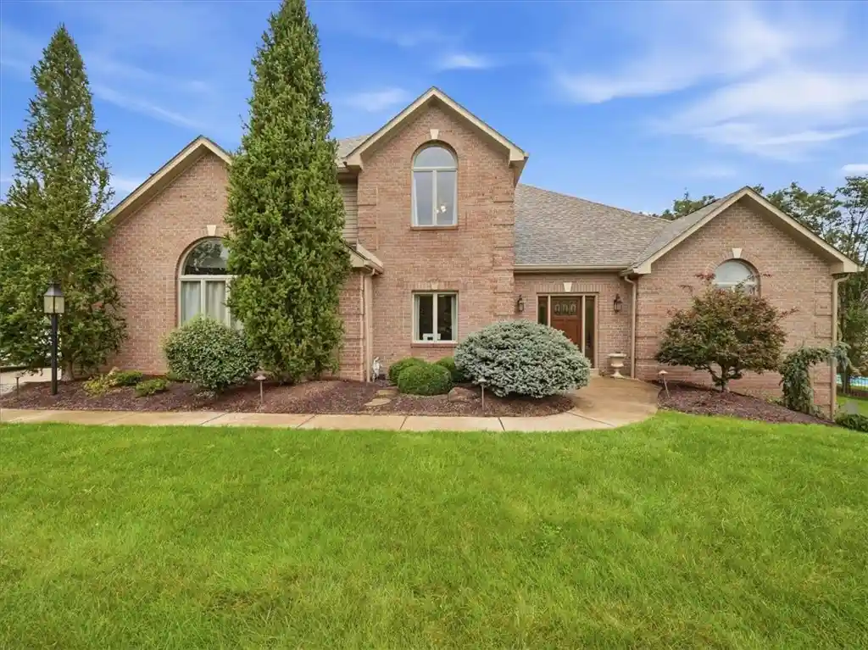
Find Homes by Property Features in Peters Twp, PA
Nearby New Homes For Sale

Based on information from the West Penn Mutli-List, INC through Nov 02, 2026, 02:15PM. Information is provided exclusively for consumers’ personal, non-commercial use and may not be used for any purpose other than to identify prospective properties consumers may be interested in purchasing. Information is deemed reliable but not guaranteed. © 2026 West Penn Multi-List, Inc. All Rights Reserved.
 Advertising Broker: Daniel Demers | Sell Your Home Services
