- Overview
- Description
- Property Details
- Location
- Facts & Features
- Getting Around
- Nearby Homes
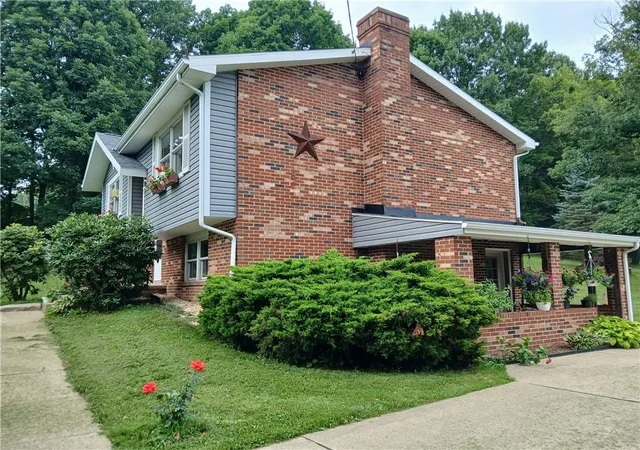

Street View
$325,000
Monthly Est:$1,618
 3 Beds
 2 Baths
1 full bath + 1 half bath
 --sqft
429 Dairy Farm Rd, Allegheny Twp, PA 15068
$325,000
$1,618/moEst:
Get Pre-Approved
Single Family Residence
Built in 1987
$-- HOA
4.7 acres lot
--/sqft
Description
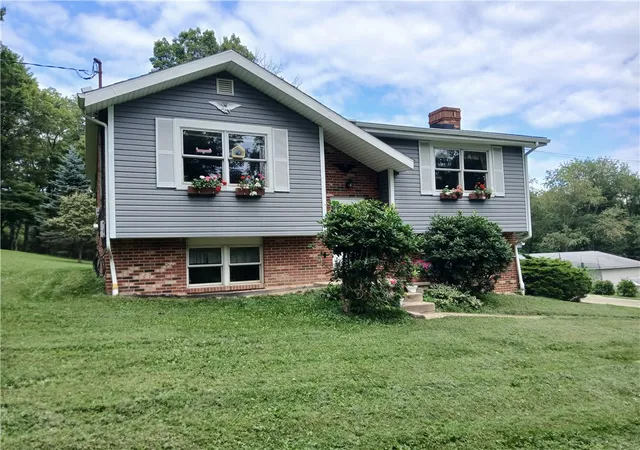
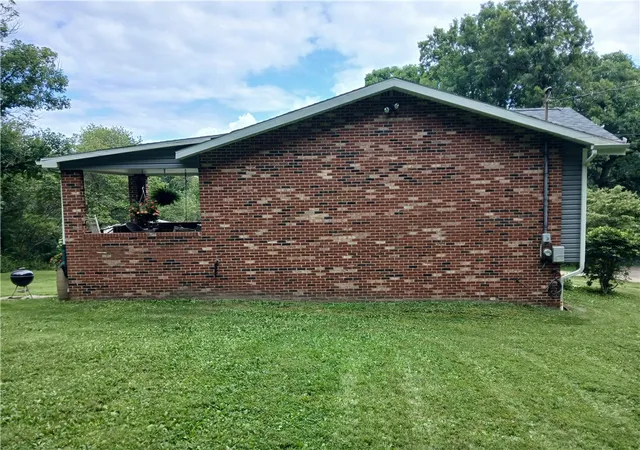
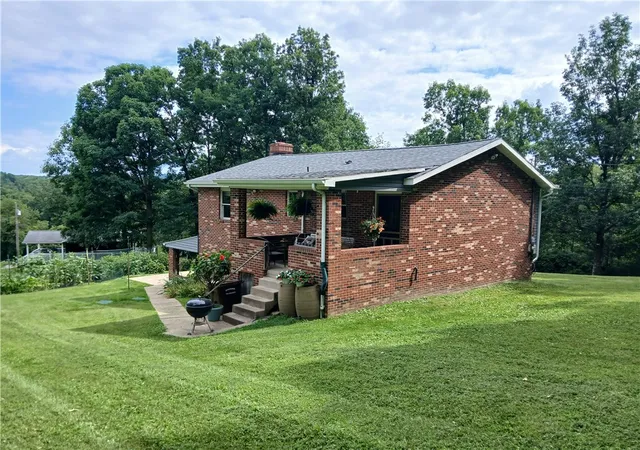
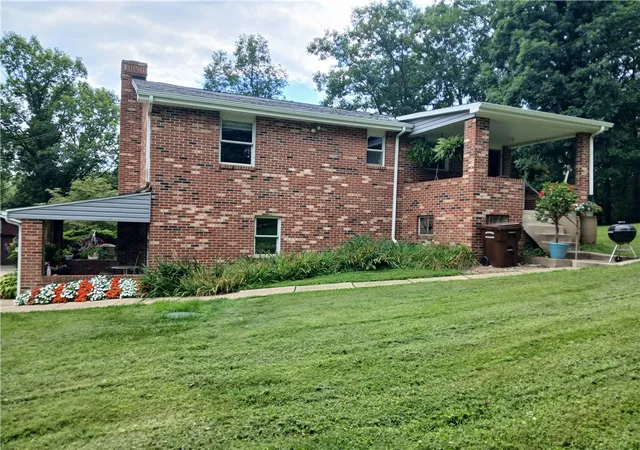
Welcome to 429 Dairy Farm Road! Situated on approximately 4.7 acres, this split-entry home offers the perfect blend of privacy, space, and convenience.
The home features 3 bedrooms, 1 full bath, and 1 half bath. The walk-out basement provides additional space with endless possibilities for storage, recreation, or future finishing. Inside, you'll find a mix of hardwood, ceramic tile, laminate, and wall-to-wall carpeting throughout. The kitchen is equipped with a pantry, dishwasher, electric stove, microwave, and refrigerator, offering both functionality and convenience. A garage provides additional parking and storage.
The large yard offers plenty of room to enjoy the outdoors whether you are gardening, entertaining with the two disk golf baskets, or simply taking in the peaceful surroundings in one of three tree stands. Conveniently located in Allegheny Township within the Kiski Area School District, this property provides a desirable balance of country living and accessibility.
Don't miss the opportunity to make this unique property your own!
- Houzeo last checked: 43 minutes ago
- Listing updated: August 10, 2026 at 5:16 pm
- Listing Provided by: Kurt Smith (724) 335-4700 DRE #RS367518 | CENTURY 21 AMERICAN HERITAGE (724) 335-4700
- Source: West Penn MLS-PA | MLS#: 1767601

Property Details
Status
Active Under Contract
Type
Single Family Residence
No. of Stories
2
County
City
Neighborhood
--
Year Built
1987
HOA Fees
-
Finished Area
- sqft
Lot Size
4.7 acres lot
Basement Area
- sqft
MLS Name
West Penn MLS
MLS Number
1767601
MLS Status
Contingent
Days on Market
66

Continue Your Journey in App
Find your dream home, receive real-time updates, and many more!
Download App
Continue Your Journey in App
Find your dream home, receive real-time updates, and many more!
Location
Facts & Features
Rooms
Bedrooms & bathrooms
Bedrooms: 3
Bathrooms: 2
Laundry
Level: Lower
Area: 96.00 Square Feet
Dimensions: 12x8
Bedroom3
Level: Lower
Area: 156.00 Square Feet
Dimensions: 12x13
Bedroom2
Level: Main
Area: 132.00 Square Feet
Dimensions: 12x11
PrimaryBedroom
Level: Main
Area: 182.00 Square Feet
Dimensions: 13x14
Kitchen
Level: Main
Area: 156.00 Square Feet
Dimensions: 13x12
LivingRoom
Level: Main
Area: 210.00 Square Feet
Dimensions: 15x14
Interior
Cooling
Electric
Flooring
Carpet, Ceramic Tile, Laminate
Heating
Electric
Appliances
Some Electric Appliances, Dryer, Dishwasher, Refrigerator, Stove, Washer
Sewer
Septic Tank
Construction
Year Built
Year Built: 1987
Home type
Single Family Residence
Property Condition
Resale
Construction Materials
Brick
Architectural Style
Split Level
Roof
Asphalt
Utilities & Energy
Pool Features
None
Water Source
Well
Basement
Walk Out Access
Parking Features
Detached, Garage, Off Street
Price History
| Date | Event | Price |
|---|---|---|
08/10/2026 Source: | Contingent (Active Under Contract) | $325,000 $0/sqft |
08/02/2026 Source: | Listed for Sale | $325,000 $0/sqft |

Nearby Homes





Find Homes by Property Features in Allegheny Twp, PA

Based on information from the West Penn Mutli-List, INC through Oct 08, 2026, 11:00AM. Information is provided exclusively for consumers’ personal, non-commercial use and may not be used for any purpose other than to identify prospective properties consumers may be interested in purchasing. Information is deemed reliable but not guaranteed. © 2026 West Penn Multi-List, Inc. All Rights Reserved.
 Advertising Broker: Daniel Demers | Sell Your Home Services