- Overview
- Description
- Property Details
- Location
- HOA Management
- Facts & Features
- Getting Around
- Nearby Homes



$730,000
Monthly Est:$3,633
 2 Beds
 3 Baths
2 full baths + 1 half bath
 1,767sqft
429 Nokomis Ave S, Venice, FL 34285
$730,000
$3,633/moEst:
Get Pre-Approved
Townhouse
Built in 2015
$-- HOA
1,563 sqft lot
$413/sq.ft
Description
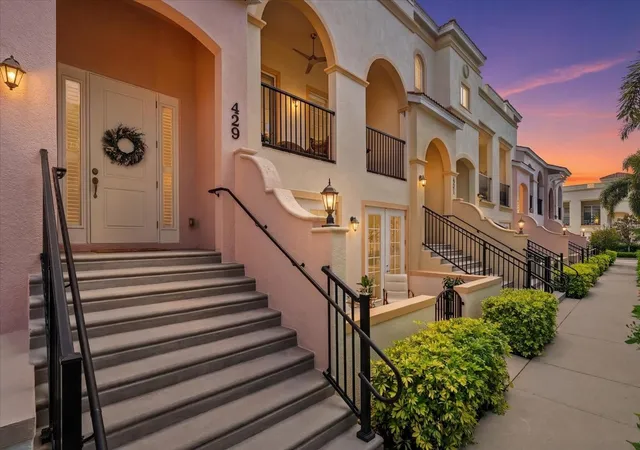
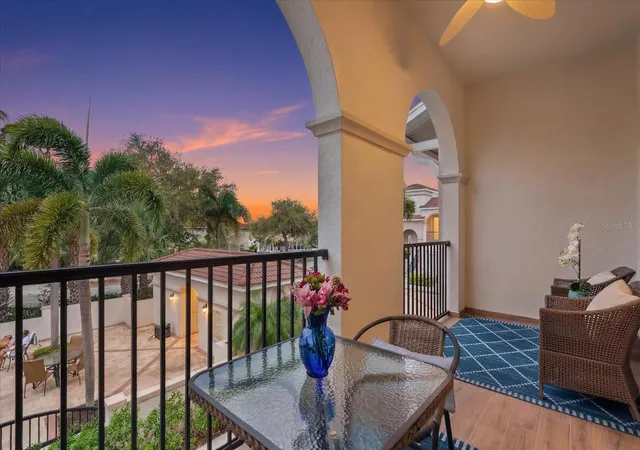
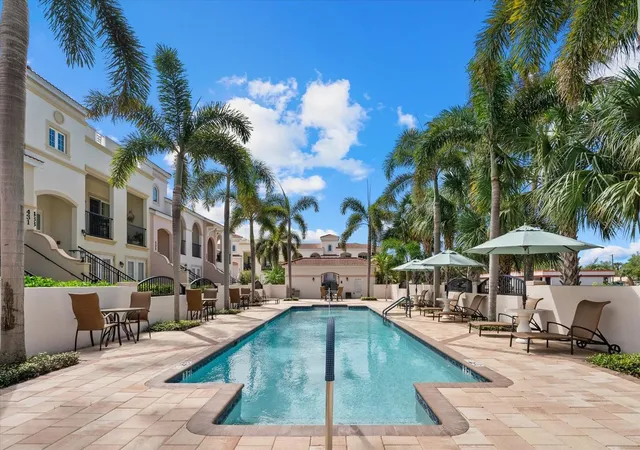
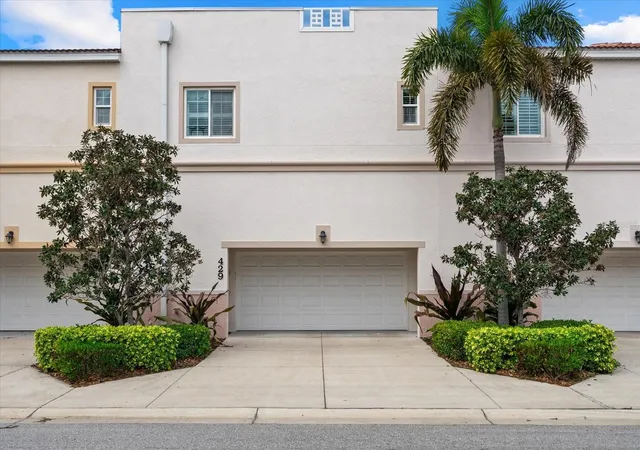
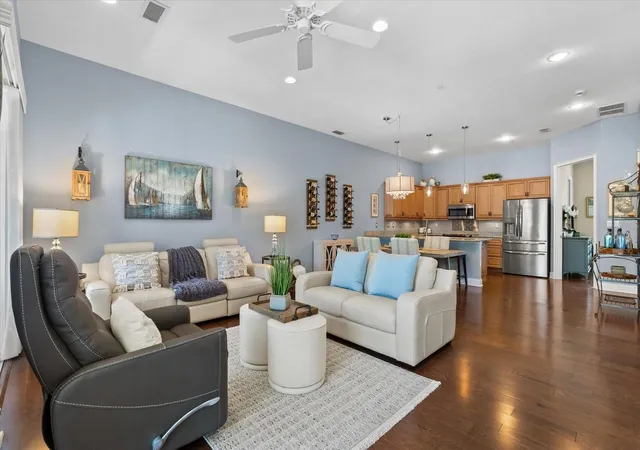
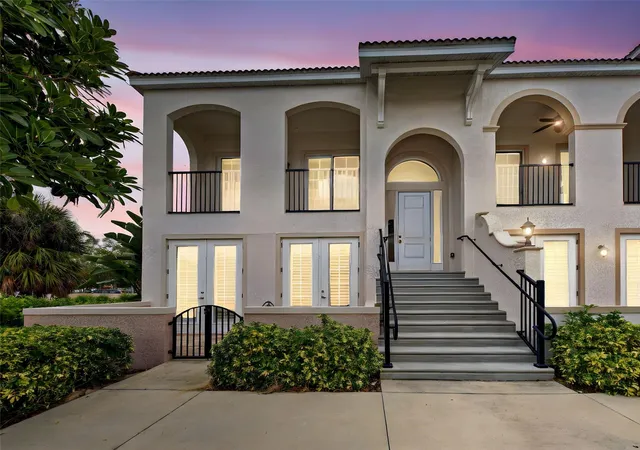
NEW HVAC! HIGH ELEVATION! IMPACT WINDOWS and DOORS! Welcome to a townhome with refined coastal living in Island Court Venice, a beautifully constructed concrete residence offering comfort, quality construction, and exceptional walkability to the heart of the Historic Downtown Venice. This property is positioned in the coveted building that overlooks the community pool with a view of the sunset. Built in 2015 with hurricane impact windows and doors, integrated fire suppression, a LIFT (similar to an elevator), high ceilings, and high-quality finishes throughout. This thoughtfully designed two-level home blends function with lifestyle appeal. The second floor serves as the main living level and features engineered hardwood flooring, a spacious great room, powder bath, an open kitchen with granite countertops, quality wood cabinetry, and stainless-steel appliances; all elevated finishes. The primary suite is privately positioned on this level and includes an en-suite bathroom including a custom walk-in closet, a linen closet with custom shelving, beautiful floor to ceiling tile shower, dual vanity sinks and a custom arched mirror. From the great room, step outside to the balcony overlooking tropical landscaping and heated community pool with superior tables, chairs, loungers, and umbrellas; an ideal setting for morning coffee or relaxing evenings. On the first floor, you’ll find a guest bedroom with a walk-in closet, full guest bathroom with a tub/shower combination, den/flex room, laundry room with utility sink and cabinetry, additional storage under the stairs; all finished with tile flooring. The two sets of French doors open to a charming ground-level courtyard, creating seamless indoor-outdoor living. A private in-home LIFT with a 750-lb capacity provides convenient access between the two levels. Additional highlights include custom shelving in the closets, a large 2-car garage plus an additional 6' x 11' garage storage area: perfect for bicycles, beach gear, grill, or outdoor equipment. Island Court Venice is pet friendly, provides ample guest parking, and allows grills. The island is golf cart friendly. Located just one block from the Venice Public Library, Venice Community Center, and Venice Art Center, four blocks to Historic Downtown Venice, approximately one mile to Venice Beach, and 1.5 blocks to Publix grocery store, this residence offers exceptional access to dining, culture, recreation, and the best of Venice Island living.
- Houzeo last checked: 9 minutes ago
- Listing updated: October 30, 2026 at 9:51 pm
- Listing Provided by: Michelle Hupp (941) 773-5464 , Stacy Fellows | KELLER WILLIAMS ISLAND LIFE REAL ESTATE (941) 254-6467
- Source: Stellar MLS-FL as distributed by MLS GRID | MLS#: N6143458

Property Details
Status
Active
Type
Townhouse
No. of Stories
2
County
City
Neighborhood
Year Built
2015
HOA Fees
-
Finished Area
1,767 sqft
Lot Size
1,563 sqft lot
Basement Area
- sqft
MLS Name
Stellar MLS
MLS Number
N6143458
MLS Status
Active
Days on Market
222
Cumulative Days on Market
221

Continue Your Journey in App
Find your dream home, receive real-time updates, and many more!
Continue Your Journey in App
Find your dream home, receive real-time updates, and many more!
Location
HOA Management
Real Manage/Marty O'Leary
HOA Fees
$-/ Quarterly
Amenities
 Amenities and services may be covered by one or multiple associations and service providers.
 Insurance
 Trash Pickup
 Pool
 Maintenance
 Pest Control
 Management
Escrow Reserves Fund
Common Area Taxes
Other
Recreational Facilities
Disclaimer: Amenities are based on third-party information and may vary; buyers must independently verify all amenities, as information is deemed reliable but not guaranteed.
Facts & Features
Rooms
Bedrooms & bathrooms
Bedrooms: 2
Bathrooms: 3
Interior
Interior Features
Ceiling Fans(s), Crown Molding, Eat In Kitchen, Elevator, High Ceilings, Living Room/dining Room Combo, Open Floorplan, Primary Bedroom Upstairs, Solid Surface Counters, Walk In Closet(s)
Appliances
Dishwasher, Dryer, Electric Water Heater, Microwave, Range, Refrigerator, Washer
Heating
Central, Electric
Flooring
Hardwood, Tile
Cooling
Central Air
Sewer
Public Sewer
Exterior Features
Balcony, Sidewalk
Window Features
Storm Window(s)
Construction
Year Built
Year Built: 2015
Home type
Townhouse
Roof
Tile
Construction Materials
Block, Concrete, Stucco
Foundation Details
Slab
Utilities & Energy
Utilities
Bb/hs Internet Available, Cable Available, Electricity Connected, Sewer Connected, Water Connected
Laundry Features
Electric Dryer Hookup, Inside, Laundry Room, Washer Hookup
Parking Features
Alley Access, Driveway, Garage Door Opener, Garage Faces Rear, Ground Level, Guest
Water Source
Public
Other Features
Community Features
Community Mailbox, Deed Restrictions, Golf Carts Ok, Pool
Lot Features
City Limits, Level, Sidewalk, Paved
Subdivision Name
Island Court Venice
Price History
| Date | Event | Price |
|---|---|---|
10/29/2026 Source: | Price Decreased | $730,000 -3.82% $413/sqft |
08/25/2026 Source: | Price Decreased | $759,000 -2.57% $430/sqft |
03/24/2026 Source: | Listed for Sale | $779,000 $441/sqft |

Nearby Homes
Find Homes by Property Features in Venice, FL

Based on information from Stellar MLS® through Nov 01, 2026, 09:15PM as submitted to and distributed by MLS GRID. All data is obtained from various sources and may not have been verified by the broker or MLS GRID. Supplied Open House Information is subject to change without notice. All information should be independently reviewed and verified for accuracy. Properties may or may not be listed by the office/agent presenting the information. IDX information is provided exclusively for consumers’ personal non-commercial use. It may not be used for any purpose other than to identify prospective properties consumers may be interested in purchasing. The data is deemed reliable but is not guaranteed by MLS GRID. The use of the MLS GRID Data may be subject to an end-user license agreement prescribed by the Member Participant’s applicable MLS, if any, and as amended from time to time. © 2026 Stellar MLS. All Rights Reserved.
 Advertising Broker: Fred McGill | Simple Showing, Inc
