- Overview
- Description
- Property Details
- Location
- HOA Management
- Facts & Features
- Getting Around
- Nearby Homes




$1,699,000
Monthly Est:$8,457
 4 Beds
 5 Baths
3 full baths + 2 half baths
 3,324sqft
712 Granada Ave #2, Venice, FL 34285
$1,699,000
$8,457/moEst:
Get Pre-Approved
Townhouse
Built in 2008
$-- HOA
42,026 sqft lot
$511/sq.ft
Description
A RARE VENICE BEACH LUXURY RESIDENCE WITH APPROXIMATELY $300,000 IN UPGRADES AND IMPROVEMENTS.
The current owners thoughtfully modernized nearly every aspect of this luxury residence in the heart of Venice Island.
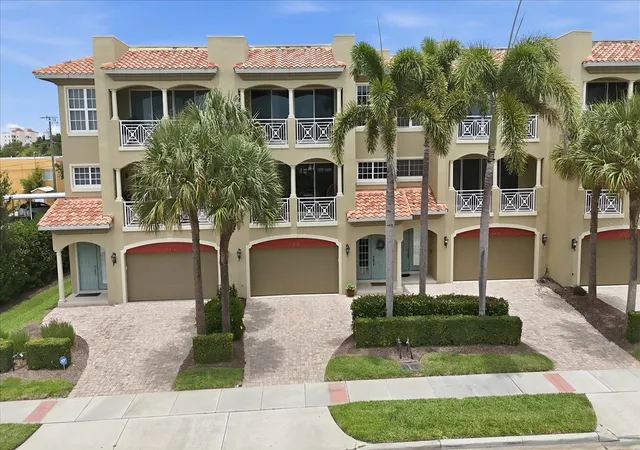
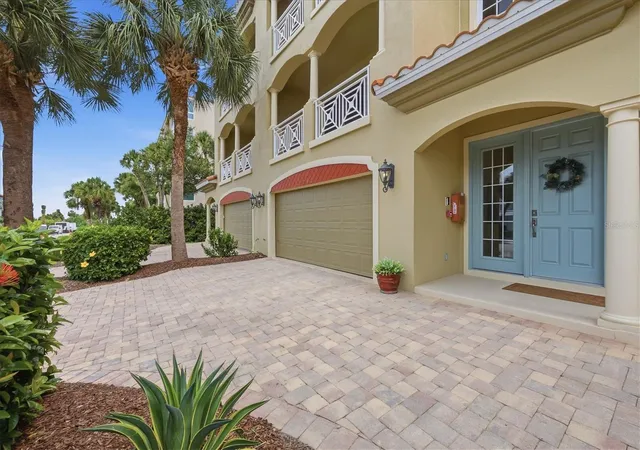
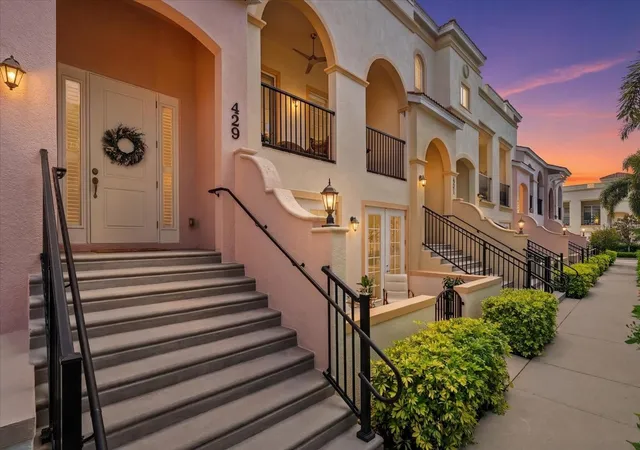
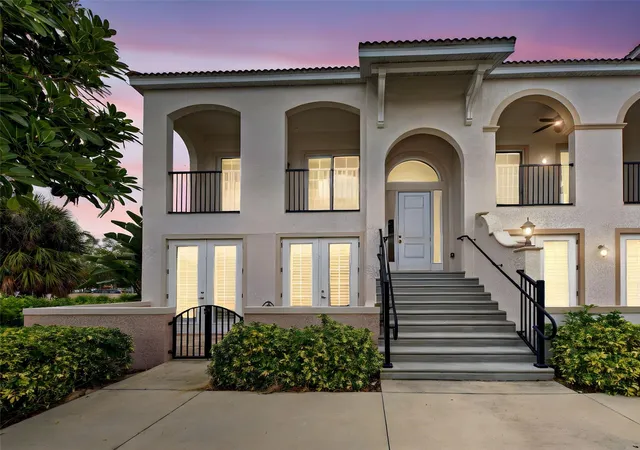
This exceptional coastal residence offers a rare opportunity to own one of only eight luxury homes just one block from Venice Beach and a short walk to Downtown Venice shops, restaurants and community events (weekly Farmer’s Market, Arts & Crafts Festival, Shark’s Tooth Festival, Sun Fiesta, Christmas Parade, etc). With 3,324 square feet of living space, concrete construction, impact-resistant windows & doors, four bedrooms, five bathrooms, and a maintenance-free lifestyle, this unique home perfectly blends a refined design with relaxed Gulf Coast living.
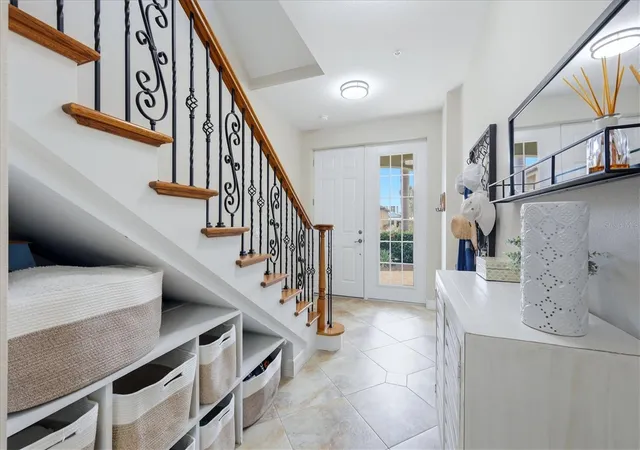
The gourmet kitchen is designed for entertaining with an induction cooktop, exterior exhaust hood, built-in pantry with pull-out shelving, expansive island with seating and mini fridge, and abundant storage. The luxurious primary suite includes a spa-inspired doorless shower, lighted mirrors, tower cabinetry with electrical outlets, and custom California Closets built-ins. Additional highlights include a beautifully appointed private office featuring built-in California Closets desk, bookshelves, file storage, and cabinetry. More than sufficient storage with a large walk-in storage closet, custom closet systems, and under-stair organization.
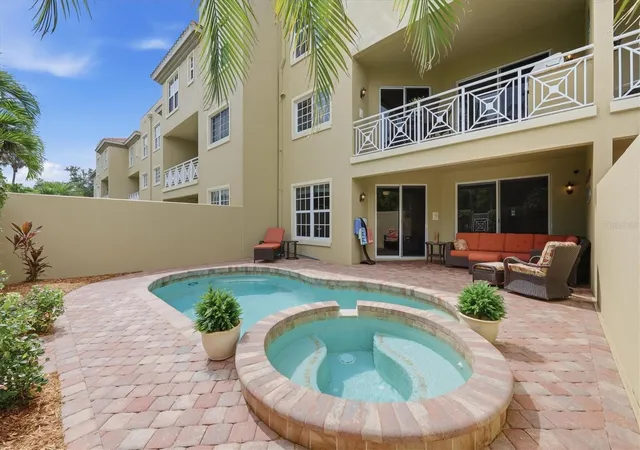
Outdoor living is equally inviting with a private pool and spa featuring new phone-controlled equipment installed in 2026, plus three covered balconies perfect for enjoying cool coastal breezes. Major recent improvements include all three HVAC systems replaced in 2022, new roof in 2022, new hot water heater in 2024, and freshly painted exterior in 2025.
This rare beachside residence offers luxurious upgrades throughout, and an unbeatable walkable beachside location, which provides long-term desirability and the perfect blend of sophistication, comfort, and effortless coastal living — ideal as a distinguished full-time residence or an elegant seasonal retreat.
- Houzeo last checked: 13 minutes ago
- Listing updated: October 10, 2026 at 4:18 pm
- Listing Provided by: Ross Boucher (941) 525-8510 | BRIGHT REALTY (941) 552-6036
- Source: Stellar MLS-FL | MLS#: A4704912

Property Details
Status
Active
Type
Townhouse
No. of Stories
3
County
City
Neighborhood
Year Built
2008
HOA Fees
-
Finished Area
3,324 sqft
Lot Size
42,026 sqft lot
Basement Area
- sqft
MLS Name
Stellar MLS
MLS Number
A4704912
MLS Status
Active
Days on Market
2
Cumulative Days on Market
2

Continue Your Journey in App
Find your dream home, receive real-time updates, and many more!
Download App
Continue Your Journey in App
Find your dream home, receive real-time updates, and many more!
Location
HOA Management
Pinnacle Community Association Management
HOA Fees
$-/
Amenities
 Amenities and services may be covered by one or multiple associations and service providers.
 Pest Control
 Insurance
 Maintenance
 Pool
Pool
Disclaimer: Amenities are based on third-party information and may vary; buyers must independently verify all amenities, as information is deemed reliable but not guaranteed.
Facts & Features
Rooms
Bedrooms & bathrooms
Bedrooms: 4
Bathrooms: 5
Great Room
Level: Second
Area: 616.00 Square Feet
Dimensions: 28x22
Dining Room
Level: Second
Area: 156.00 Square Feet
Dimensions: 13x12
Kitchen
Level: Second
Area: 289.00 Square Feet
Dimensions: 17x17
Game Room
Level: First
Area: 391.00 Square Feet
Dimensions: 17x23
Primary Bedroom
Level: Third
Area: 221.00 Square Feet
Dimensions: 17x13
Bedroom 2
Level: First
Area: 143.00 Square Feet
Dimensions: 11x13
Bedroom 3
Level: Third
Area: 208.00 Square Feet
Dimensions: 13x16
Bedroom 4
Level: Third
Area: 156.00 Square Feet
Dimensions: 13x12
Interior
Heating
Central, Electric
Appliances
Bar Fridge, Built In Oven, Convection Oven, Cooktop, Dishwasher, Dryer, Electric Water Heater, Exhaust Fan, Freezer, Ice Maker, Microwave, Range Hood, Refrigerator, Washer, Water Filtration System
Cooling
Central Air
Exterior Features
Balcony, Private Entrance
Sewer
Public Sewer
Flooring
Carpet, Hardwood, Epoxy, Tile
Interior Features
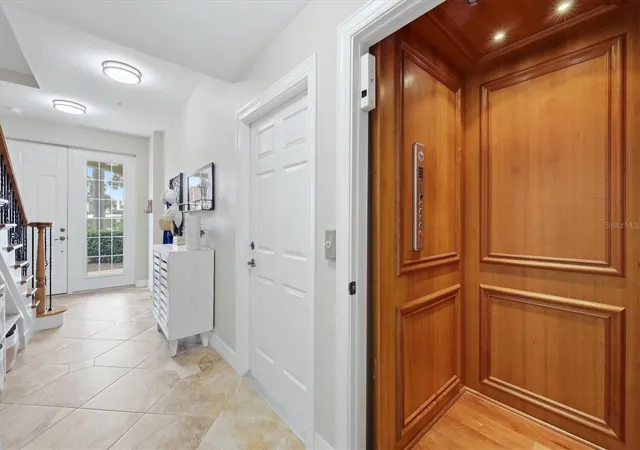
Built In Features, Ceiling Fans(s), Central Vaccum, Crown Molding, Eat In Kitchen, Elevator, High Ceilings, Living Room/dining Room Combo, Open Floorplan, Primary Bedroom Upstairs, Smart Home, Solid Surface Counters, Thermostat, Walk In Closet(s), Window Treatments
Construction
Year Built
Year Built: 2008
Home type
Townhouse
Foundation Details
Slab
Construction Materials
Block, Concrete
Roof
Membrane, Tile
Utilities & Energy
Fireplace Features
Family Room, Non Wood Burning
Pool Features
In Ground, Heated
Utilities
Bb/hs Internet Available, Cable Available, Electricity Connected, Public, Sewer Connected, Underground Utilities, Water Connected
Laundry Features
Electric Dryer Hookup, Inside, Laundry Room, Upper Level, Washer Hookup
Water Source
Public
Other Features
Community Features
Buyer Approval Required, Community Mailbox, Golf Carts Ok
Subdivision Name
Venetian Shores
Price History
| Date | Event | Price |
|---|---|---|
10/08/2026 Source: | Listed for Sale | $1,699,000 $511/sqft |

Nearby Homes
Find Homes by Property Features in Venice, FL

Based on information from Stellar MLS® through Oct 11, 2026, 09:15PM as submitted to and distributed by MLS GRID. All data is obtained from various sources and may not have been verified by the broker or MLS GRID. Supplied Open House Information is subject to change without notice. All information should be independently reviewed and verified for accuracy. Properties may or may not be listed by the office/agent presenting the information. IDX information is provided exclusively for consumers’ personal non-commercial use. It may not be used for any purpose other than to identify prospective properties consumers may be interested in purchasing. The data is deemed reliable but is not guaranteed by MLS GRID. The use of the MLS GRID Data may be subject to an end-user license agreement prescribed by the Member Participant’s applicable MLS, if any, and as amended from time to time. © 2026 Stellar MLS. All Rights Reserved.
 Advertising Broker: Fred McGill | Simple Showing, Inc