- Overview
- Description
- Property Details
- Location
- HOA Management
- Facts & Features
- Getting Around
- Nearby Homes




$725,000
Monthly Est:$3,609
 2 Beds
 3 Baths
2 full baths + 1 half bath
 1,767sqft
435 Nokomis Ave S #312, Venice, FL 34285
$725,000
$3,609/moEst:
Get Pre-Approved
Townhouse
Built in 2015
$-- HOA
1,563 sqft lot
$410/sq.ft
Description
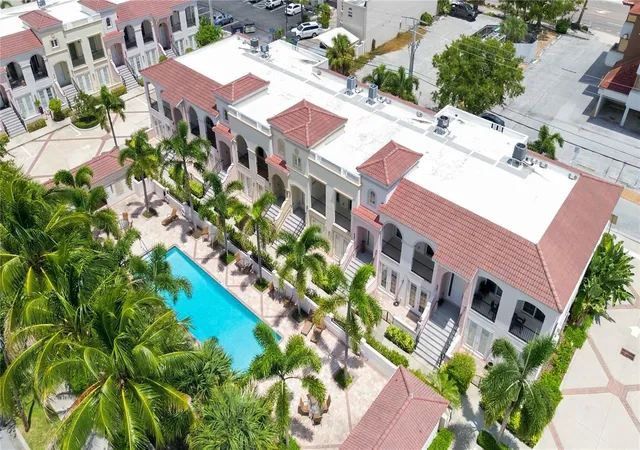
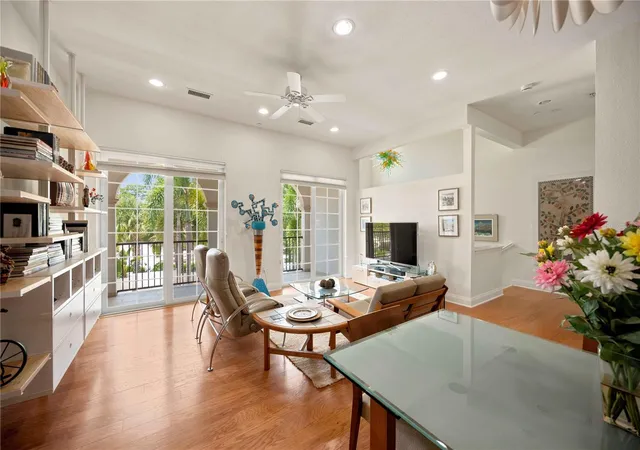
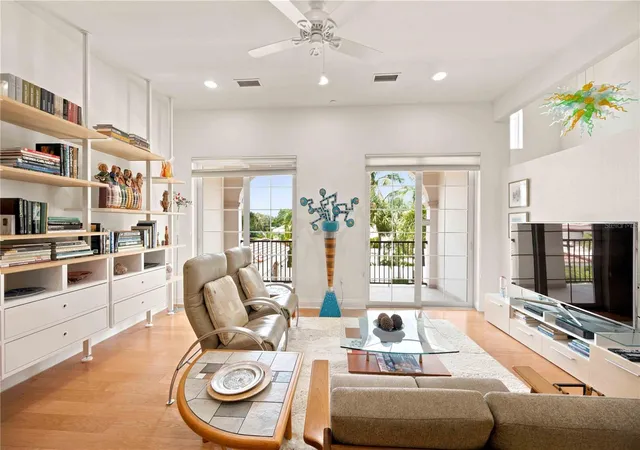
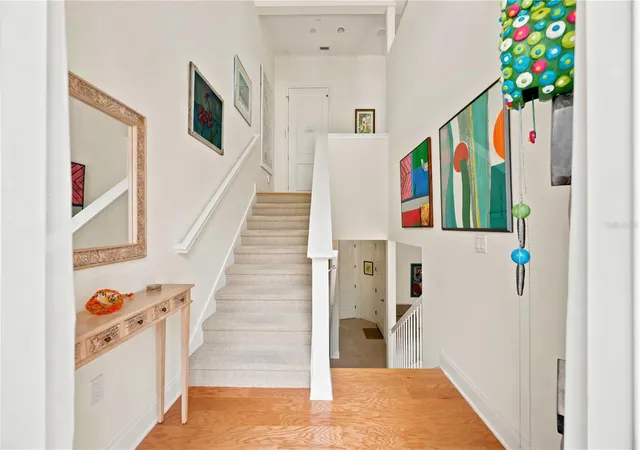
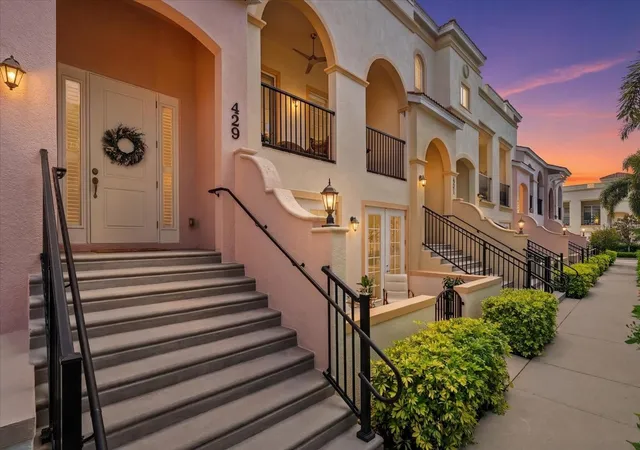
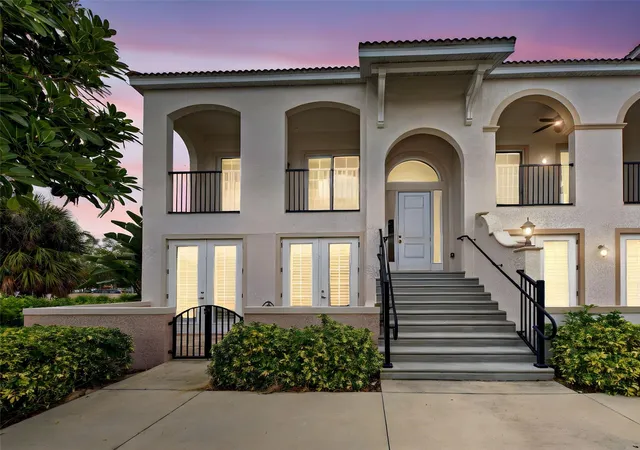
Experience the best of Venice Island living in this spacious Island Court townhome, ideally located at 435 Nokomis Avenue S., #312. Offering approximately 1,813 square feet of comfortable living space, this desirable residence features two bedrooms, two-and-a-half bathrooms, and a versatile den that is perfect for a home office, guest space, or additional living area. A private in-residence elevator provides convenient access between floors, making it easy to transport groceries, luggage, and household items while also providing valuable accessibility for residents or guests with mobility needs or who use a wheelchair. The home offers plenty of closet space and is equipped with hurricane-impact windows and doors for added protection and peace of mind.
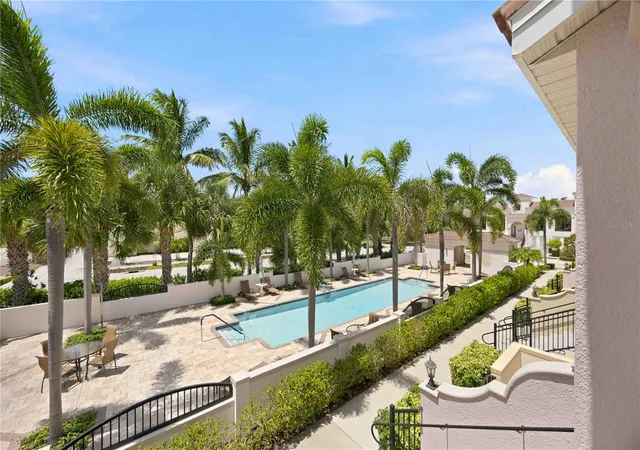
Enjoy the Florida lifestyle from two private decks overlooking the beautifully maintained community pool, providing inviting spaces for morning coffee, outdoor dining, or simply relaxing in the sunshine. The property also includes a two-car garage featuring attractive epoxy flooring, a newly installed garage-door opener, and a garage dehumidifier for added comfort and protection. Recent improvements make this home even more move-in ready, including a brand-new air-conditioning system, new dishwasher, and newly replaced smoke detectors.
Perhaps one of the greatest features of this home is its exceptional Venice Island location. Everyday conveniences including Publix, restaurants, a French café, banks, salons, and a fitness center are located nearby, while Historic Downtown Venice is just a short walk away. Spend your days exploring downtown's charming shops and restaurants or enjoying nearby cultural and community destinations, including the library, Arts Center, and Venice Community Center. Venice's beautiful Gulf beaches are also easily accessible by foot or bicycle, allowing you to enjoy everything island living has to offer without having to travel far from home. With its generous layout, private elevator, pool views, extensive recent improvements, two-car garage, and outstanding walkable location, this low-maintenance Venice Island residence is an exceptional choice for year-round living or an easy seasonal Florida retreat.
- Houzeo last checked: 9 minutes ago
- Listing updated: October 11, 2026 at 9:05 pm
- Listing Provided by: Sean Seward, PA (941) 525-8083 | KELLER WILLIAMS ISLAND LIFE REAL ESTATE (941) 254-6467
- Source: Stellar MLS-FL | MLS#: A4703408

Property Details
Status
Active
Type
Townhouse
No. of Stories
2
County
City
Neighborhood
Year Built
2015
HOA Fees
-
Finished Area
1,767 sqft
Lot Size
1,563 sqft lot
Basement Area
- sqft
MLS Name
Stellar MLS
MLS Number
A4703408
MLS Status
Active
Days on Market
51
Cumulative Days on Market
45

Continue Your Journey in App
Find your dream home, receive real-time updates, and many more!
Download App
Continue Your Journey in App
Find your dream home, receive real-time updates, and many more!
Location
HOA Management
Real Manage
HOA Fees
$-/ Quarterly
Amenities
 Amenities and services may be covered by one or multiple associations and service providers.
 Pool
Pool
 Insurance
 Maintenance
 Private Road
Disclaimer: Amenities are based on third-party information and may vary; buyers must independently verify all amenities, as information is deemed reliable but not guaranteed.
Facts & Features
Rooms
Bedrooms & bathrooms
Bedrooms: 2
Bathrooms: 3
Great Room
Level: Second
Area: 252.00 Square Feet
Dimensions: 14x18
Kitchen
Level: Second
Area: 120.00 Square Feet
Dimensions: 10x12
Primary Bedroom
Level: Second
Area: 196.00 Square Feet
Dimensions: 14x14
Primary Bathroom
Level: Second
Area: 84.00 Square Feet
Dimensions: 12x7
Balcony/Porch/Lanai
Level: Second
Area: 113.75 Square Feet
Dimensions: 6.5x17.5
Bathroom 3
Level: Second
Area: 35.00 Square Feet
Dimensions: 5x7
Family Room
Level: First
Area: 184.00 Square Feet
Dimensions: 8x23
Bedroom 2
Level: First
Area: 117.00 Square Feet
Dimensions: 9x13
Bathroom 2
Level: First
Area: 60.00 Square Feet
Dimensions: 6x10
Laundry
Level: First
Area: 49.00 Square Feet
Dimensions: 7x7
Balcony/Porch/Lanai
Level: First
Area: 110.50 Square Feet
Dimensions: 6.5x17
Interior
Cooling
Central Air
Heating
Central, Electric
Exterior Features
Balcony
Interior Features
Ceiling Fans(s), Elevator, High Ceilings, Open Floorplan, Primary Bedroom Main Floor, Solid Wood Cabinets, Split Bedroom, Stone Counters, Walk In Closet(s), Window Treatments
Flooring
Carpet, Wood
Window Features
Insulated Windows
Appliances
Dishwasher, Electric Water Heater, Microwave, Range, Refrigerator, Washer
Sewer
Public Sewer
Construction
Year Built
Year Built: 2015
Home type
Townhouse
Roof
Membrane
Foundation Details
Slab
Construction Materials
Block, Stucco
Utilities & Energy
Laundry Features
Laundry Room
Utilities
Electricity Connected, Sewer Connected, Water Connected
Water Source
None
Other Features
Patio And Porch Features
Deck, Front Porch, Porch
Subdivision Name
Island Court Venice
Community Features
Golf Carts Ok, Pool
Lot Features
City Limits
Price History
| Date | Event | Price |
|---|---|---|
10/06/2026 Source: | Listed for Sale | $725,000 -3.20% $410/sqft |
09/10/2026 Source: | Contingent (Active Under Contract) | $749,000 -1.32% $424/sqft |
08/21/2026 Source: | Listed for Sale | $759,000 +3.99% $430/sqft |
04/30/2026 Source: | Listing Removed | $729,900 $413/sqft |
04/15/2026 Source: | Price Decreased | $729,900 -2.67% $413/sqft |

Show more
Nearby Homes
Find Homes by Property Features in Venice, FL

Based on information from Stellar MLS® through Oct 11, 2026, 11:30PM as submitted to and distributed by MLS GRID. All data is obtained from various sources and may not have been verified by the broker or MLS GRID. Supplied Open House Information is subject to change without notice. All information should be independently reviewed and verified for accuracy. Properties may or may not be listed by the office/agent presenting the information. IDX information is provided exclusively for consumers’ personal non-commercial use. It may not be used for any purpose other than to identify prospective properties consumers may be interested in purchasing. The data is deemed reliable but is not guaranteed by MLS GRID. The use of the MLS GRID Data may be subject to an end-user license agreement prescribed by the Member Participant’s applicable MLS, if any, and as amended from time to time. © 2026 Stellar MLS. All Rights Reserved.
 Advertising Broker: Fred McGill | Simple Showing, Inc