- Overview
- Description
- Property Details
- Location
- Facts & Features
- Getting Around
- Nearby Homes
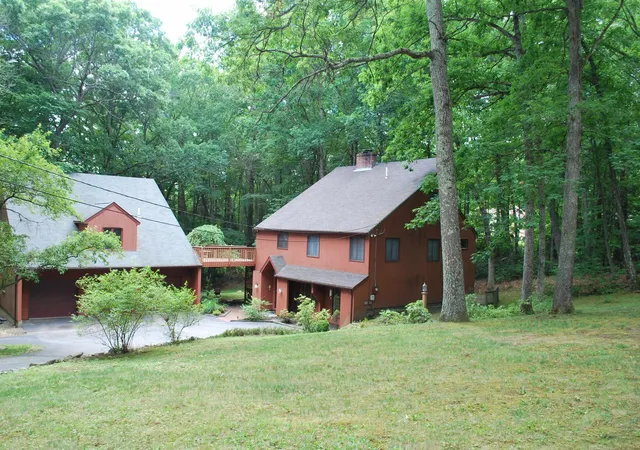

Street View
Listed by: Roger Howe | Duston Leddy Real Estate (603) 610-8285
$599,900
Monthly Est:$2,986
 4 Beds
 3 Baths
2 full baths
 1,789sqft
43 Camelot Dr, Bedford, NH 03110
$599,900
$2,986/moEst:
Get Pre-Approved
Single Family Residence
Built in 1977
$-- HOA
1.6 acres lot
$335/sq.ft
Description
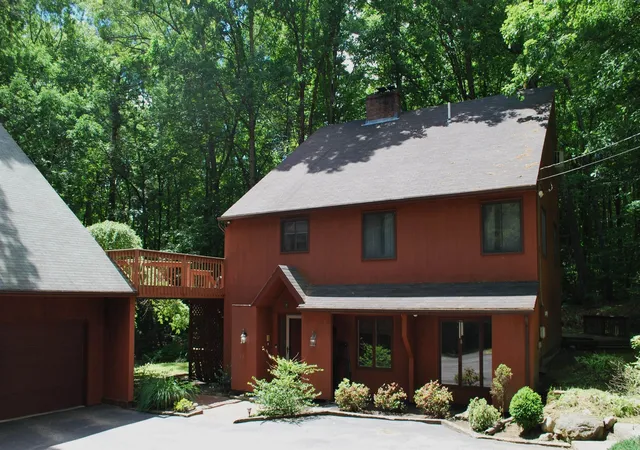
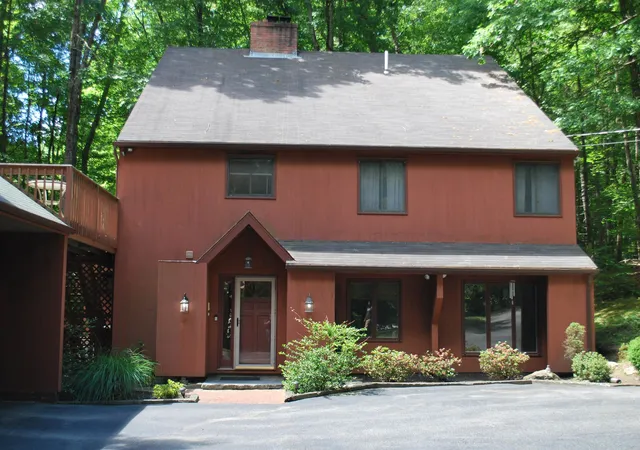
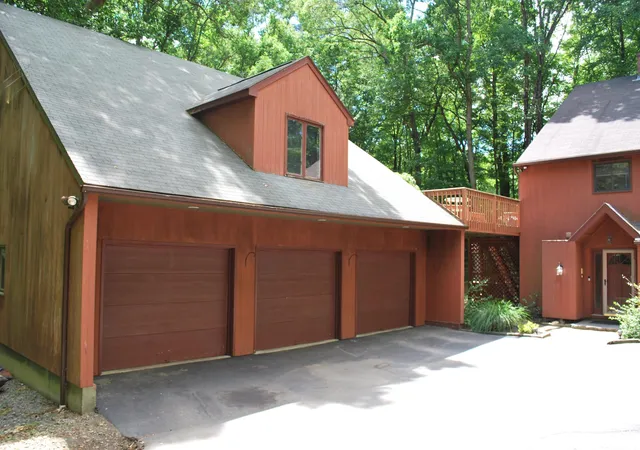
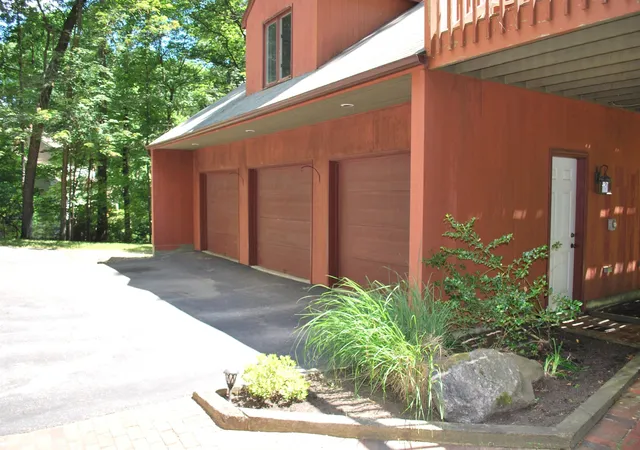
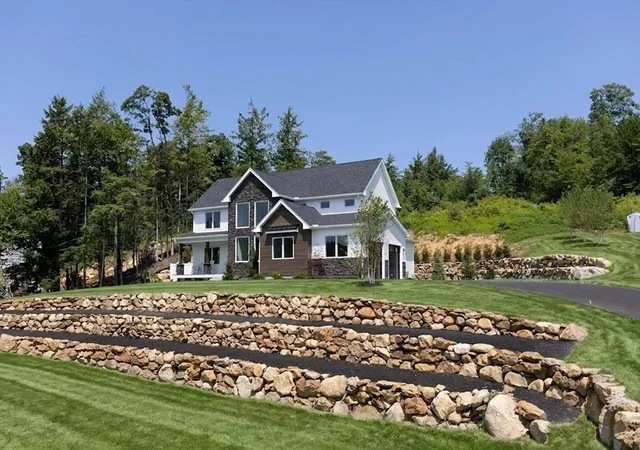
Welcome home to 43 Camelot Drive, a stunning contemporary residence nestled inside Bedford’s highly sought-after Knolls at Camelot neighborhood. Located within the coveted one-mile circle on an expansive 1.6-acre lot with a huge backyard, this property is being sold as-is, offering an incredible equity-building opportunity in a premier location. Spanning a total of 3,021 sq. ft. of versatile living space, the home offers 4 bedrooms and 3 bathrooms, capturing an open, airy ambiance featuring striking vaulted ceilings in the kitchen and living room. Comfort meets efficiency with two cozy fireplaces and a cost-saving pellet stove on the main floor, complemented by the convenience of a central vac system and modernized utilities. The thoughtfully updated interior boasts brand-new laminate flooring in the family and living rooms, alongside classic hardwood in both the primary en suite and the library, which could easily serve as an extra bedroom. A former hot tub room has been cleverly converted into a private home office, while a relaxing screened-in porch off the living room offers a quiet retreat overlooking the grounds. Car enthusiasts and hobbyists will love the spacious 3-car garage, positioned directly beneath a detached, ADU possible studio space/ with kitchen that is perfect for guests, in-laws, or rental income. Bring your finishing touches to this unique estate that beautifully balances modern design, flexible spaces, and unmatched multi-generational functionality. Showings begin Tuesday June 23rd.
- Houzeo last checked: 13 minutes ago
- Listing updated: September 3, 2026 at 11:21 pm
- Source: NEREN/Prime MLS-NH | MLS#: 5096035

Property Details
Status
Active Under Contract
Type
Single Family Residence
No. of Stories
-
County
City
Neighborhood
--
Year Built
1977
HOA Fees
-
Finished Area
1,789 sqft
Lot Size
1.6 acres lot
Basement Area
- sqft
MLS Name
NEREN/Prime MLS
MLS Number
5096035
MLS Status
(31) Under Contract - Active Under Contract
Days on Market
129

Continue Your Journey in App
Find your dream home, receive real-time updates, and many more!
Continue Your Journey in App
Find your dream home, receive real-time updates, and many more!
Location
Facts & Features
Rooms
Bedrooms & bathrooms
Bedrooms: 4
Bathrooms: 3
Interior
Sewer
1000 Gallon, Leach Field At Grade, Private
Interior Features
Central Vacuum, Cathedral Ceiling(s), Ceiling Fan(s), Wood Fireplace, 2 Fireplaces, Kitchen/dining, Primary Br W/ Ba, Walk In Closet(s), 1st Floor Laundry
Appliances
Microwave, Electric Range, Refrigerator
Flooring
Carpet, Ceramic Tile, Hardwood, Laminate, Tile
Exterior Features
Deck, Porch, Covered Porch, Enclosed Porch, Screened Porch, Shed
Cooling
Attic Fan, Other, Wall Unit(s), Whole House Fan
Heating
Oil, Pellet Stove, Alternative Heat Stove, Baseboard, Electric, Hot Water, Boiler
Construction
Year Built
Year Built: 1977
Home type
Single Family Residence
Architectural Style
Contemporary
Property Condition
Existing
Roof
Asphalt Shingle
Foundation Details
Concrete, Concrete Slab
Construction Materials
Wood Frame
Utilities & Energy
Utilities
Cable
Water Source
Drilled Well, Private
Basement
Concrete, Concrete Floor, Finished, Frost Wall, Full, Insulated, Slab, Interior Stairs, Walk Out Access, Interior Entry, Basement Stairs
Electric
200+ Amp Service, Generator Ready
Parking Features
Finished, Driveway, Garage, Paved
Other Features
Lot Features
Subdivided, Wooded
Subdivision Name
Knolls At Camelot / Hillcrest Estates
Price History
| Date | Event | Price |
|---|---|---|
09/03/2026 Source: | Contingent (Active Under Contract) | $599,900 $335/sqft |
08/30/2026 Source: | Listed for Sale | $599,900 -7.69% $335/sqft |
08/18/2026 Source: | Price Decreased | $649,900 -2.99% $363/sqft |
07/22/2026 Source: | Price Decreased | $669,900 -2.90% $374/sqft |
07/13/2026 Source: | Price Decreased | $689,900 -1.43% $386/sqft |

Show more
Nearby Homes






Find Homes by Property Features in Bedford, NH


Based on information from PrimeMLS Inc. through Oct 30, 2026, 06:45AM. This display of listings may or may not be the entire Compilation from the PrimeMLS database, and PrimeMLS does not guarantee the accuracy of such information. The listing broker's offer of compensation is made only to other real estate licensees who are participant members of PrimeMLS. This information is deemed reliable, but not guaranteed. The data relating to real estate displayed on this display comes in part from the IDX Program of PrimeMLS. The information being provided is for consumers' personal, non- commercial use and may not be used for any purpose other than to identify prospective properties consumers may be interested in purchasing. Data last updated Oct 30, 2026, 06:45AM. © 2026 PrimeMLS, Inc. All Rights Reserved.
 Advertising Broker: Derek Greene | The Greene Realty Group
