- Overview
- Description
- Property Details
- Location
- Facts & Features
- Getting Around
- Nearby Homes

Street View
Listed by: Adam R Palmiter | Berkley & Veller Greenwood/Dover (802) 464-8900
$564,900
Monthly Est:$2,812
 5 Beds
 4 Baths
3 full baths + 1 half bath
 3,140sqft
43 Edwards Village Loop, West Dover, VT 05356
$564,900
$2,812/moEst:
Get Pre-Approved
Single Family Residence
Built in 2001
$-- HOA
1.92 acres lot
$180/sq.ft
Description
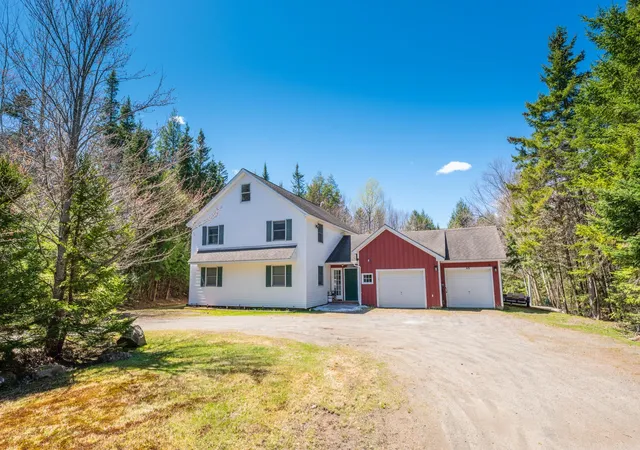
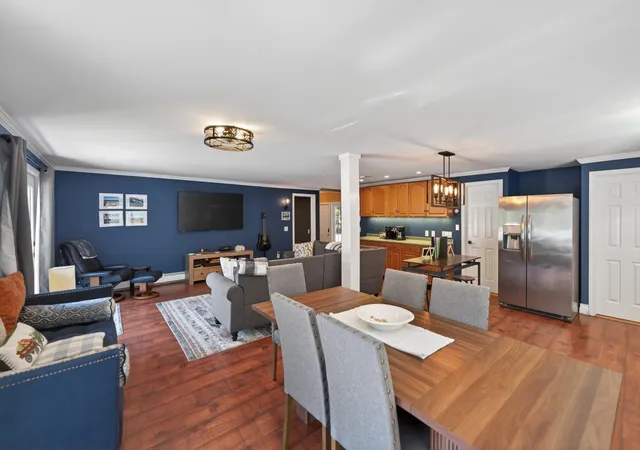
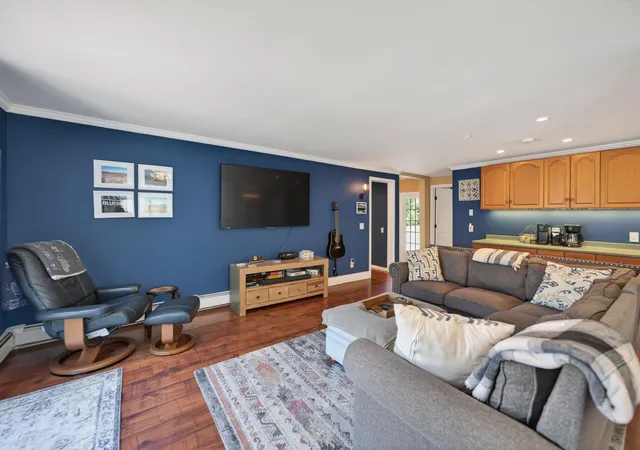
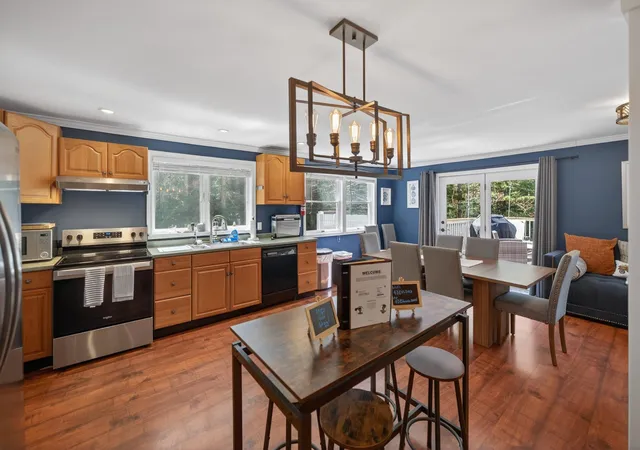
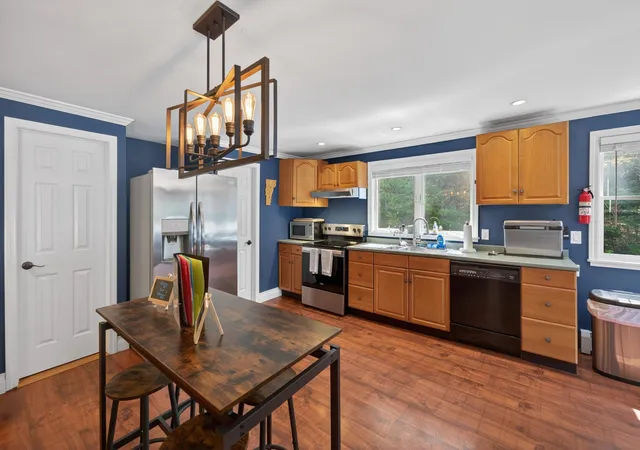
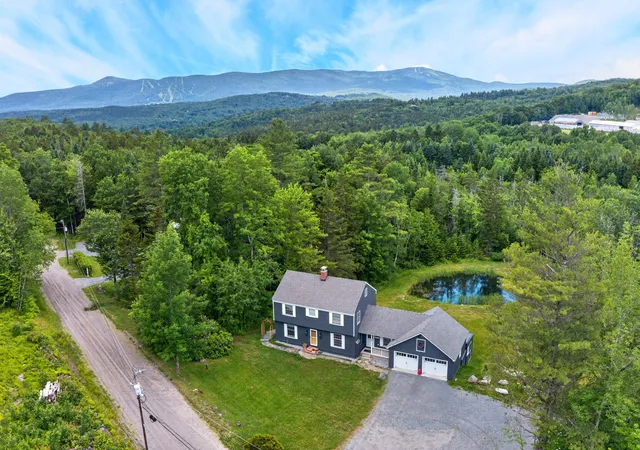
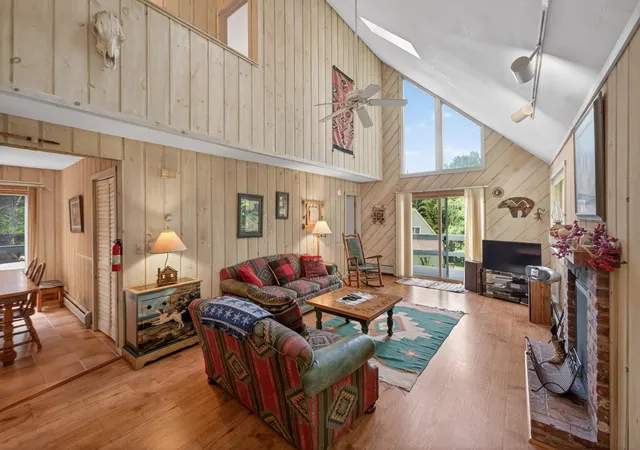
Enjoy amazing proximity to the Mount Snow ski resort, with easy access yet total privacy, in this updated contemporary farmhouse. At the end of a quiet loop sits this lovely home on 1.92 acres with nearby access to restaurants, shopping, and shuttle service. The home has been recently renovated and now features an open concept living room with ample living space and spacious kitchen, large deck for entertaining which leads down to the fire pit and level lawn space, a main floor primary suite with private bath and walk in closet, a main floor guest half bath, dual mudroom entry, second floor primary suite with spa like bath including tiled shower, 2 guest bedrooms, third full bath, and a large finished loft which serves as a great family room area as well as overflow sleeping. There is additionally a finished garage bay setup as great game room with hot tub ideal for apres ski, one car garage, and amazing owner storage spaces, which are vital, as this house performs very well as a rental. A unique opportunity to own near the mountain without the typical premium required.
- Houzeo last checked: 12 hours ago
- Listing updated: July 21, 2026 at 3:14 pm
- Source: NEREN/Prime MLS-NH | MLS#: 5089276

Property Details
Status
Active Under Contract
Type
Single Family Residence
No. of Stories
-
County
City
Neighborhood
--
Year Built
2001
HOA Fees
-
Finished Area
3,140 sqft
Lot Size
1.92 acres lot
Basement Area
- sqft
MLS Name
NEREN/Prime MLS
MLS Number
5089276
MLS Status
(31) Under Contract - Active Under Contract
Days on Market
144

Continue Your Journey in App
Find your dream home, receive real-time updates, and many more!
Download App
Continue Your Journey in App
Find your dream home, receive real-time updates, and many more!
Location
Facts & Features
Rooms
Bedrooms & bathrooms
Bedrooms: 5
Bathrooms: 4
Interior
Heating
Propane, Baseboard, Hot Water
Appliances
Dishwasher, Dryer, Refrigerator, Washer, Electric Stove, Electric Water Heater
Flooring
Carpet, Tile, Vinyl Plank
Interior Features
Master Br W/ Ba, Natural Light, Natural Woodwork
Exterior Features
Deck
Sewer
Public Sewer
Cooling
None
Construction
Year Built
Year Built: 2001
Home type
Single Family Residence
Property Condition
Existing
Construction Materials
Wood Frame, Vinyl Siding
Roof
Shingle
Foundation Details
Concrete
Architectural Style
Contemporary, Farmhouse
Utilities & Energy
Water Source
Drilled Well
Electric
Circuit Breakers
Utilities
Cable Available
Other Features
Lot Features
Trail/near Trail
Price History
| Date | Event | Price |
|---|---|---|
07/21/2026 Source: | Contingent (Active Under Contract) | $564,900 +12.98% $180/sqft |
01/14/2025 Source: | Price Decreased | $500,000 -7.41% $159/sqft |
11/17/2024 Source: | Sold | $540,000 $172/sqft |

Nearby Homes






Find Homes by Property Features in West Dover, VT


Based on information from PrimeMLS Inc. through Oct 07, 2026, 06:00AM. This display of listings may or may not be the entire Compilation from the PrimeMLS database, and PrimeMLS does not guarantee the accuracy of such information. The listing broker's offer of compensation is made only to other real estate licensees who are participant members of PrimeMLS. This information is deemed reliable, but not guaranteed. The data relating to real estate displayed on this display comes in part from the IDX Program of PrimeMLS. The information being provided is for consumers' personal, non- commercial use and may not be used for any purpose other than to identify prospective properties consumers may be interested in purchasing. Data last updated Oct 07, 2026, 06:00AM. © 2026 PrimeMLS, Inc. All Rights Reserved.
 Advertising Broker: Derek Greene | The Greene Realty Group