- Overview
- Description
- Property Details
- Location
- HOA Management
- Facts & Features
- Getting Around
- Nearby Homes


Street View
$550,000
Monthly Est:$2,738
 2 Beds
 2 Baths
1 full bath + 1 half bath
 1,180sqft
43 Gladeview Ct, Glen Haven, CO 80532
$550,000
$2,738/moEst:
Get Pre-Approved
Single Family Residence
Built in 1992
$66.67/mo HOA
4.38 acres lot
$466/sq.ft
Description
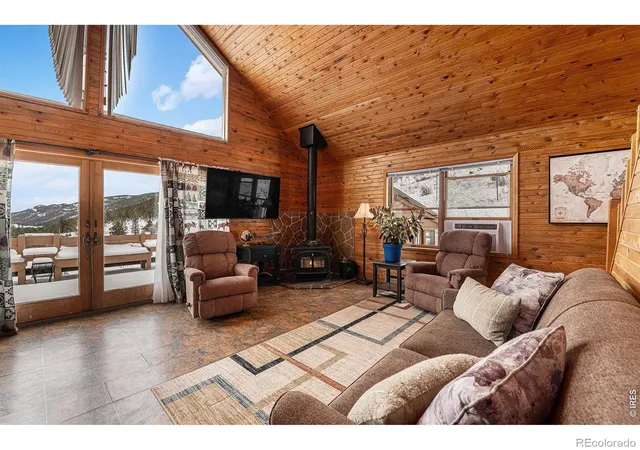
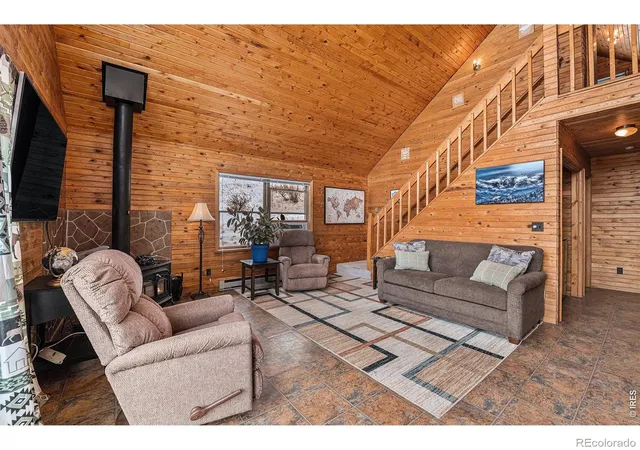
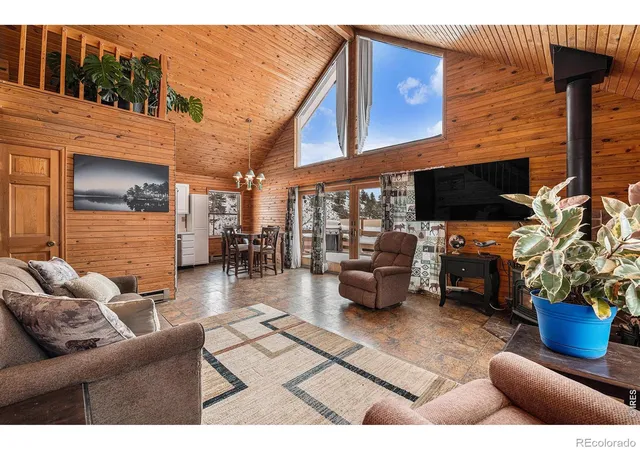
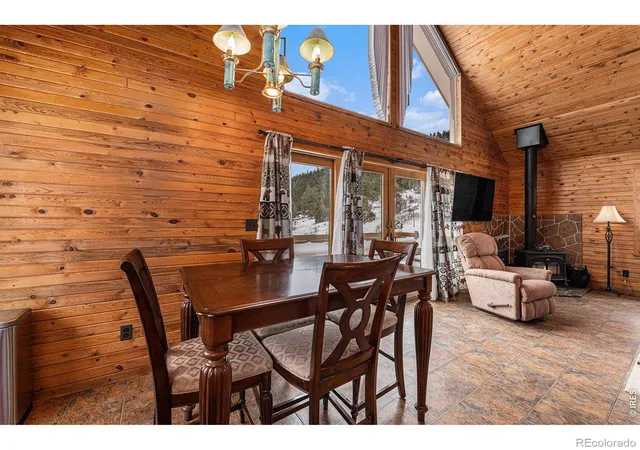
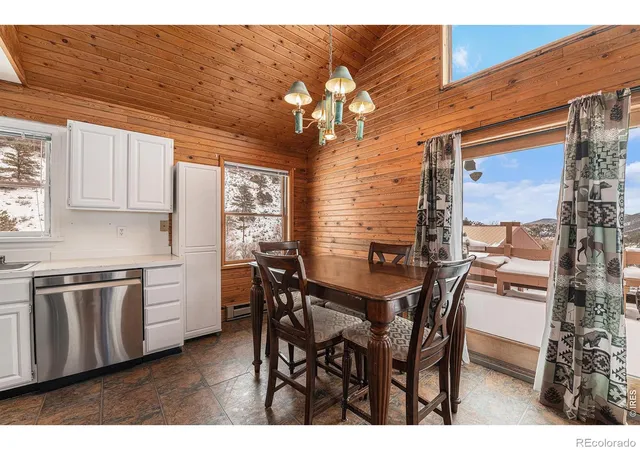
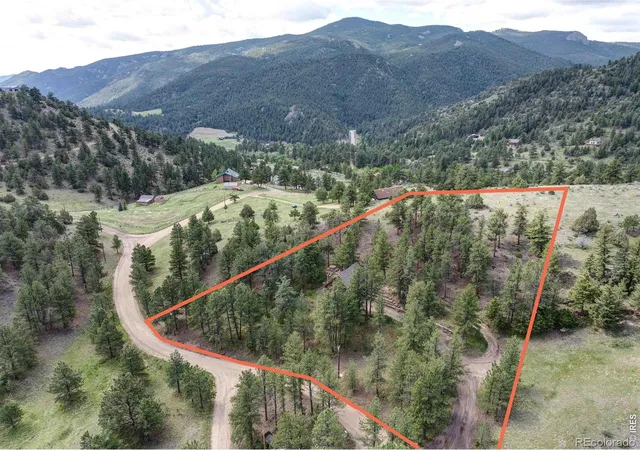
Set on 4.38 acres in Glen Haven's Retreat, this adorable mountain cabin is everything you picture when you dream of a sweet Colorado getaway. Step inside to vaulted tongue-and-groove pine ceilings and tall gable windows draw your eyes straight up to that big blue sky. The light-filled living area features a cozy wood stove with a stone surround, comfortable space to gather, and French doors that open to a generous deck with gorgeous views of the surrounding ridgelines and forest, the perfect spot for morning coffee or evening stargazing. The kitchen has been refreshed with crisp white cabinetry and stainless appliances, including a French-door refrigerator, electric range, dishwasher and built-in microwave. A window over the sink frames the pine-dotted hillside, so even doing dishes comes with a view. The dining area sits just off the kitchen beneath the vaulted ceiling, steps from the deck for easy indoor-outdoor living. With 1,108 square feet, the home offers 2 bedrooms and 2 baths. Outside, the acreage gives you room to breathe, explore and enjoy the wildlife that wanders through. You won't want to miss the 1296sf detached shop for all your toys, hobbies, and vehicles. Whether you are looking for a full-time mountain home, a weekend retreat or a quiet place to unplug, this cabin is ready to welcome you. Come see it for yourself!
- Houzeo last checked: 7 minutes ago
- Listing updated: October 28, 2026 at 4:21 pm
- Listing Provided by: Breeyan Edwards (970) 646-6555 | First Colorado Realty (970) 586-3333
- Source: DENVER (RE COLORADO) MLS-CO | MLS#: IR1071297

Property Details
Status
Active
Type
Single Family Residence
No. of Stories
-
County
City
Neighborhood
--
Year Built
1992
HOA Fees
$66.67/mo
Finished Area
1,180 sqft
Lot Size
4.38 acres lot
Basement Area
- sqft
MLS Name
DENVER (RE COLORADO) MLS
MLS Number
IR1071297
MLS Status
Active
Days on Market
2

Continue Your Journey in App
Find your dream home, receive real-time updates, and many more!
Continue Your Journey in App
Find your dream home, receive real-time updates, and many more!
Location
HOA Management
The Retreat
HOA Fees
$700/ Annually
Glen Haven Fire District
HOA Fees
$100/ Annually
Amenities
 Amenities and services may be covered by one or multiple associations and service providers.
 Bike Trails
 Reserves
Disclaimer: Amenities are based on third-party information and may vary; buyers must independently verify all amenities, as information is deemed reliable but not guaranteed.
Facts & Features
Rooms
Bedrooms & bathrooms
Bedrooms: 2
Bathrooms: 2
Bedroom
Level: Main
Area: Square Feet
Dimensions: 120.00
Bedroom
Level: Upper
Area: Square Feet
Dimensions: 252.00
Dining Room
Level: Main
Area: Square Feet
Dimensions: 54.00
Kitchen
Level: Main
Area: Square Feet
Dimensions: 81.00
Laundry
Level: Main
Area: Square Feet
Dimensions: 15.00
Living Room
Level: Main
Area: Square Feet
Dimensions: 150.00
Bathroom Full
Level: Main
Bathroom Half
Level: Upper
Interior
Appliances
Dishwasher, Dryer, Microwave, Oven, Refrigerator, Washer
Window Features
Window Coverings
Heating
Radiant, Wood Stove
Interior Features
Vaulted Ceiling(s)
Cooling
Air Conditioning Room
Sewer
Septic Tank
Construction
Year Built
Year Built: 1992
Home type
Single Family Residence
Roof
Composition
Construction Materials
Frame
Utilities & Energy
Security Features
Smoke Detector(s)
Basement
None
Parking Features
Oversized, Oversized Door, Rv Access/parking
Water Source
Well
Association Amenities
Trail(s)
Laundry Features
In Unit
Utilities
Cable Available, Electricity Available, Internet Access (wired)
Other Features
Subdivision Name
Retreat 3
Lot Features
Borders National Forest, Rolling Slope
Patio And Porch Features
Deck
Vegetation
Grassed, Wooded
Price History
| Date | Event | Price |
|---|---|---|
10/27/2026 Source: | Listed for Sale | $550,000 +0.18% $466/sqft |
01/24/2025 Source: | Sold | $549,000 $465/sqft |
01/24/2025 Source: | Listed for Sale | $549,000 +27.97% $465/sqft |
05/26/2021 Source: | Off Market | $429,000 $364/sqft |


Nearby Homes


Find Homes by Property Features in Glen Haven, CO

Based on information from REcolorado®, Inc.through Oct 30, 2026, 02:00AM. Not all properties were listed and/or closed by Company. This representation is based in whole or in part on content supplied by REcolorado®, Inc. REcolorado®, Inc. does not guarantee nor is it in any way responsible for its accuracy. Content maintained by REcolorado®, Inc. may not reflect all real estate activity in the market. Some IDX listings have been excluded from this website. Any use search of data on the website, other than by a consumer looking to purchase real estate, is prohibited. If Houzeo suspect “scraping” of the data has occurred, the suspicion and any evidence will be reported to the MLS. IDX information is provided exclusively for consumers' personal non-commercial use. It may not be used for any purpose other than to identify prospective properties consumers may be interested in purchasing. The data is deemed reliable but is not guaranteed by REcolorado®. The use of the IDX Data may be subject to an end user license agreement prescribed by REcolorado® as amended from time to time.
Based on information submitted to the MLS GRID as of Oct 30, 2026, 02:00AM. All data is obtained from various sources and may not have been verified by broker or MLS GRID. Supplied Open House information is subject to change without notice. All information should be independently reviewed and verified for accuracy. Properties may or may not be listed by the office/agent presenting the information. ©2026 REcolorado®, Inc. All Rights Reserved.
 Advertising Broker: Albert Gollas | Gollas and Company, Inc.
