- Overview
- Description
- Property Details
- Location
- HOA Management
- Facts & Features
- Getting Around
- Nearby Homes

Street View
$439,900
Monthly Est:$2,190
 3 Beds
 2 Baths
1 full bath + 1 half bath
 1,742sqft
43 Goose Hl Rd, Chester, CT 06412
$439,900
$2,190/moEst:
Get Pre-Approved
Single Family Residence
Built in 1960
$-- HOA
1.9 acres lot
$253/sq.ft
Description
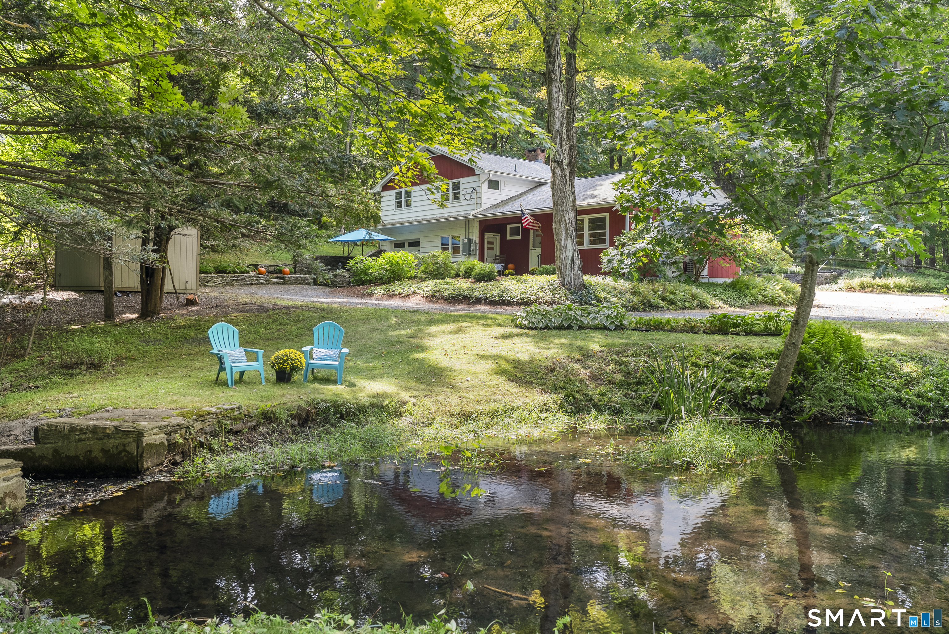
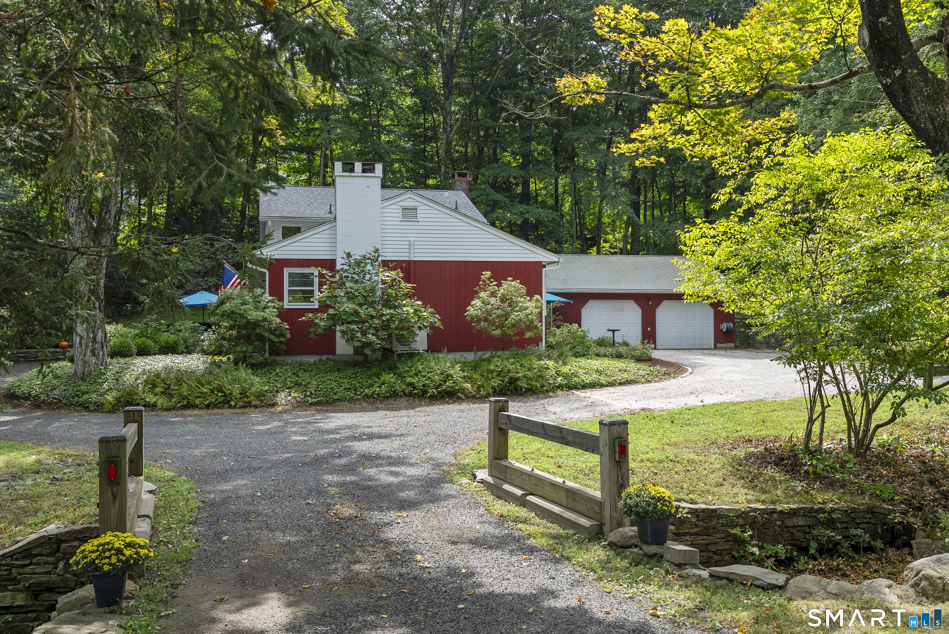
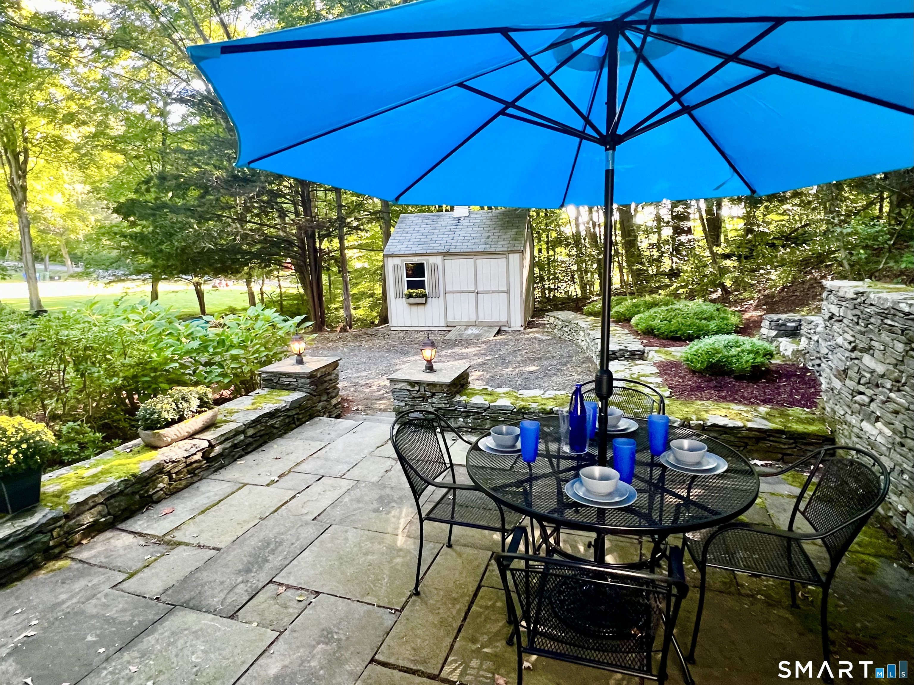
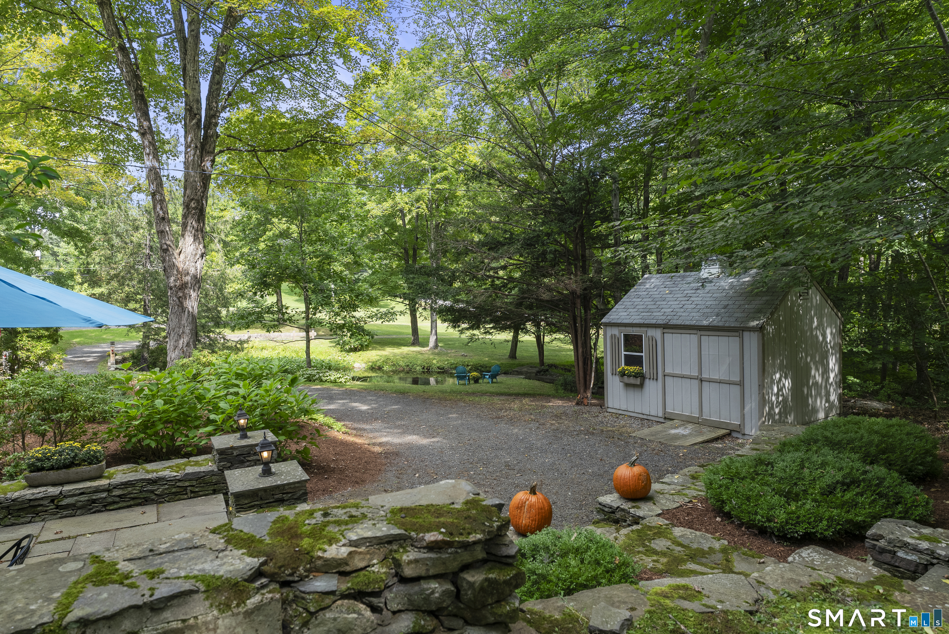
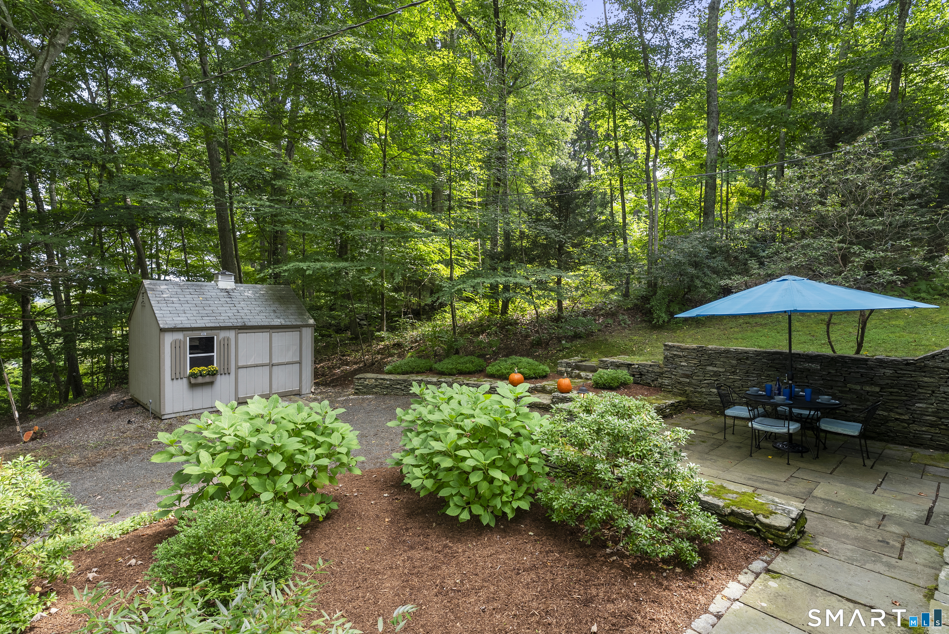
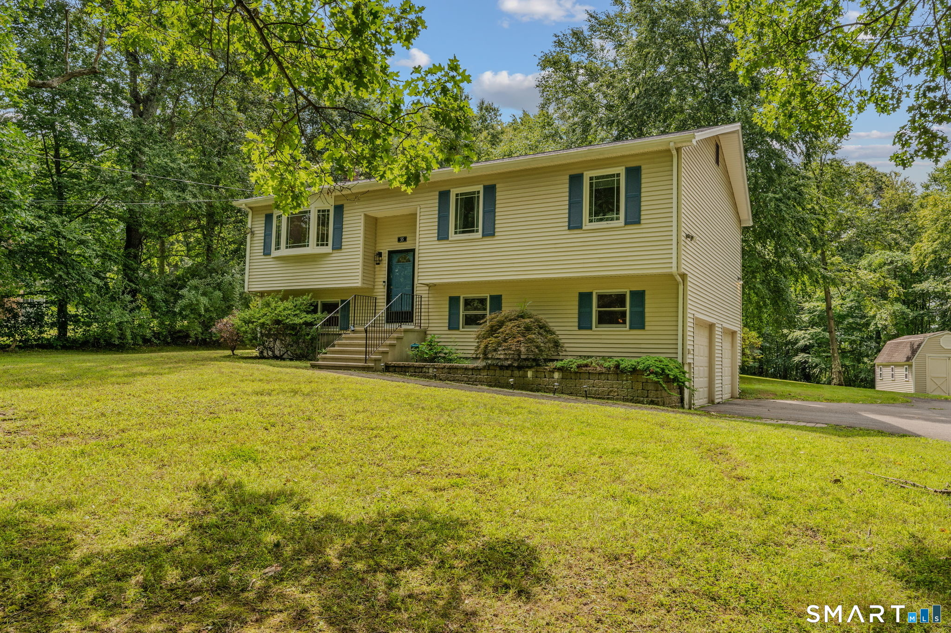
Welcome to 43 Goose Hill Road, a well-maintained, one-owner residence offering a wonderful combination of privacy, character, and a beautiful Chester setting. A well-known local engineer designed and assisted in the building of this thoughtfully constructed home. The property has been carefully maintained and improved over the years. Set well back from the road, the property offers a peaceful and private setting accented by classic New England stone walls and its own pond. Inside, the home features an updated kitchen along with comfortable, inviting living spaces that have been well cared for throughout. A whole-house generator provides added peace of mind, while the attached heated two-car garage offers a spacious loft ideal for additional storage. The additional heated 1 bay garage is such a versatile space. You may want to use this space as extra outdoor/indoor living for your patio, as a workshop, or countless other possibilities. With its private setting, picturesque grounds, pond, stone walls, and long history of attentive ownership, 43 Goose Hill Road is a special property offering the quiet charm and character that make Chester such a desirable place to call home. Please note - Highest and best due Saturday the 19th at 5pm.
- Houzeo last checked: 6 hours ago
- Listing updated: September 20, 2026 at 9:27 pm
- Listing Provided by: Scott Nardozzi | Cavanaugh & Company LLC
- Source: SMART MLS-CT | MLS#: 24205998

Property Details
Status
Active Under Contract
Type
Single Family Residence
No. of Stories
-
County
City
Neighborhood
--
Year Built
1960
HOA Fees
-
Finished Area
1,742 sqft
Lot Size
1.9 acres lot
Basement Area
- sqft
MLS Name
SMART MLS
MLS Number
24205998
MLS Status
Under Contract
Days on Market
27

Continue Your Journey in App
Find your dream home, receive real-time updates, and many more!
Download App
Continue Your Journey in App
Find your dream home, receive real-time updates, and many more!
Location
HOA Management
0
HOA Fees
$-/
Disclaimer: Amenities are based on third-party information and may vary; buyers must independently verify all amenities, as information is deemed reliable but not guaranteed.
Facts & Features
Rooms
Bedrooms & bathrooms
Bedrooms: 3
Bathrooms: 2
Interior
Exterior Features
Terrace, Breezeway, Gutters, Lighting, Patio, Shed, Awnings, Garden Area, Stone Wall
Heating
Hot Water, Electric, Oil
Cooling
Ceiling Fans, Split System
Appliances
Oven/range, Microwave, Refrigerator, Dishwasher, Washer, Dryer
Sewer
Septic
Interior Features
Auto Garage Door Opener, Security System
Construction
Year Built
Year Built: 1960
Home type
Single Family Residence
Foundation Details
Concrete
Architectural Style
Split Level
Roof
Asphalt Shingle
Utilities & Energy
Water Source
Public Water Connected
Basement
Crawl Space, Storage
Laundry Features
Lower Level
Parking Features
Attached Garage, Driveway
Other Features
Subdivision Name
N/a
Lot Features
Secluded, Lightly Wooded, Treed, Professionally Landscaped
Price History
| Date | Event | Price |
|---|---|---|
09/20/2026 Source: | Contingent (Active Under Contract) | $439,900 $253/sqft |
09/16/2026 Source: | Listed for Sale | $439,900 $253/sqft |
09/12/2026 Source: | Coming Soon | $439,900 $253/sqft |

Nearby Homes


Find Homes by Property Features in Chester, CT


Based on information provided to and compiled by the SMART MLS, Inc. through Oct 09, 2026, 02:30PM. IDX information is provided exclusively for consumers’ personal, non-commercial use. It may not be used for any purpose other than to identify prospective properties consumers may be interested in purchasing. The data is deemed reliable but is not guaranteed accurate by the MLS. ©2026 SMART MLS, Inc. All Rights Reserved.
 Advertising Broker: Derek Greene | The Greene Realty Group