- Overview
- Description
- Property Details
- Location
- HOA Management
- Facts & Features
- Getting Around
- Nearby Homes
 Price Drop: $16K (09/21)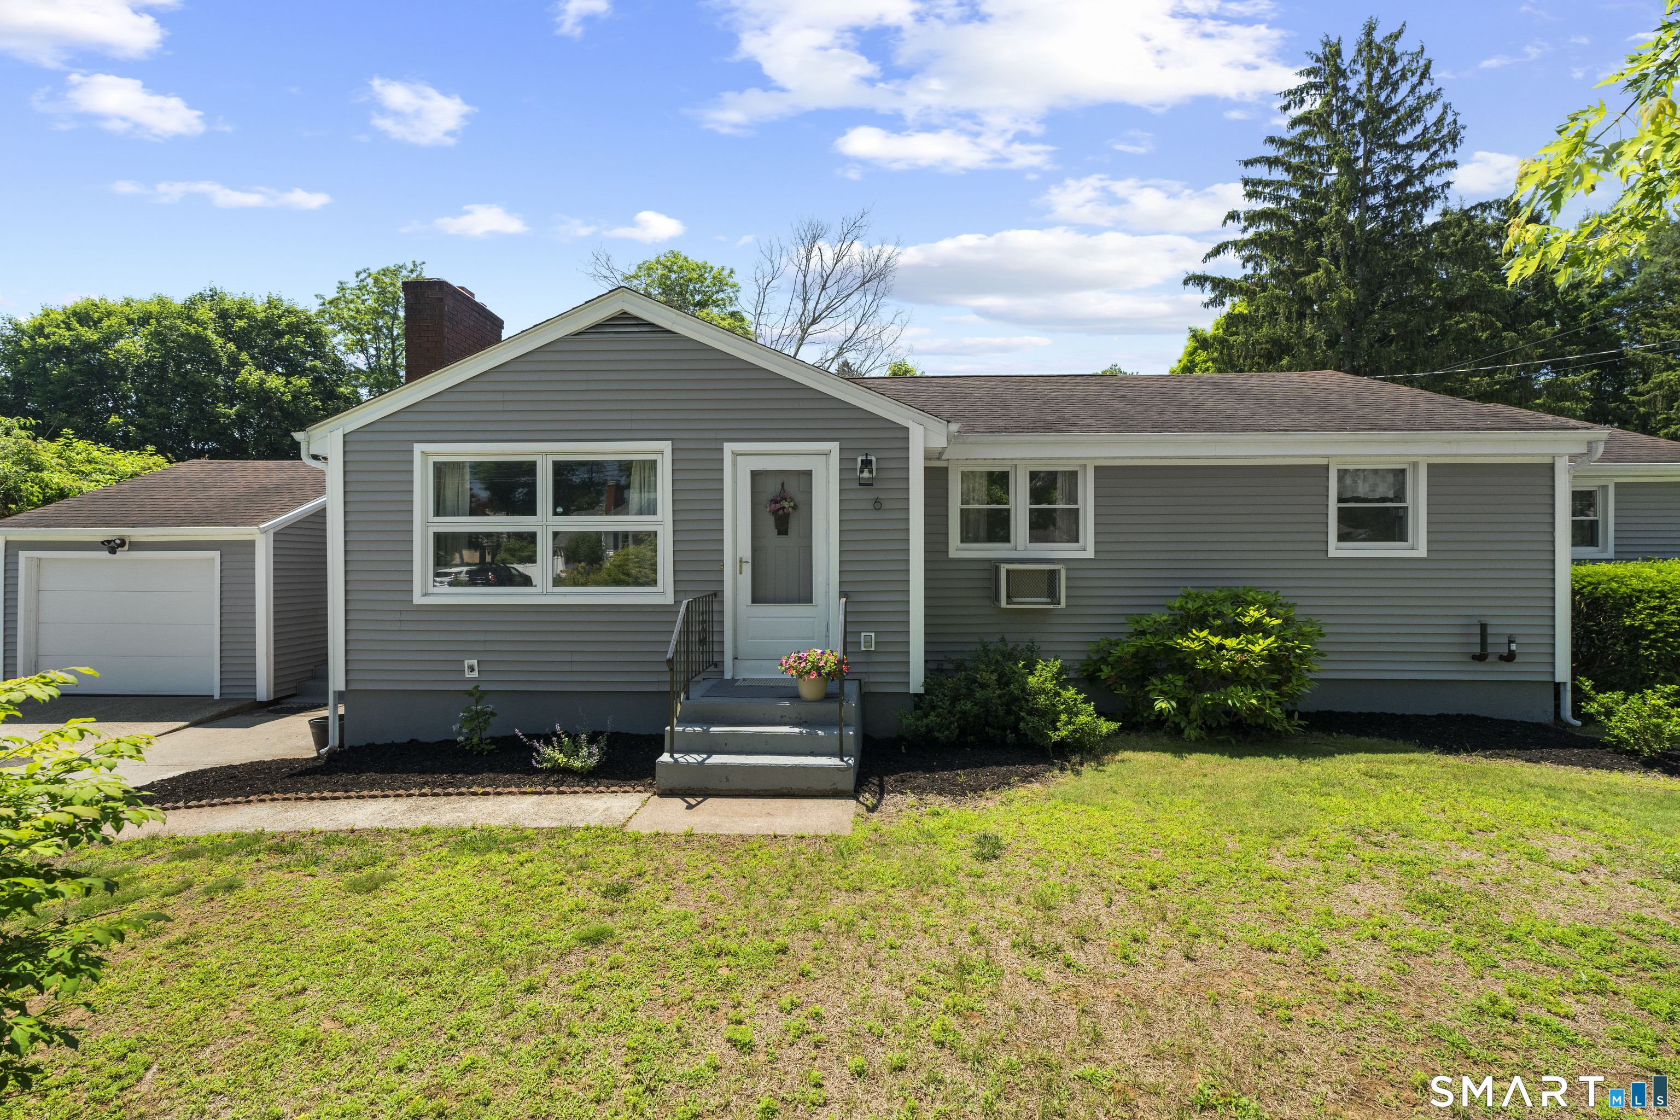
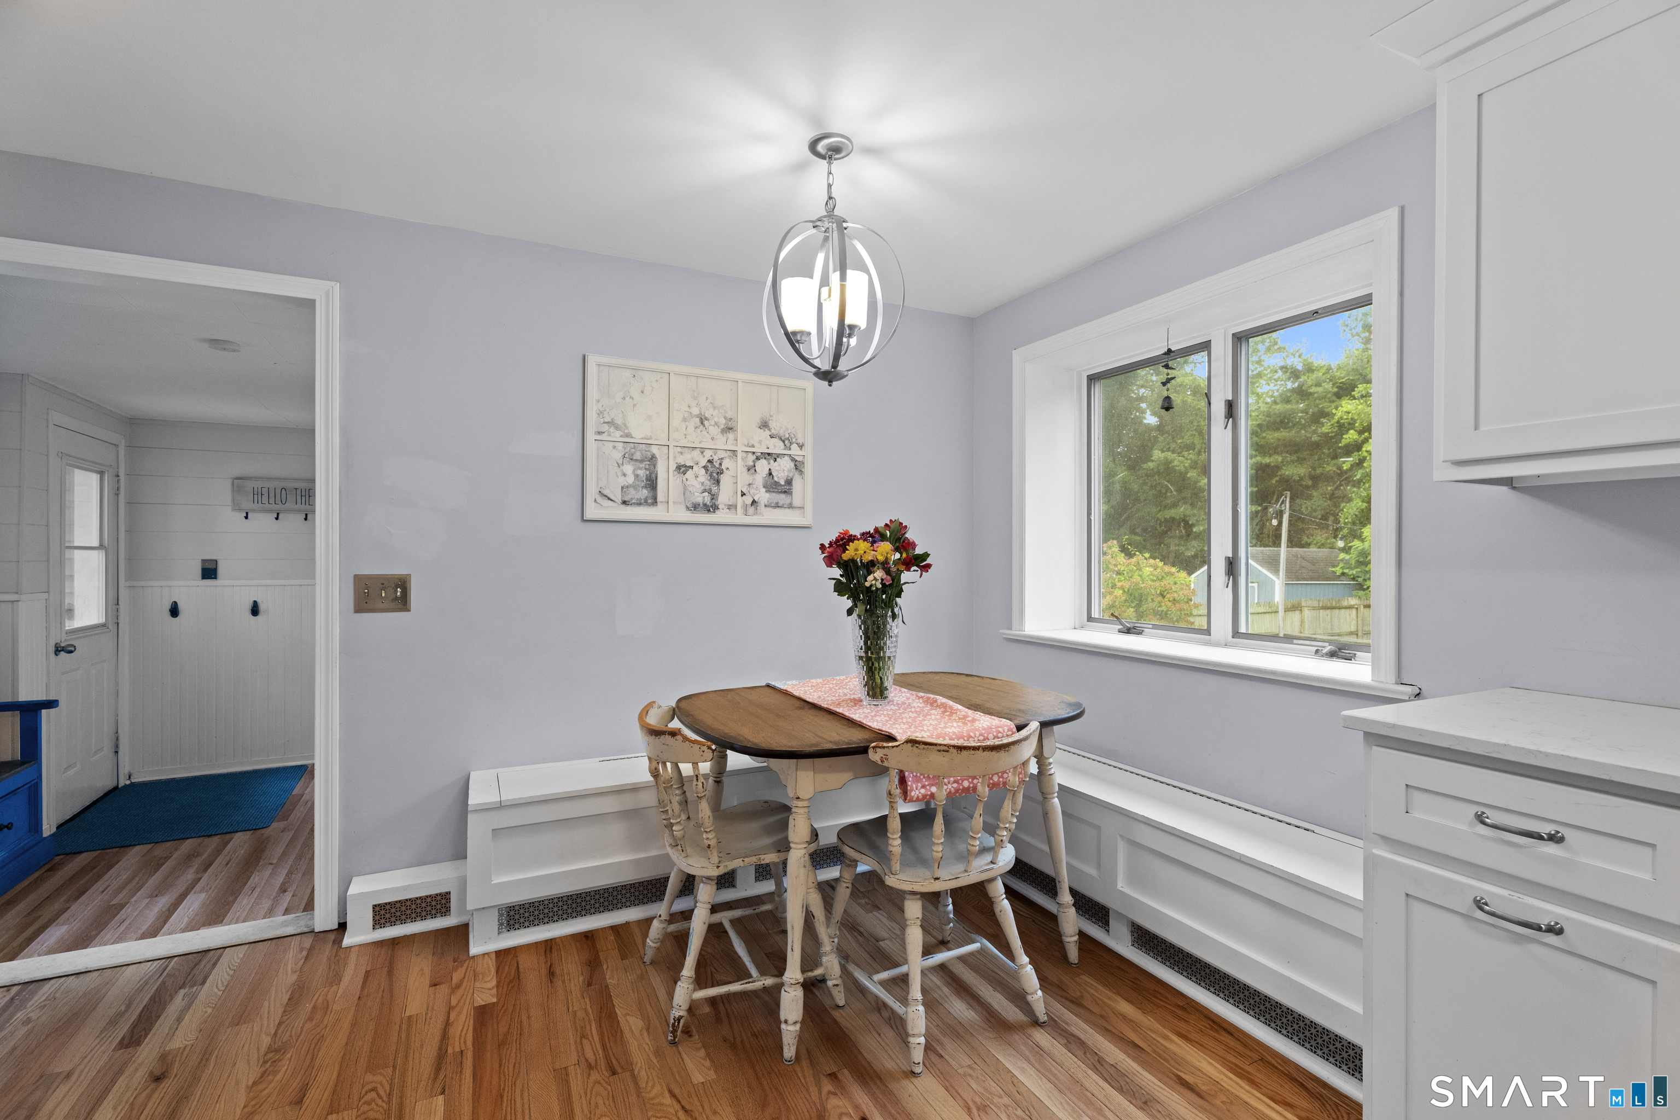

Street View
$449,000
Monthly Est:$2,235
 3 Beds
 2 Baths
1 full bath + 1 half bath
 2,031sqft
6 Castle View Dr, Chester, CT 06412
$449,000
$2,235/moEst:
Get Pre-Approved
Single Family Residence
Built in 1961
$-- HOA
18,730.8 sqft lot
$221/sq.ft
Description
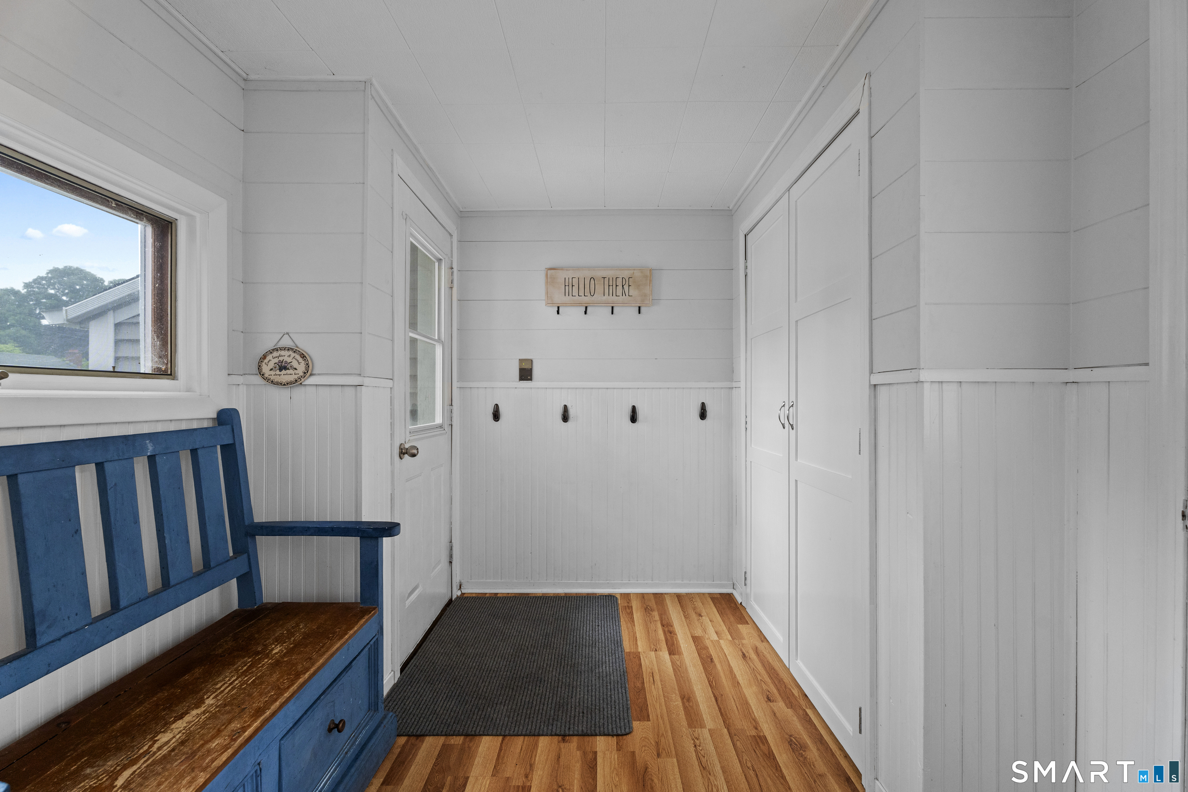
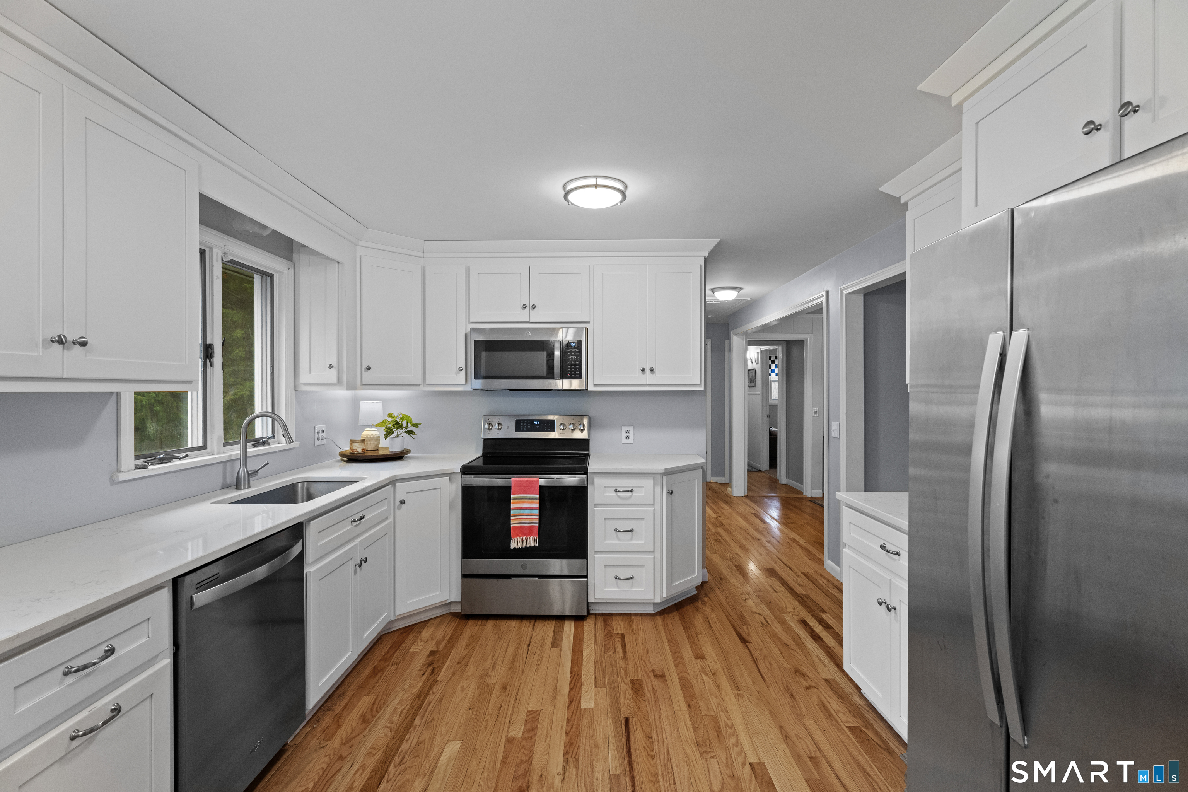
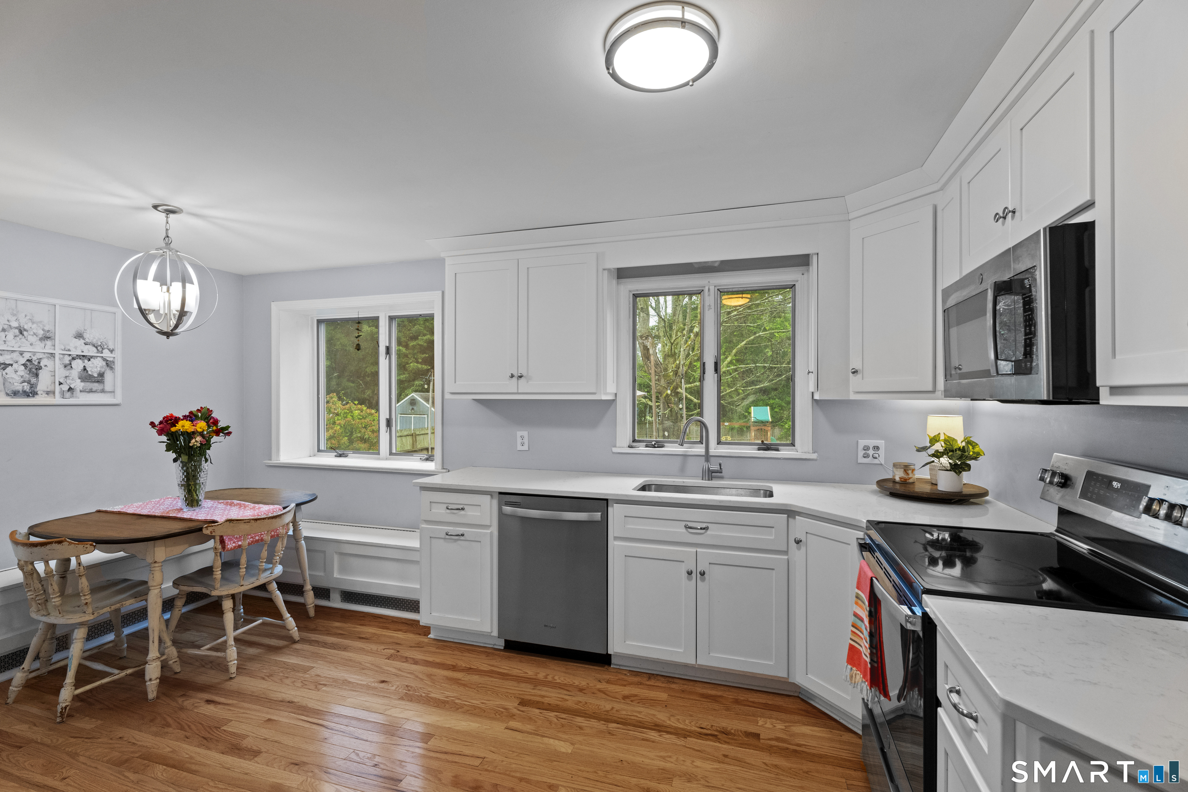
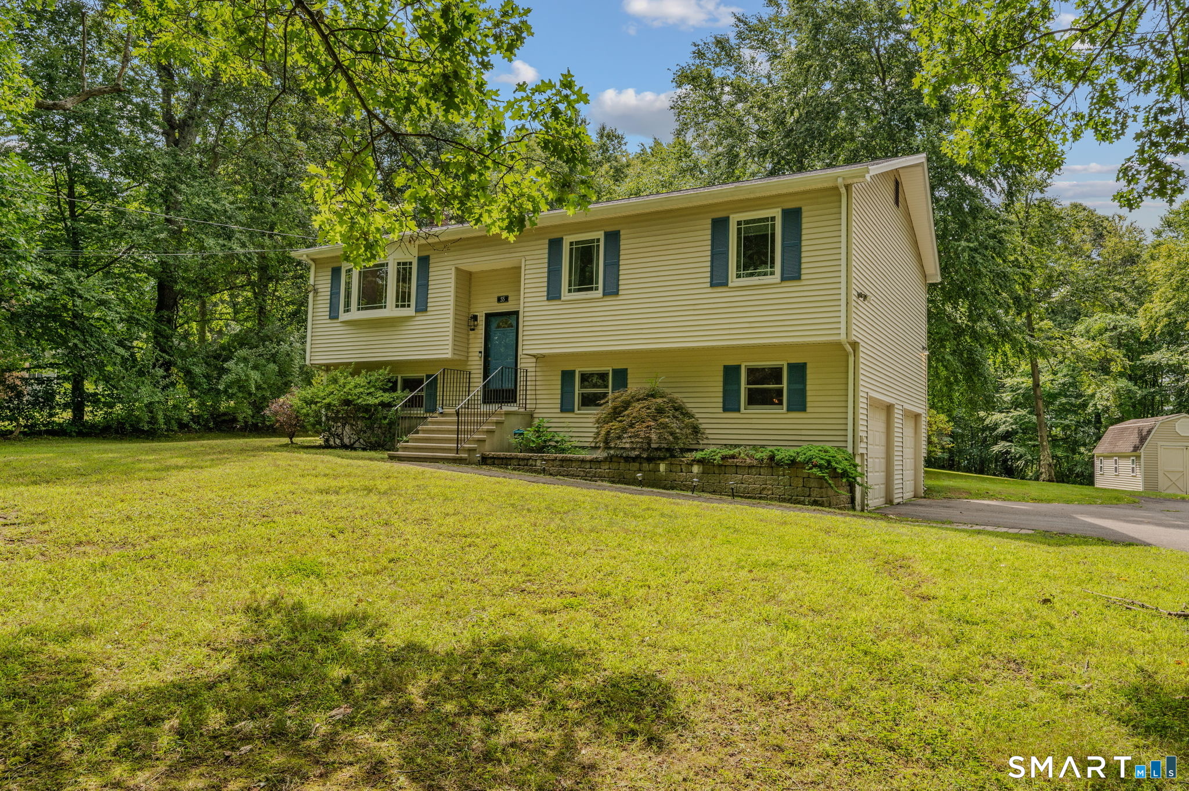
One level living at its best! Tucked away in a peaceful neighborhood, 6 Castle View Drive offers the perfect blend of comfort, charm, and convenience. This lovingly cared for home features 3 bedrooms, 1.5 baths, and 2,031 square feet of thoughtfully designed living space all set on a beautifully level 0.43 acre lot. Step inside through the breezeway, kick off your shoes, hang your coat, and make your way into the completely renovated kitchen before settling into the sun filled living room, where a wood burning fireplace creates the perfect spot for cozy evenings. Just beyond, the bonus room offers a quiet place to read your favorite book, work from home, or simply unwind. Outside, the large fenced in backyard is ready for summer barbecues, a garden, kids at play, or four-legged friends to roam. Sit back and enjoy a quiet afternoon while listening for the nostalgic whistle of the Essex Steam Train in the distance, a small reminder of the timeless New England charm that makes this area so special. Recent upgrades include a brand new roof and siding, offering added peace of mind for years to come. When you're ready to venture out, the charm of Chester Village is just minutes away. Enjoy dinner downtown, wander through the local shops and galleries, or make an evening of it with a show at the Goodspeed. Whether you're putting down roots or looking to simplify. 6 Castle View Drive is a wonderful place to call home and ready for its next chapter
- Houzeo last checked: 8 hours ago
- Listing updated: October 6, 2026 at 3:52 pm
- Listing Provided by: Alan Spotlow | William Raveis Real Estate
- Source: SMART MLS-CT | MLS#: 24102694

Property Details
Status
Active Under Contract
Type
Single Family Residence
No. of Stories
-
County
City
Neighborhood
--
Year Built
1961
HOA Fees
-
Finished Area
2,031 sqft
Lot Size
18,730.8 sqft lot
Basement Area
- sqft
MLS Name
SMART MLS
MLS Number
24102694
MLS Status
Under Contract - Continue to Show
Days on Market
28

Continue Your Journey in App
Find your dream home, receive real-time updates, and many more!
Download App
Continue Your Journey in App
Find your dream home, receive real-time updates, and many more!
Location
HOA Management
0
HOA Fees
$-/
Disclaimer: Amenities are based on third-party information and may vary; buyers must independently verify all amenities, as information is deemed reliable but not guaranteed.
Facts & Features
Rooms
Bedrooms & bathrooms
Bedrooms: 3
Bathrooms: 2
Interior
Sewer
Septic
Cooling
Wall Unit
Heating
Baseboard, Oil
Appliances
Electric Range, Refrigerator, Dishwasher, Washer, Dryer
Exterior Features
Deck
Construction
Year Built
Year Built: 1961
Home type
Single Family Residence
Roof
Asphalt Shingle
Architectural Style
Ranch
Foundation Details
Concrete
Utilities & Energy
Parking Features
Attached Garage, Paved
Basement
Full
Water Source
Private Well
Laundry Features
Lower Level
Other Features
Subdivision Name
N/a
Lot Features
Level Lot
Price History
| Date | Event | Price |
|---|---|---|
09/21/2026 Source: | Contingent (Active Under Contract) | $449,000 -3.44% $221/sqft |
09/10/2026 Source: | Listed for Sale | $465,000 +103.50% $229/sqft |
03/21/2019 Source: #170155026 | Sold | $228,500 $113/sqft |

Nearby Homes


Find Homes by Property Features in Chester, CT


Based on information provided to and compiled by the SMART MLS, Inc. through Oct 09, 2026, 02:30PM. IDX information is provided exclusively for consumers’ personal, non-commercial use. It may not be used for any purpose other than to identify prospective properties consumers may be interested in purchasing. The data is deemed reliable but is not guaranteed accurate by the MLS. ©2026 SMART MLS, Inc. All Rights Reserved.
 Advertising Broker: Derek Greene | The Greene Realty Group