
- Overview
- Description
- Property Details
- Location
- Facts & Features
- Getting Around
- Nearby Homes
$625,000
Monthly Est:$3,111
 4 Beds

3 full baths + 1 half bath
 2,333sqft
43 Henry Ave, Collegeville, PA 19426
$625,000
$3,111/moEst:
Single Family Residence
Built in 1930
$-- HOA
30,803 sqft lot
$268/sq.ft
Description
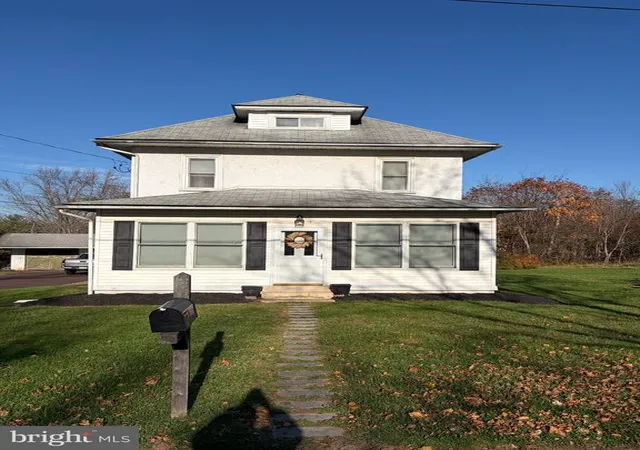
A rare blend of privacy, versatility, and thoughtful design awaits your arrival. Experience refined living where sunrise greets you from the East and golden sunsets paint the Western sky. Poised atop an elevated, private cul‑de‑sac, 43 Henry Avenue is a beautifully updated four bedroom, three and a half bath estate that blends sophistication, serenity, and purposeful design across nearly an acre of lush, tree-lined grounds.
Inside, the home reveals two gracious suites one on the main level and one on the upper level - along with two additional bedrooms, a versatile sitting room/office, and three full baths plus a half bath, all thoughtfully appointed for comfort and elegance.
The completely remodeled open‑concept kitchen and dining area serves as the heart of the home, showcasing quartz countertops, premium stainless steel appliances, a modern undermount workstation‑style sink with a pull‑down faucet, and sleek custom storage throughout. The expansive island invites effortless entertaining and elevated everyday living.
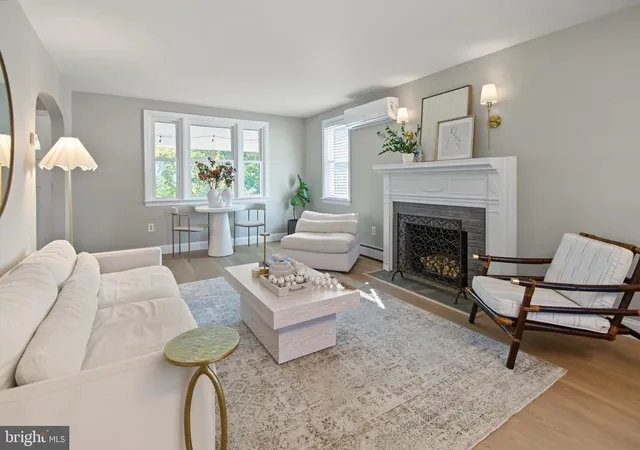
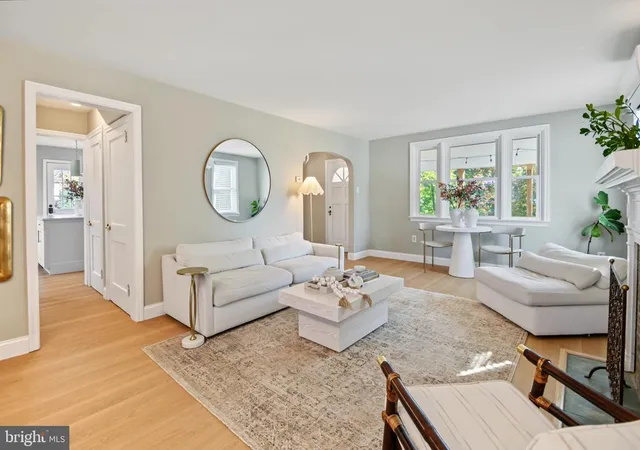
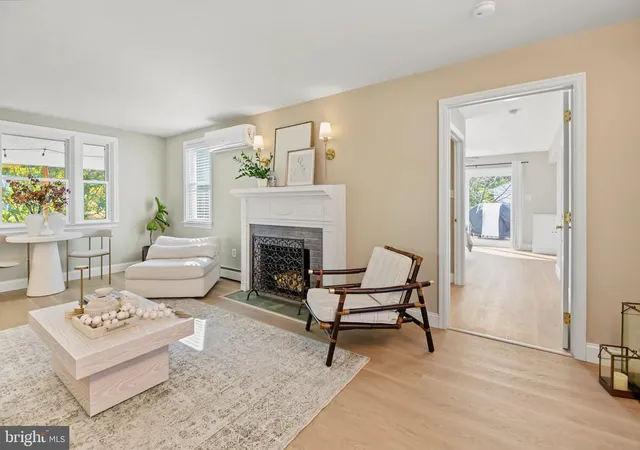
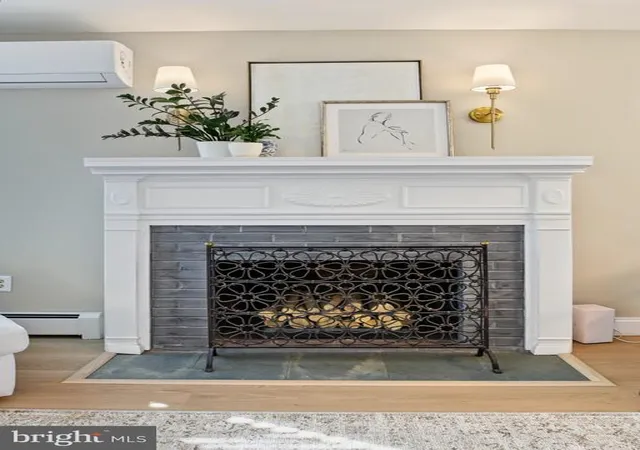
A central living room, anchored by a timeless fireplace, offers seamless connectivity to the first‑floor suite, dining room, kitchen, lower level, and the conveniently located half bath—creating a natural flow for both intimate gatherings and larger celebrations.
The main‑level suite provides a luxurious retreat with a spacious walk‑in closet and a beautifully finished full bath. Sliding glass doors open to the west‑facing deck, offering a private vantage point for breathtaking sunsets.
Upstairs, two additional bedrooms accompany a refined hall bath, while the second‑floor primary suite impresses with a generous walk‑in closet, a spa‑inspired full bath, and a dedicated sitting room perfect for a home office, reading lounge, creative studio, or whatever your lifestyle demands.
The full walkout basement extends the home’s living potential, offering distinct spaces for entertainment, relaxation, hobbies, storage, a kitchenette, and laundry — all thoughtfully arranged across the home’s entire footprint.
Outdoors, the estate features three distinct decks, each curated for a unique experience. Enjoy tranquil mornings on the east‑facing deck just off the kitchen, unwind on the west‑facing deck as the sun sets, or retreat to the roof‑topped, enclosed south‑facing deck overlooking your tree‑lined grounds—an ideal perch for watching deer and birds wander through the landscape.
You’re welcome to schedule a private appointment or join us during any of the upcoming Open House dates. Detailed Floor Plan and list of all updates and upgrades are available. Home comes with a one-year buyer home warranty for peace of mind. The property offers two convenient driveways, so feel free to park wherever is most comfortable when you arrive. If you have any questions or need guidance, as my clients would say, "Talk to Tahira" — I’m always happy to help.
- Houzeo last checked: 6 minutes ago
- Listing updated: November 9, 2026 at 5:27 pm
- Listing Provided by: Tahira S Spence (610) 948-2100 | Long & Foster Real Estate, Inc. (610) 489-2100
- Source: Bright MLS-NJ | MLS#:

Property Details
Status
Pending
Type
Single Family Residence
No. of Stories
-
County
City
Neighborhood
--
Year Built
1930
HOA Fees
-
Finished Area
2,333 sqft
Lot Size
30,803 sqft lot
Basement Area
- sqft
MLS Name
Bright MLS
MLS Number
PAMC2195896
MLS Status
PENDING-BRIGHT
Days on Market
7
Continue Your Journey in App
Find your dream home, receive real-time updates, and many more!
Location
Facts & Features
Rooms
Bedrooms & bathrooms
Bedrooms: 4
Bathrooms: 4
Interior
Cooling
Ductless/mini Split, Window Unit(s)
Sewer
Public Sewer
Heating
Baseboard Hot Water, Forced Air, Radiant
Flooring
Heated, Carpet, Hardwood
Interior Features
Bathroom Walk In Shower, Ceiling Fan(s), Dining Area, Entry Level Bedroom, Family Room Off Kitchen, Kitchen Island, Upgraded Countertops, Walk In Closet(s), Window Treatments, Wood Floors
Appliances
Dishwasher, Disposal, Oven Single, Refrigerator, Oven/range Gas, Built In Microwave
Construction
Year Built
Year Built: 1930
Home type
Single Family Residence
Construction Materials
Vinyl Siding, Stucco
Roof
Shingle
Foundation Details
Block
Architectural Style
Colonial
Property Condition
Excellent
Utilities & Energy
Parking Features
Asphalt Driveway, Paved Driveway, Stone Driveway
Water Source
Private/community Water
Fireplace Features
Wood
Electric
200+ Amp Service
Basement
Full, Partially Finished, Walkout Level
Other Features
Patio And Porch Features
Deck, Porch
Subdivision Name
None Available
Lot Features
Cul De Sac
Price History
| Date | Event | Price |
|---|---|---|
11/09/2026 Source: | Pending | $625,000 $268/sqft |
10/15/2026 Source: | Off Market | $625,000 $268/sqft |
10/15/2026 Source: | Listed for Sale | $625,000 $268/sqft |
10/03/2026 Source: | Coming Soon | $625,000 +19.50% $268/sqft |
04/26/2025 Source: | Sold | $523,000 -4.89% $224/sqft |

Show more
Find Homes by Property Features in Collegeville, PA
Nearby New Homes For Sale


Based on information from Bright MLS through Nov 22, 2026, 08:15AM. Listing information is from various brokers who participate in the Bright MLS IDX program and not all listings may be visible on the site. The property information being provided on or through the website is for the personal, non-commercial use of consumers and such information may not be used for any purpose other than to identify prospective properties consumers may be interested in purchasing. Some properties which appear for sale on the website may no longer be available because they are for instance, under contract, sold or are no longer being offered for sale. Property information displayed is deemed reliable but is not guaranteed. IDX information is provided exclusively for personal, non-commercial use, and may not be used for any purpose other than to identify prospective properties consumers may be interested in purchasing. Information is deemed reliable but not guaranteed. © 2026 Bright MLS, Inc. All Rights Reserved. Click here for more information
 Advertising Broker: Joe Hawkins | Hawkins Real Estate Services