- Overview
- Description
- Property Details
- Location
- HOA Management
- Facts & Features
- Getting Around
- Nearby Homes



$2,249,000
Monthly Est:$11,194
 3 Beds
 4 Baths
3 full baths + 1 half bath
 --sqft
43 High Laurel Way, Travelers Rest, SC 29690
$2,249,000
$11,194/moEst:
Get Pre-Approved
Single Family Residence
Built in 2008
$165.17/mo HOA
2.22 acres lot
--/sqft
Description
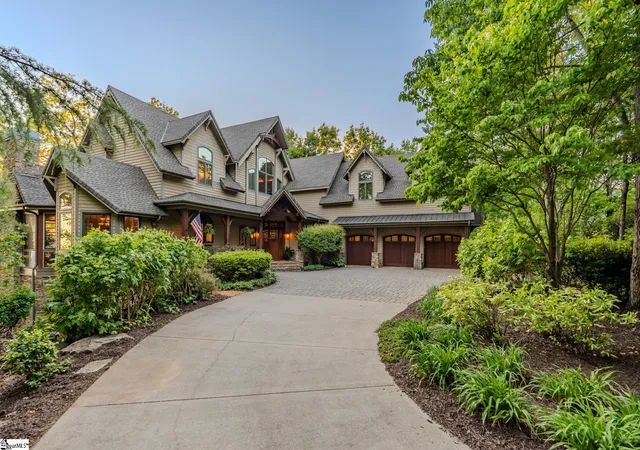
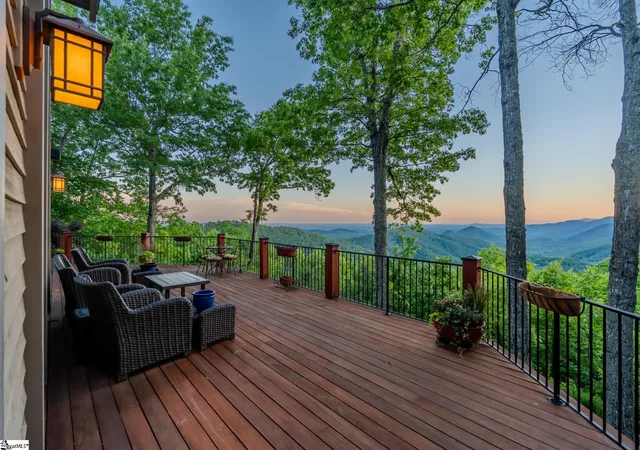
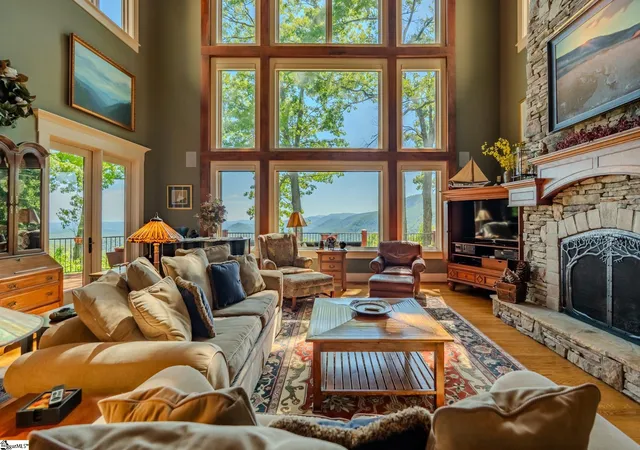
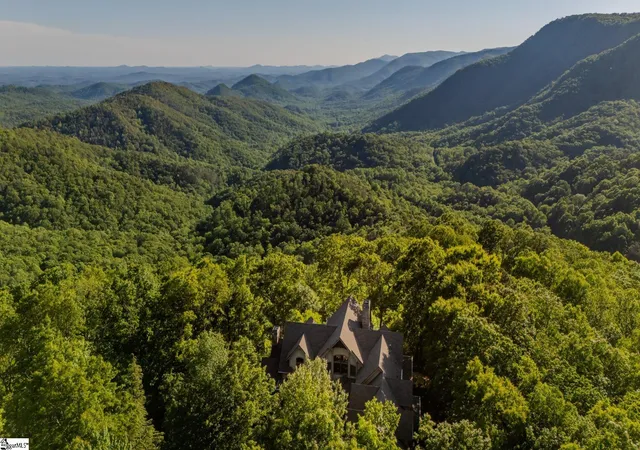
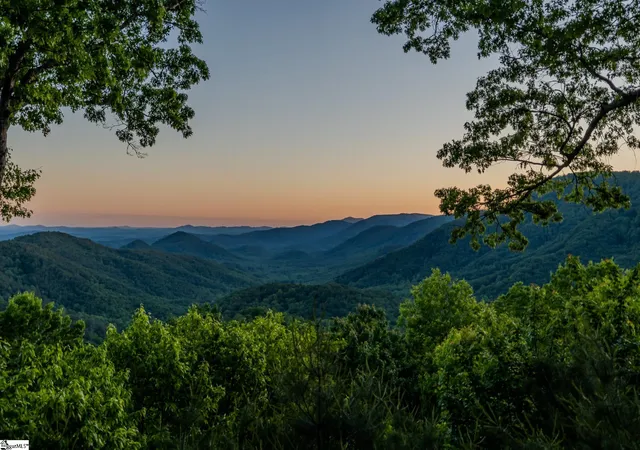
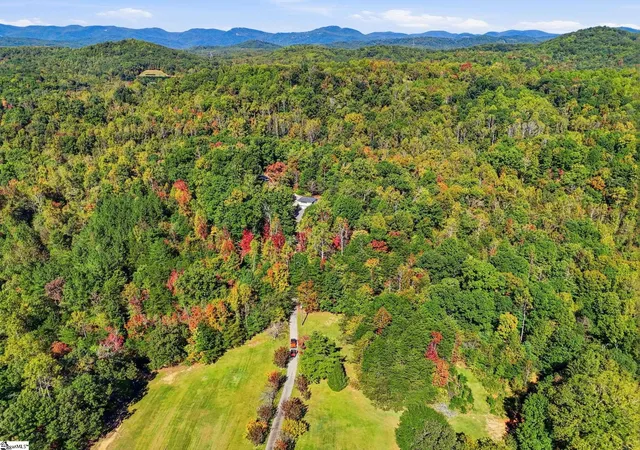
Curved timber beams arc overhead the moment you step inside, drawing the eye up through cathedral ceilings to the kind of craftsmanship that announces a true mountain lodge. Built in 2008 by Gabriel Builders, this Tahoe-inspired Craftsman rests on 2.22 acres above Cliffs Valley, where Table Rock fills the windows and the Blue Ridge runs uninterrupted to the horizon. The home wears its materials honestly. Stacked stone, cedar, and stained oak give it weight and warmth, while a floor-to-ceiling stacked-stone fireplace anchors the great room. A wall of windows pulls the mountains inside and floods the space with afternoon light, and a fireside seating area keeps the scale grounded and inviting. Craftsman baseboards and cove molding carry through every room. A custom staircase with stained-glass cabinetry turns the simple act of moving between floors into a moment, and a three-floor elevator reaches every level, including the lower floor. Twelve-foot ceilings run through most of the main level, with hardwood floors underfoot and automatic shades that follow the sun. The formal dining room sits beneath a coffered ceiling framed by picture windows, set for long dinners that end well after dark. A breakfast room under its own beamed ceiling catches the first light of the day. For the collector, a wine cellar fitted with custom lattice racking waits to be filled. The kitchen was built for the slow Saturday and the holiday crowd in equal measure, with a large custom island, granite counters, and Dacor and Viking appliances. Coffee on the breakfast room table at sunrise, a long dinner under the coffered ceiling after dark, and the room carries both ends of the day without strain. From here the home opens to a screened porch, where a gas stone fireplace and a hand-worked wood mantle make outdoor living a nine-month proposition rather than a summer one. The primary suite is where the house exhales. Doors open to the deck and the mountain view, a ceramic-tile fireplace warms the room, and the bath gathers a dual vanity, a freestanding soaking tub, a steam shower, and a walk-in closet. Upstairs, a loft with built-in shelves and generous windows reads as library, study, or quiet perch above the action. Two guest suites each carry walk-in baths and closets; one adds a private balcony over the great room behind a pair of pocket doors. Flexible bonus rooms become gym, office, man cave and/or media space, and an unfinished storage room could convert to a fourth bedroom. Outside, a wraparound deck covers roughly two-thirds of the house and frames sunsets over the ridgeline. A stone front porch, a paver and concrete driveway, landscape lighting, irrigation, and a walking loop around the property complete the grounds. The practical luxuries run deep: a three-car garage with epoxy floors and built-in storage, a walk-in laundry with cabinetry, counters, sink, and a second refrigerator, a whole-home generator, and a roof replaced in 2018. This is mountain living without compromise, inside the gates of Cliffs Valley, with golf, wellness, and an active social life close at hand. A Cliffs Membership is available provides access to 7 world class clubs from Lake Keowee to nearby Mountain Park. About thirty five minutes from Greenville, the location is close enough for the airport and the restaurants and far enough that the ridgeline is the only thing in view. 20 mins to Hendersonville/Flat Rock and 20 minutes to Traveler's Rest. Easy access in and out from Hwy 25 via the North Gate. Some homes are built to impress. This one was built to be lived in, season after season, with the mountains always providing the art.
- Houzeo last checked: 5 hours ago
- Listing updated: October 10, 2026 at 3:21 pm
- Listing Provided by: Damian Hall (864) 561-7942 | Blackstream International RE (864) 920-0303
- Source: Greater Greenville MLS-SC | MLS#: 1592568

Property Details
Status
Active
Type
Single Family Residence
No. of Stories
2
County
City
Neighborhood
--
Year Built
2008
HOA Fees
$165.17/mo
Finished Area
- sqft
Lot Size
2.22 acres lot
Basement Area
- sqft
MLS Name
Greater Greenville MLS
MLS Number
1592568
MLS Status
Active
Days on Market
166

Continue Your Journey in App
Find your dream home, receive real-time updates, and many more!
Continue Your Journey in App
Find your dream home, receive real-time updates, and many more!
Location
HOA Management
N/A
HOA Fees
$1,982/ Annually
Amenities
 Amenities and services may be covered by one or multiple associations and service providers.
 Pool
 Security Guard
 Street Light
By-Laws
Recreation Facilities
Restrictive Covenants
Disclaimer: Amenities are based on third-party information and may vary; buyers must independently verify all amenities, as information is deemed reliable but not guaranteed.
Facts & Features
Rooms
Bedrooms & bathrooms
Bedrooms: 3
Bathrooms: 4
Interior
Appliances
Gas Cooktop, Dishwasher, Disposal, Oven, Refrigerator, Gas Oven, Microwave, Range Hood, Electric Water Heater
Exterior Features
Outdoor Fireplace
Sewer
Septic Tank
Cooling
Central Air, Multi Units
Heating
Forced Air, Multi Units, Propane
Window Features
Window Treatments, Insulated Windows
Flooring
Carpet, Ceramic Tile, Wood
Interior Features
Bookcases, High Ceilings, Ceiling Fan(s), Vaulted Ceiling(s), Ceiling Smooth, Granite Counters, Soaking Tub, Walk In Closet(s), Elevator, Coffered Ceiling(s), Pantry, Radon System
Construction
Year Built
Year Built: 2008
Home type
Single Family Residence
Property Condition
11 20
Roof
Architectural
Foundation Details
Crawl Space, Basement
Architectural Style
Craftsman
Construction Materials
Stone, Wood Siding
Utilities & Energy
Utilities
Cable Available
Fireplace Features
Gas Log
Basement
Unfinished, Walk Out Access
Water Source
Public
Parking Features
Attached, Paved, Concrete, Garage Door Opener, Key Pad Entry
Laundry Features
Sink, 1st Floor, Walk In, Laundry Room
Other Features
Patio And Porch Features
Deck, Front Porch, Screened, Wrap Around
Community Features
Clubhouse, Common Areas, Fitness Center, Gated, Golf, Recreational Path, Playground, Pool, Security Guard, Tennis Court(s), Dog Park, Neighborhood Lake/pond, Walking Trails, Community Center
Disclosures
Seller Disclosure
Lot Features
2 5 Acres, Mountain, Sloped, Few Trees, Sprklr In Grnd Full Yard
Subdivision Name
Cliffs Valley
Price History
| Date | Event | Price |
|---|---|---|
10/10/2026 Source: | Price Decreased | $2,249,000 -10.04% $0/sqft |
06/23/2026 Source: | Listed for Sale | $2,500,000 $0/sqft |

Nearby Homes



Find Homes by Property Features in Travelers Rest, SC
Nearby New Homes For Sale

Based on information from the Multiple Listing Service of Greenville, South Carolina, Inc. through Nov 04, 2026, 12:45PM. IDX information is provided exclusively for consumers’ personal, non-commercial use, it may not be used for any purpose other than to identify prospective properties consumers may be interested in purchasing, and that the data is deemed reliable but is not guaranteed accurate by the MLS. The listing broker’s offer of compensation is made only to participants of the MLS where the listing is filed.
 Advertising Broker: Nicholas Huscroft | Chosen Realty
