- Overview
- Description
- Property Details
- Location
- Facts & Features
- Getting Around
- Nearby Homes

Street View
Listed by: Hughes Group Team | Casella Real Estate (802) 772-7487
$225,000
Monthly Est:$1,120
 4 Beds
 2 Baths
2 full baths
 1,668sqft
43 Howe St, Rutland, VT 05701
$225,000
$1,120/moEst:
Get Pre-Approved
Single Family Residence
Built in 1884
$-- HOA
7,405 sqft lot
$135/sq.ft
Description
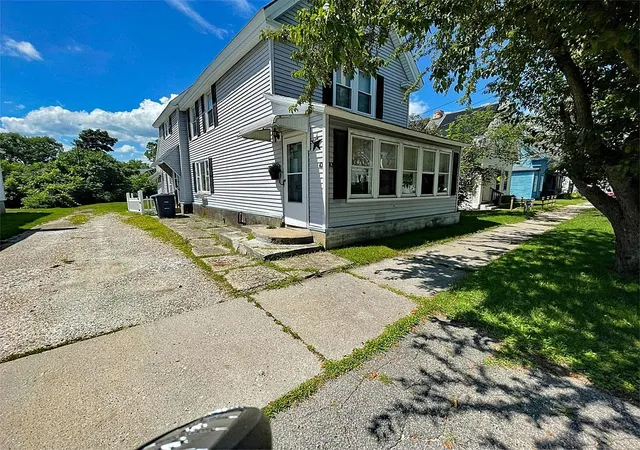
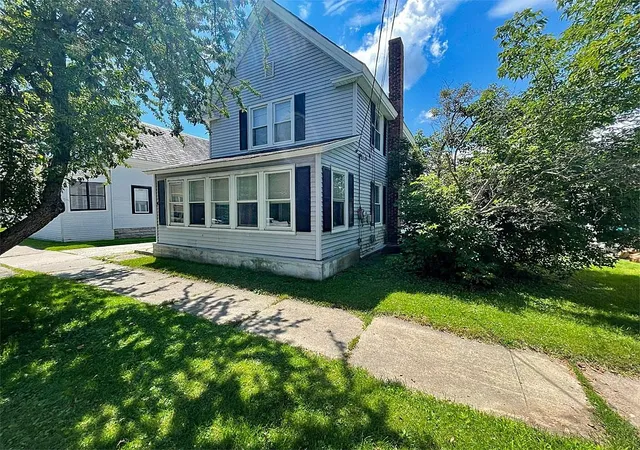
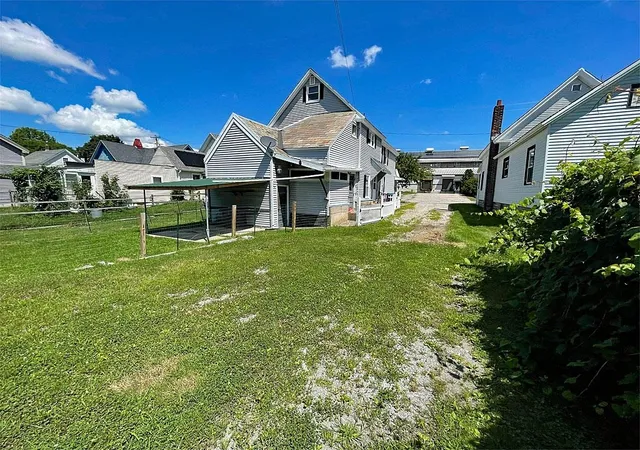
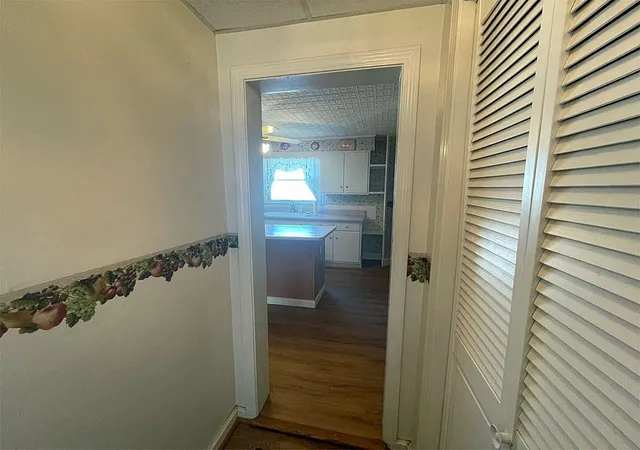
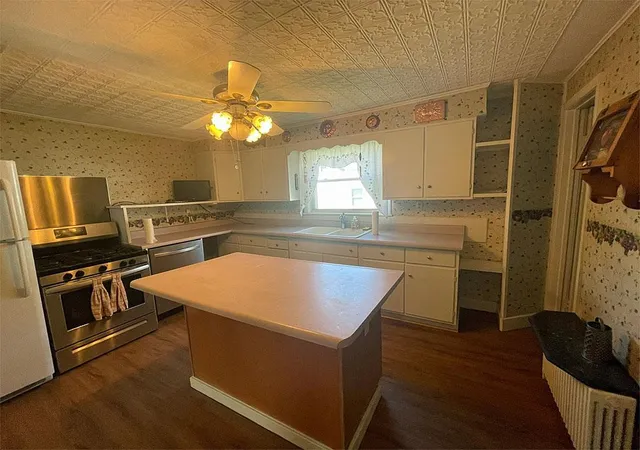
Welcome home! This well-maintained 4-bedroom, 2-bathroom home offers plenty of space and versatility. The first floor features a convenient bedroom and laundry, making single-level living a great option. The property also includes a fenced-in area for dogs, providing a secure space for your four legged friends to enjoy the outdoors. Previously used as a two family home, the property offers exciting potential for buyers looking for additional flexibility. If permitted by the City of Rutland, it could potentially be converted back to a two family configuration, making it an excellent opportunity for an owner-occupant, multi generational living, or investment purposes. While the home could benefit from some updating and personal touches, it has been very well maintained over the years and offers a solid foundation to make it your own. A spacious home with character, flexibility, and plenty of potential—come take a look!
- Houzeo last checked: 9 minutes ago
- Listing updated: September 14, 2026 at 6:27 pm
- Source: NEREN/Prime MLS-NH | MLS#: 5104673

Property Details
Status
Active Under Contract
Type
Single Family Residence
No. of Stories
-
County
City
Neighborhood
--
Year Built
1884
HOA Fees
-
Finished Area
1,668 sqft
Lot Size
7,405 sqft lot
Basement Area
- sqft
MLS Name
NEREN/Prime MLS
MLS Number
5104673
MLS Status
(31) Under Contract - Active Under Contract
Days on Market
57

Continue Your Journey in App
Find your dream home, receive real-time updates, and many more!
Download App
Continue Your Journey in App
Find your dream home, receive real-time updates, and many more!
Location
Facts & Features
Rooms
Bedrooms & bathrooms
Bedrooms: 4
Bathrooms: 2
Interior
Exterior Features
Dog Fence, Enclosed Porch
Appliances
Dishwasher, Dryer, Gas Range, Refrigerator, Washer
Sewer
Public
Heating
Radiator
Interior Features
Ceiling Fan(s), Kitchen Island, Laundry Hook Ups, 1st Floor Laundry
Cooling
None
Flooring
Carpet, Laminate, Vinyl
Construction
Year Built
Year Built: 1884
Home type
Single Family Residence
Foundation Details
Stone
Roof
Slate
Architectural Style
Colonial
Construction Materials
Wood Frame, Vinyl Siding
Property Condition
Existing
Utilities & Energy
Basement
Unfinished
Electric
Circuit Breakers
Utilities
Phone Available
Water Source
Public
Other Features
Lot Features
City Lot
Price History
| Date | Event | Price |
|---|---|---|
09/14/2026 Source: | Contingent (Active Under Contract) | $225,000 -30.77% $135/sqft |
05/21/2026 Source: | Sold | $325,000 -1.52% $195/sqft |
04/29/2026 Source: | Pending | $330,000 $198/sqft |
03/18/2026 Source: | Listed for Sale | $330,000 +10.00% $198/sqft |
07/31/2025 Source: | Sold | $300,000 -3.19% $180/sqft |


Show more
Nearby Homes


Find Homes by Property Features in Rutland, VT


Based on information from PrimeMLS Inc. through Oct 09, 2026, 07:01AM. This display of listings may or may not be the entire Compilation from the PrimeMLS database, and PrimeMLS does not guarantee the accuracy of such information. The listing broker's offer of compensation is made only to other real estate licensees who are participant members of PrimeMLS. This information is deemed reliable, but not guaranteed. The data relating to real estate displayed on this display comes in part from the IDX Program of PrimeMLS. The information being provided is for consumers' personal, non- commercial use and may not be used for any purpose other than to identify prospective properties consumers may be interested in purchasing. Data last updated Oct 09, 2026, 07:01AM. © 2026 PrimeMLS, Inc. All Rights Reserved.
 Advertising Broker: Derek Greene | The Greene Realty Group