The Greene Realty
Powered by 
- 0
- 12
- Overview
- Description
- Property Details
- Location
- Facts & Features
- Getting Around
- Nearby Homes
 Price Drop: $75K (10/06)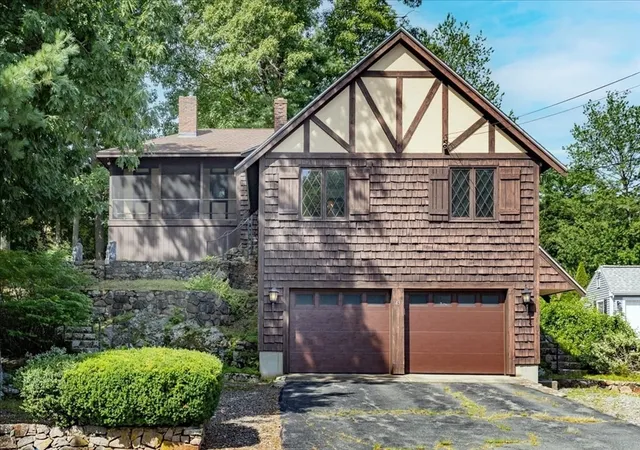
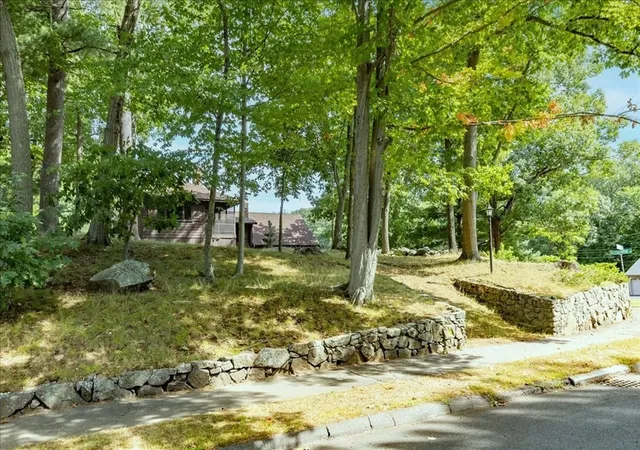
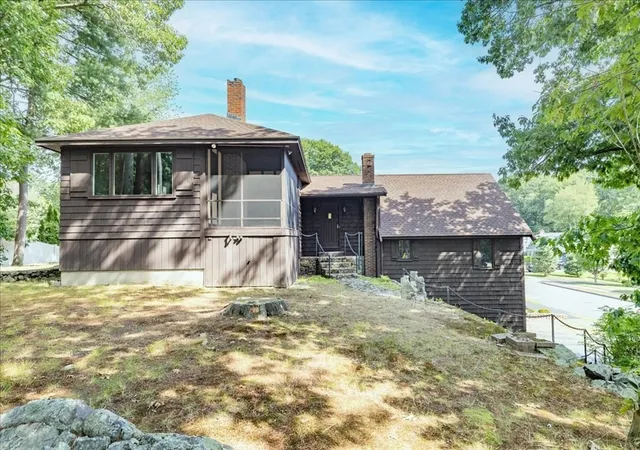

Street View
$699,999
Monthly Est:$3,484
 3 Beds
 3 Baths
2 full baths + 1 half bath
 2,284sqft
43 Ledgewood Dr, Danvers, MA 01923
$699,999
$3,484/moEst:
Get Pre-Approved
Single Family Residence
Built in 1976
$-- HOA
0.36 acre lot
$306/sq.ft
Description
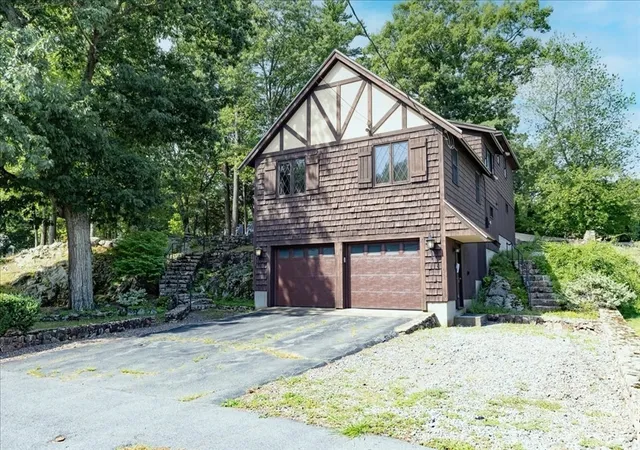
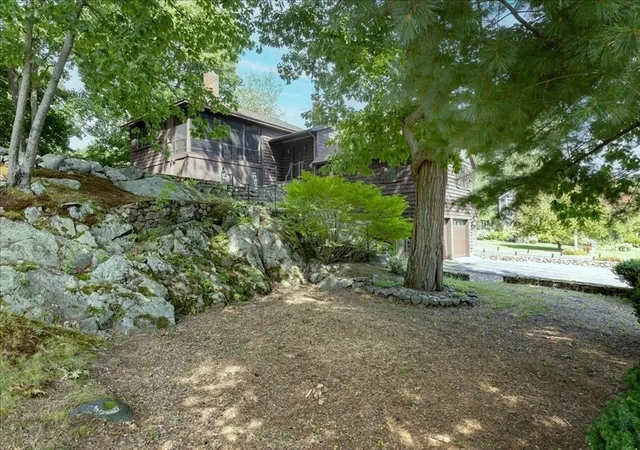
SECOND LOOK PRICE IMPROVEMENT...Welcome to 43 Ledgewood Drive, a special opportunity in one of Danvers’ most desirable neighborhoods, ideally situated near St. John’s Preparatory School and the newly built Ivan G. Smith Elementary School. Set high above the street, this multi-level home enjoys a serene setting with a wonderful sense of privacy and elevation.Proudly owned by the same family since 1976, this well-loved home offers a unique combination of location, setting and opportunity. The elevated position creates a peaceful backdrop and a distinctive feel from the moment you arrive. Multiple levels provide flexibility for comfortable everyday living, entertaining and future personalization.Enjoy the outdoors from the inviting screened-in porch and rear patio—perfect spaces for morning coffee, summer evenings or entertaining friends and family. The property’s elevated setting adds to the sense of tranquility while remaining conveniently close to schools, shopping, restaurants and major commuting routes.Families will appreciate the proximity to the $52 million Ivan G. Smith Elementary School, an approximately 82,000-square-foot K–5 facility completed in 2021 and designed for 465 students. (Danvers Official Website?)A rare opportunity to own a home that has been cherished by one family for nearly five decades, in a highly sought-after Danvers location. 43 Ledgewood Drive offers the space, setting and location to create something truly special for the next generation...AS IS SALE
- Houzeo last checked: 12 hours ago
- Listing updated: October 6, 2026 at 7:31 pm
- Listing Provided by: Steven Graczyk (978) 764-1222 | J. Barrett & Company (978) 922-3683
- Source: MLS Property Information Network-MA | MLS#: 73567605

Property Details
Status
Active Under Contract
Type
Single Family Residence
No. of Stories
-
County
City
Neighborhood
--
Year Built
1976
HOA Fees
-
Finished Area
2,284 sqft
Lot Size
0.36 acre lot
Basement Area
- sqft
MLS Name
MLS Property Information Network
MLS Number
73567605
MLS Status
Contingent
Days on Market
46

Continue Your Journey in App
Find your dream home, receive real-time updates, and many more!
Download App
Continue Your Journey in App
Find your dream home, receive real-time updates, and many more!
Location
Facts & Features
Rooms
Bedrooms & bathrooms
Bedrooms: 3
Bathrooms: 3
Interior
Window Features
Insulated Windows
Appliances
Water Heater, Range, Dishwasher, Refrigerator, Washer, Dryer
Sewer
Public Sewer
Heating
Oil
Flooring
Tile, Carpet
Cooling
None
Exterior Features
Porch Screened, Patio
Construction
Year Built
Year Built: 1976
Home type
Single Family Residence
Foundation Details
Concrete Perimeter, Stone
Construction Materials
Frame
Roof
Shingle
Utilities & Energy
Laundry Features
Second Floor, Electric Dryer Hookup, Washer Hookup
Fireplace Features
Living Room
Parking Features
Attached, Under, Garage Door Opener, Paved Drive, Driveway, Stone/gravel, Paved
Basement
Partially Finished, Garage Access
Utilities
For Electric Dryer, Washer Hookup
Water Source
Public
Other Features
Subdivision Name
St. John's Prep
Community Features
Private School, Public School
Disclosures
Sellers Make Limited Representation, Garage Shows Signs Of Seepage On Heavy Rain Days...owned In A Trust. Sold As Is
Lot Features
Corner Lot, Wooded, Sloped
Patio And Porch Features
Screened, Patio
Price History
| Date | Event | Price |
|---|---|---|
10/06/2026 Source: | Contingent (Active Under Contract) | $699,999 $306/sqft |
09/21/2026 Source: | Price Decreased | $699,999 -9.68% $306/sqft |
08/25/2026 Source: | Listed for Sale | $775,000 $339/sqft |

Nearby Homes


Find Homes by Property Features in Danvers, MA

Based on information provided to and compiled by MLS Property Information Network, Inc. covering through Oct 09, 2026, 02:30PM. The property listing data and information, or the Images, set forth herein were provided to MLS Property Information Network, Inc. from third-party sources, including sellers, lessors and public records, and were compiled by MLS Property Information Network, Inc. The property listing data and information, and the Images, are for the personal, non-commercial use of consumers having a good faith interest in purchasing or leasing listed properties of the type displayed to them and may not be used for any purpose other than to identify prospective properties which such consumers may have a good faith interest in purchasing or leasing. MLS Property Information Network, Inc. and its subscribers disclaim any and all representations and warranties as to the accuracy of the property listing data and information, or as to the accuracy of any of the Images, set forth herein. All information provided is deemed reliable, but is not guaranteed to be accurate and should be independently verified. © 2026 MLS Property Information Network, Inc. All Rights Reserved.
 Advertising Broker: Derek Greene | The Greene Realty Group