- Overview
- Description
- Property Details
- Location
- Facts & Features
- Getting Around
- Nearby Homes


Street View
$950,000
Monthly Est:$4,728
 3 Beds
 4 Baths
4 full baths
 3,191sqft
43 Martindale Rd, Asheville, NC 28804
$950,000
$4,728/moEst:
Get Pre-Approved
Single Family Residence
Built in 1951
$-- HOA
0.39 acre lot
$298/sq.ft
Description
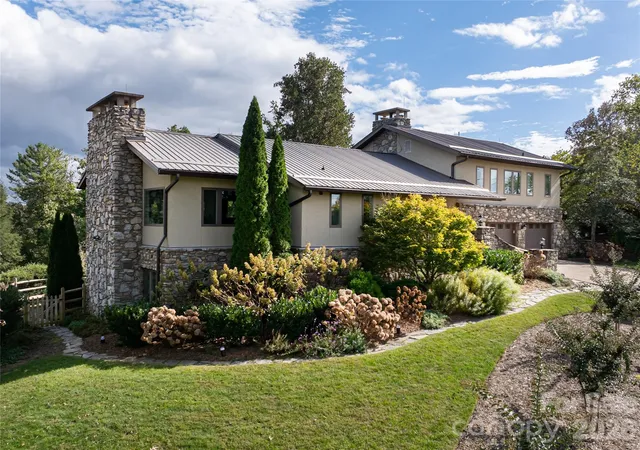
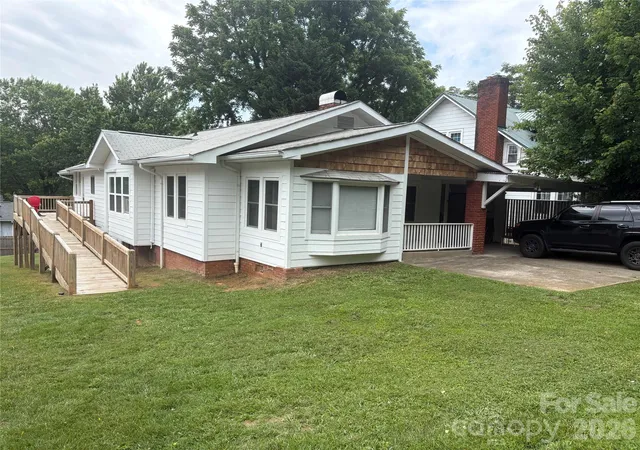
Tucked away among beautiful blooming perennials in Asheville's beloved Lakeview Park is a stunning stucco and stone ranch with just the right combination of modern updates and classic finishes. This sprawling ranch offers wonderful flow and functionality for one level living with additional space in the fully finished basement for family and guests. The open floor plan is perfect for hosting friends for dinners and parties, however it also offers enough separation for more intimate connection and conversation. Enjoy morning and evening walks in the neighborhood, or take a stroll around Beaver Lake and the Bird Sanctuary, located less than a mile away. Nearby, The Country Club of Asheville offers members a Donald Ross–designed championship golf course, indoor and outdoor tennis and pickleball facilities, an Olympic-size pool, fitness center, family recreation programs, social events, and mountain-view dining. A short drive downtown provides seemingly limitless world class dining, a thriving fine-arts scene, and renowned live music culture. Come home to Lakeview Park and 43 Martindale Rd.
- Houzeo last checked: 12 minutes ago
- Listing updated: September 8, 2026 at 5:01 pm
- Listing Provided by: Trenton Braswell (828) 545-8127 , Maurie Hill | Keller Williams Professionals (828) 254-7253
- Source: Canopy MLS | MLS#: 4393103

Property Details
Status
Active
Type
Single Family Residence
No. of Stories
-
County
City
Neighborhood
Year Built
1951
HOA Fees
-
Finished Area
3,191 sqft
Lot Size
0.39 acre lot
Basement Area
- sqft
MLS Name
Canopy MLS
MLS Number
4393103
MLS Status
Active
Days on Market
111
Cumulative Days on Market
80

Continue Your Journey in App
Find your dream home, receive real-time updates, and many more!
Download App
Continue Your Journey in App
Find your dream home, receive real-time updates, and many more!
Location
Facts & Features
Rooms
Bedrooms & bathrooms
Bedrooms: 3
Bathrooms: 4
Interior
Flooring
Carpet, Tile, Wood
Interior Features
Built In Features, Cable Prewire, Entrance Foyer, Garden Tub, Kitchen Island, Open Floorplan, Walk In Closet(s)
Sewer
Public Sewer
Appliances
Dishwasher, Disposal, Dryer, Gas Range, Gas Water Heater, Refrigerator, Tankless Water Heater, Washer
Heating
Forced Air, Natural Gas
Window Features
Insulated Window(s)
Cooling
Central Air
Construction
Year Built
Year Built: 1951
Home type
Single Family Residence
Architectural Style
Ranch
Foundation Details
Basement
Roof
Architectural Shingle
Construction Materials
Hard Stucco, Stone
Utilities & Energy
Utilities
Cable Available, Electricity Connected, Natural Gas, Underground Power Lines, Underground Utilities, Wired Internet Available
Basement
Apartment, Daylight, Exterior Entry, Finished, Interior Entry
Water Source
City
Security Features
Carbon Monoxide Detector(s), Radon Mitigation System, Smoke Detector(s)
Laundry Features
Lower Level, Main Level, Multiple Locations, Sink
Parking Features
Driveway, Attached Garage, Garage Door Opener, Garage Faces Front
Fireplace Features
Family Room, Gas Log, Living Room, Non Functional, Wood Burning Stove
Other Features
Patio And Porch Features
Rear Porch
Lot Features
Level
Subdivision Name
Lakeview Park
Price History
| Date | Event | Price |
|---|---|---|
09/04/2026 Source: | Price Decreased | $950,000 -4.04% $298/sqft |
08/20/2026 Source: | Price Decreased | $990,000 -4.81% $310/sqft |
07/31/2026 Source: | Price Decreased | $1,040,000 -4.59% $326/sqft |
06/20/2026 Source: | Listed for Sale | $1,090,000 $342/sqft |
06/17/2026 Source: | Coming Soon | $1,090,000 +4.81% $342/sqft |

Show more
Nearby Homes





Find Homes by Property Features in Asheville, NC
Nearby New Homes For Sale

Based on information submitted to the MLS GRID from Canopy MLS through Oct 09, 2026, 10:30AM. All data is obtained from various sources and may not have been verified by the broker or MLS GRID. Supplied Open House Information is subject to change without notice. All information should be independently reviewed and verified for accuracy. Properties may or may not be listed by the office/agent presenting the information. IDX information is provided exclusively for consumers’ personal, noncommercial use. It may not be used for any purpose other than to identify prospective properties which the consumers may be interested in purchasing. The data is deemed reliable but is not guaranteed by MLS GRID. The use of the MLS GRID Data may be subject to an end-user license agreement prescribed by the Member Participant’s applicable MLS, if any, and as amended from time to time. ©2026 Canopy MLS. All Rights Reserved.
 Advertising Broker: Nicholas Huscroft | Chosen Realty