- Overview
- Description
- Property Details
- Location
- Facts & Features
- Getting Around
- Nearby Homes
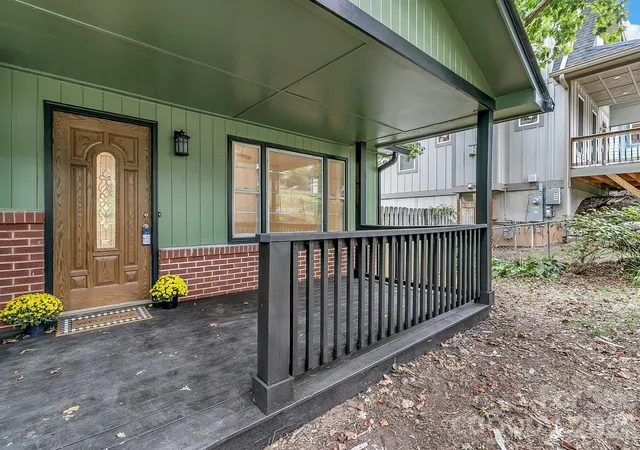

Street View
$525,000
Monthly Est:$2,613
 3 Beds
 2 Baths
2 full baths
 1,540sqft
43 Rex Dr, Asheville, NC 28806
$525,000
$2,613/moEst:
Get Pre-Approved
Single Family Residence
Built in 1963
$-- HOA
0.34 acre lot
$341/sq.ft
Description
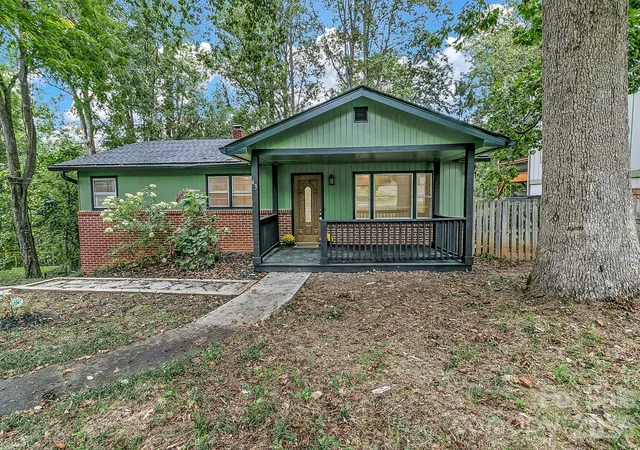
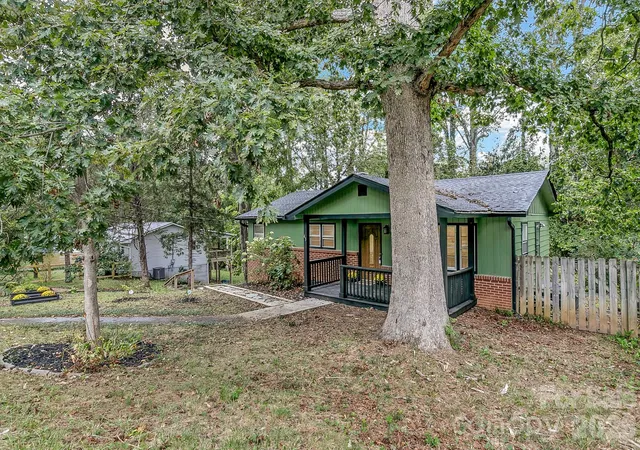
Rex Drive dead ends just past this house, which means no cut-through traffic and a quiet, low-key feel that's genuinely hard to find this close to Haywood Road. The location does the work that usually takes acreage to pull off: quick access to West Asheville's restaurants, breweries, and shops, and teeming with sidewalks. West Asheville Park is less than half a mile away as well, adding green space and recreation to the list of things within easy reach.
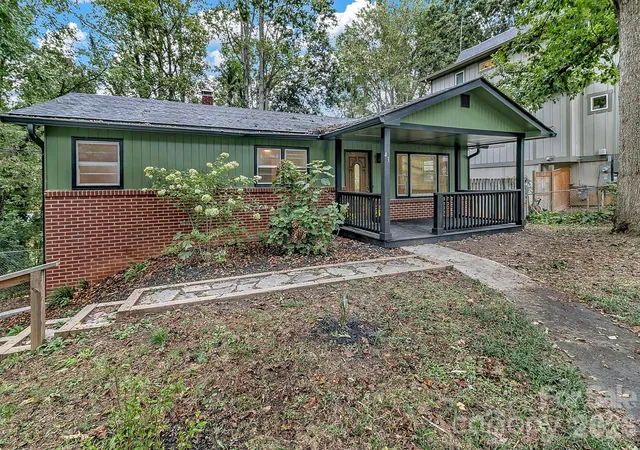
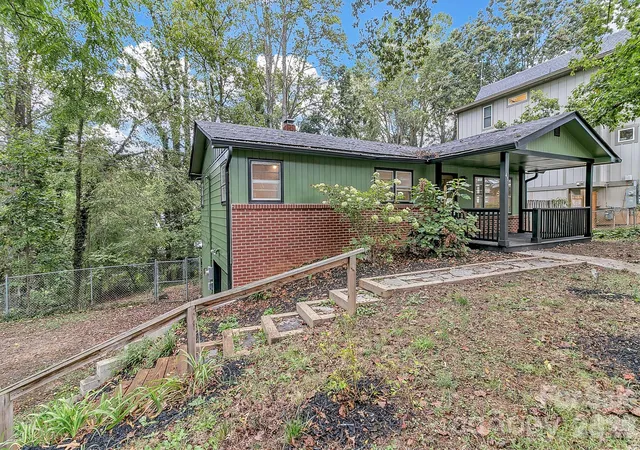
The house itself has been through a real, comprehensive update rather than a cosmetic refresh. Start with the systems: a brand new roof going on in 2026, and a new HVAC system with natural gas backup, so both major mechanical components are essentially day one. New exterior paint finishes off the outside.
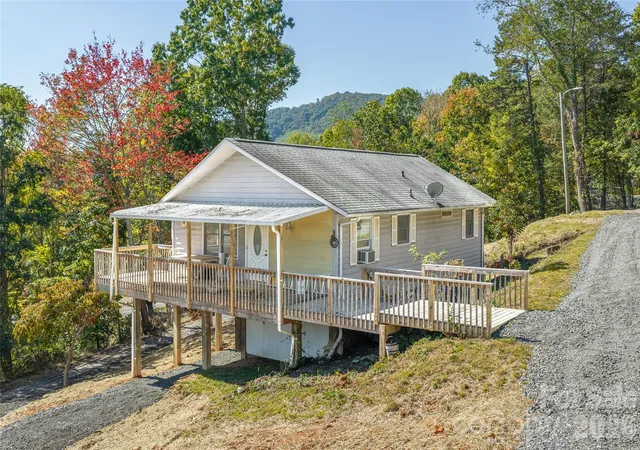
Inside, the main level's 970 square feet has newly finished floors and fresh paint throughout, plus an updated bathroom. The kitchen has been outfitted with a new stainless steel range, refrigerator, and microwave, all replaced together rather than piecemeal. The 570 square foot basement level has new sheetrock and new flooring. Out back, a large elevated deck spans the rear of the house and looks out over the backyard, plenty of room for a full outdoor dining setup or just a couple of chairs and a coffee in the morning.
1,540 total heated square feet, with three bedrooms and two full baths. A 400 square foot garage adds parking, storage, or workshop space, on a 0.34-acre lot.
This is a home where the big-ticket, expensive-to-defer items (roof, HVAC, exterior envelope) are already done, alongside a genuine interior refresh, on one of the quietest streets in the immediate area.
- Houzeo last checked: 11 minutes ago
- Listing updated: October 30, 2026 at 8:06 pm
- Listing Provided by: Steven Owens (828) 450-0116 | Keller Williams Biltmore Village (828) 771-2329
- Source: Canopy MLS as distributed by MLS GRID | MLS#: 4425731

Property Details
Status
Active
Type
Single Family Residence
No. of Stories
-
County
City
Neighborhood
--
Year Built
1963
HOA Fees
-
Finished Area
1,540 sqft
Lot Size
0.34 acre lot
Basement Area
- sqft
MLS Name
Canopy MLS as distributed by MLS GRID
MLS Number
4425731
MLS Status
Active
Days on Market
37
Cumulative Days on Market
36

Continue Your Journey in App
Find your dream home, receive real-time updates, and many more!
Continue Your Journey in App
Find your dream home, receive real-time updates, and many more!
Location
Facts & Features
Rooms
Bedrooms & bathrooms
Bedrooms: 3
Bathrooms: 2
Interior
Cooling
Ceiling Fan(s), Central Air
Flooring
Vinyl, Wood
Appliances
Dishwasher, Microwave, Oven, Refrigerator
Heating
Heat Pump
Sewer
Public Sewer
Construction
Year Built
Year Built: 1963
Home type
Single Family Residence
Roof
Architectural Shingle
Foundation Details
Basement
Construction Materials
Brick Partial, Wood
Utilities & Energy
Basement
Exterior Entry, Interior Entry, Partially Finished, Walk Out Access, Walk Up Access
Water Source
City
Utilities
Electricity Connected, Natural Gas
Parking Features
Driveway, Attached Garage, Garage Faces Side
Laundry Features
In Garage, Washer Hookup
Other Features
Patio And Porch Features
Covered, Front Porch, Rear Porch
Subdivision Name
None
Lot Features
Open Lot, Sloped, Wooded
Price History
| Date | Event | Price |
|---|---|---|
09/24/2026 Source: | Listed for Sale | $559,000 +6.48% $363/sqft |
09/24/2026 Source: | Price Decreased | $525,000 -6.08% $341/sqft |
09/17/2026 Source: | Coming Soon | $559,000 +246.13% $363/sqft |
04/10/2012 Source: | Sold | $161,500 $105/sqft |

Nearby Homes
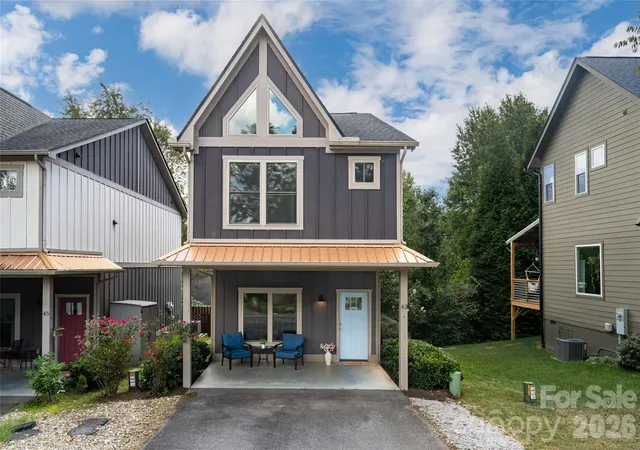
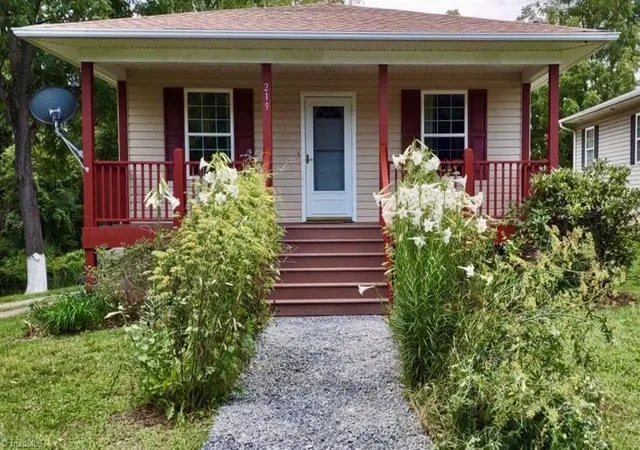

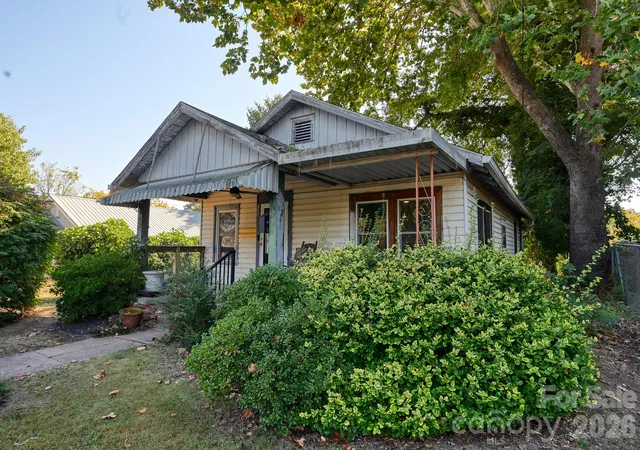
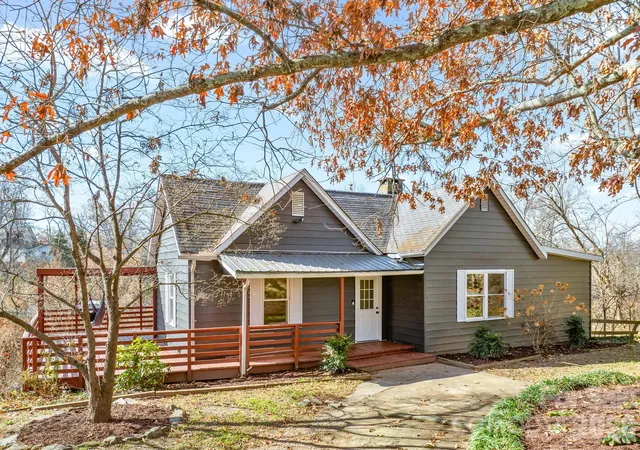
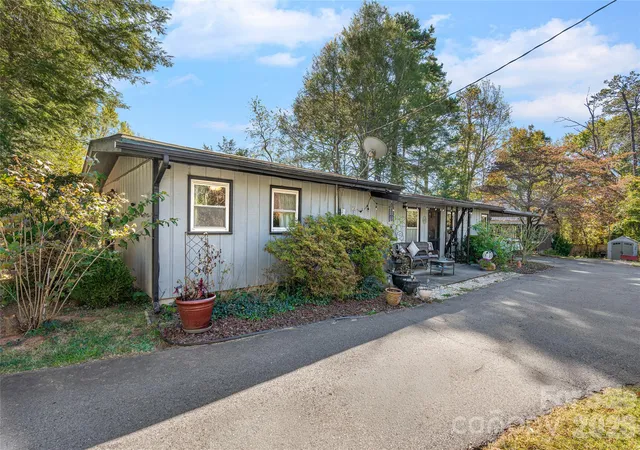
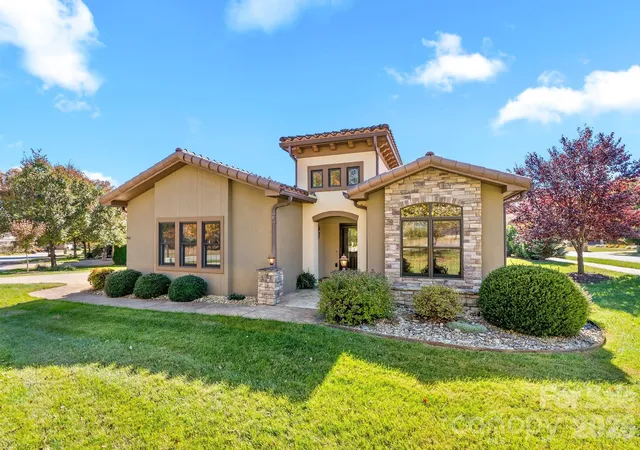
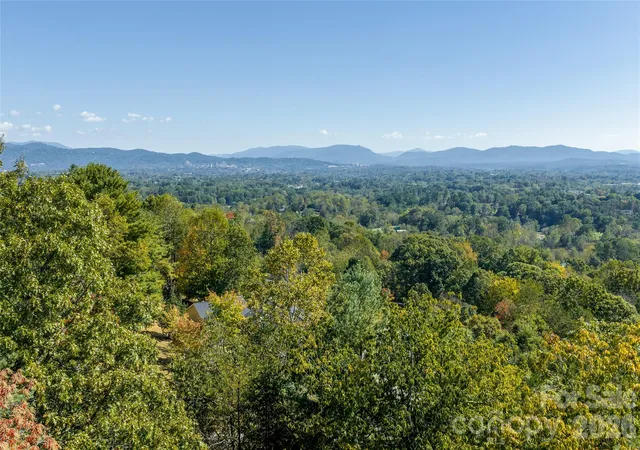
Find Homes by Property Features in Asheville, NC
Nearby New Homes For Sale

Based on information submitted to the MLS GRID from Canopy MLS through Oct 31, 2026, 07:15AM. All data is obtained from various sources and may not have been verified by the broker or MLS GRID. Supplied Open House Information is subject to change without notice. All information should be independently reviewed and verified for accuracy. Properties may or may not be listed by the office/agent presenting the information. IDX information is provided exclusively for consumers’ personal, noncommercial use. It may not be used for any purpose other than to identify prospective properties which the consumers may be interested in purchasing. The data is deemed reliable but is not guaranteed by MLS GRID. The use of the MLS GRID Data may be subject to an end-user license agreement prescribed by the Member Participant’s applicable MLS, if any, and as amended from time to time. ©2026 Canopy MLS. All Rights Reserved.
 Advertising Broker: Nicholas Huscroft | Chosen Realty
