- Overview
- Description
- Property Details
- Location
- Facts & Features
- Getting Around
- Nearby Homes


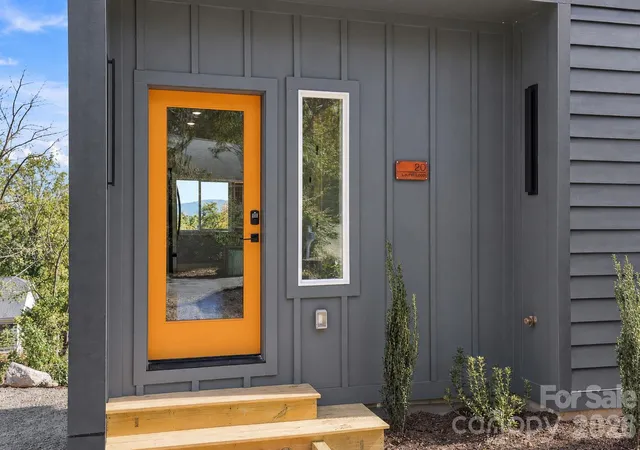


$720,000
Monthly Est:$3,584
 3 Beds
 3 Baths
3 full baths
 1,908sqft
20 Laurel Loop, Asheville, NC 28806
$720,000
$3,584/moEst:
Get Pre-Approved
Single Family Residence
Built in 2026
$-- HOA
0.1 acre lot
$377/sq.ft
Description
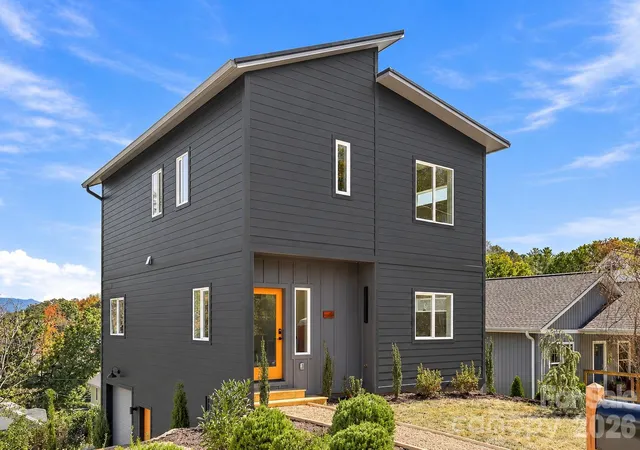
Picture morning coffee on the deck as sunlight hits the Blue Ridge, close to West Asheville’s cafes, restaurants, and shops along Haywood Road. This newly built contemporary home pairs high-performance, Green Built construction with a lifestyle centered on the outdoors and the neighborhood just beyond your door.
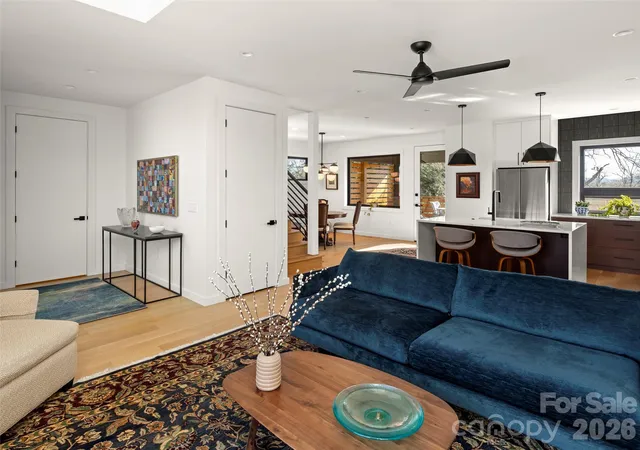
The open main level is made for gathering, with 3/4" red oak hardwoods, abundant natural light, and a kitchen featuring marble countertops, a large island, a pantry, and stainless appliances including an induction cooktop and convection oven. A wide glass slider opens to a spacious deck overlooking treetops and long-range mountain views, a natural extension of the living space for dinners, entertaining, or quiet evenings outside. A main-level bedroom and full bath welcome guests, and an entry coat closet keeps everyday items in its place.
Upstairs, a bonus living room with a white oak accent beam offers a second spot to unwind. The primary suite features a huge walk-in closet and ensuite bathroom, plus a picture perfect view of the mountains. The second upstairs bathroom includes a full bathroom, ensuring there is room for guests, a home office, or a creative studio.
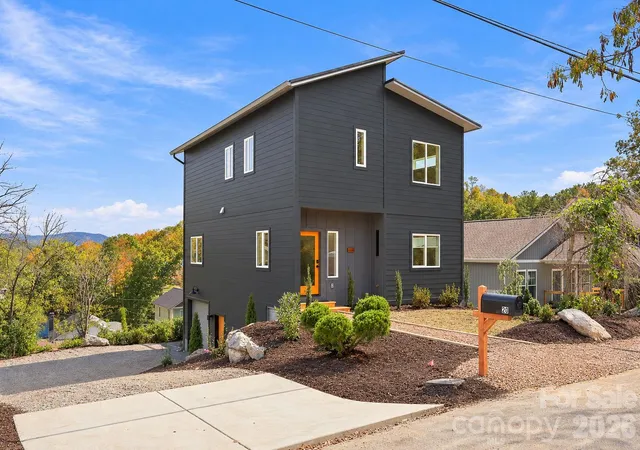
Quality shows in every detail: Hardie board-and-batten and lap siding, a metal roof, seamless gutters, concrete-filled CMU foundation walls, an encapsulated crawl space, spray foam insulation, two-zone heat pump HVAC, a hybrid heat pump water heater, Panasonic WhisperGreen bath fans, and smart locks. The oversized one-car garage fits a vehicle plus plenty of storage for bikes, boats, and outdoor gear, ready for weekends on the Blue Ridge Parkway or the French Broad River.
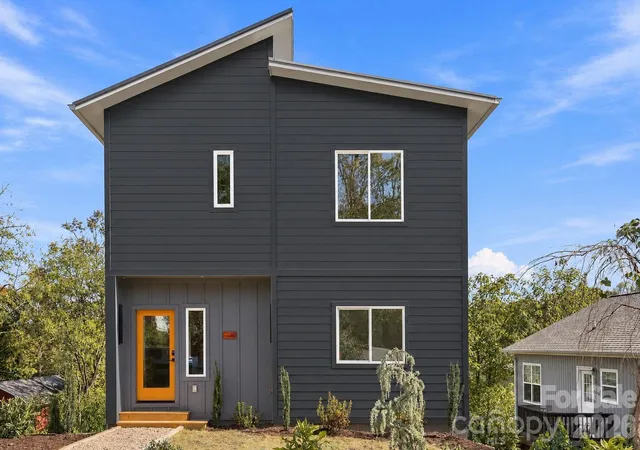
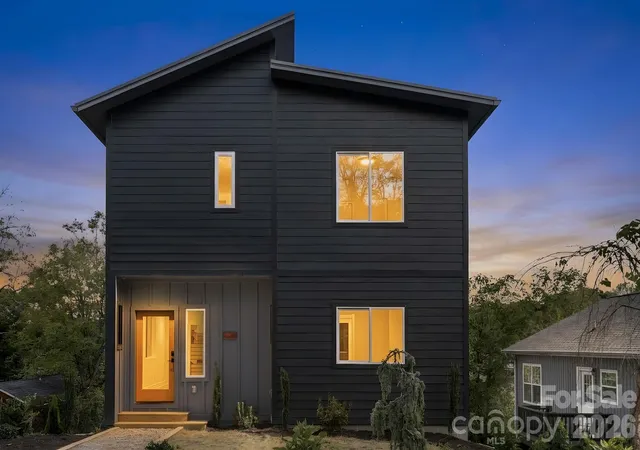
Extensive professional landscaping frames this bold charcoal exterior, with Emerald Green thuja and skip laurel privacy borders, decorative pines, hydrangeas, azaleas, camellias, yuccas, a boulder-accented mound, and a pea gravel walkway. Boulder steps lead down to a flat backyard area ready for a garden. Thoughtfully designed and built to last, this home delivers the best of West Asheville living. Tax value is based on land only.
- Houzeo last checked: 4 hours ago
- Listing updated: October 26, 2026 at 8:20 pm
- Listing Provided by: Beth Zabriskie (828) 273-6724 | Homesource Realty INC (828) 252-1023
- Source: Canopy MLS | MLS#: 4436366

Property Details
Status
Active
Type
Single Family Residence
No. of Stories
-
County
City
Neighborhood
--
Year Built
2026
HOA Fees
-
Finished Area
1,908 sqft
Lot Size
0.1 acre lot
Basement Area
- sqft
MLS Name
Canopy MLS
MLS Number
4436366
MLS Status
Active
Days on Market
5
Cumulative Days on Market
2

Continue Your Journey in App
Find your dream home, receive real-time updates, and many more!
Continue Your Journey in App
Find your dream home, receive real-time updates, and many more!
Location
Facts & Features
Rooms
Bedrooms & bathrooms
Bedrooms: 3
Bathrooms: 3
Interior
Window Features
Insulated Window(s)
Heating
Electric, Forced Air, Heat Pump
Sewer
Public Sewer
Flooring
Tile, Wood
Interior Features
Kitchen Island, Open Floorplan, Walk In Closet(s)
Cooling
Central Air, Electric, Heat Pump
Appliances
Convection Oven, Dishwasher, Disposal, Electric Water Heater, Induction Cooktop, Refrigerator
Construction
Year Built
Year Built: 2026
Home type
Single Family Residence
Roof
Metal
Foundation Details
Basement
Architectural Style
Modern
Construction Materials
Hardboard Siding
Utilities & Energy
Water Source
City
Parking Features
Basement, Driveway, Attached Garage, Garage Faces Side, Shared Driveway
Laundry Features
Electric Dryer Hookup, Inside, Laundry Room, Upper Level, Washer Hookup
Basement
Basement Garage Door, Exterior Entry, Interior Entry, Unfinished, Walk Out Access
Utilities
Electricity Connected
Other Features
Lot Features
Cleared, Sloped, Views
Subdivision Name
None
Patio And Porch Features
Deck
Price History
| Date | Event | Price |
|---|---|---|
10/24/2026 Source: | Listed for Sale | $720,000 $377/sqft |

Nearby Homes
Find Homes by Property Features in Asheville, NC
Nearby New Homes For Sale

Based on information submitted to the MLS GRID from Canopy MLS through Oct 29, 2026, 06:30AM. All data is obtained from various sources and may not have been verified by the broker or MLS GRID. Supplied Open House Information is subject to change without notice. All information should be independently reviewed and verified for accuracy. Properties may or may not be listed by the office/agent presenting the information. IDX information is provided exclusively for consumers’ personal, noncommercial use. It may not be used for any purpose other than to identify prospective properties which the consumers may be interested in purchasing. The data is deemed reliable but is not guaranteed by MLS GRID. The use of the MLS GRID Data may be subject to an end-user license agreement prescribed by the Member Participant’s applicable MLS, if any, and as amended from time to time. ©2026 Canopy MLS. All Rights Reserved.
 Advertising Broker: Nicholas Huscroft | Chosen Realty
