- Overview
- Description
- Property Details
- Location
- Facts & Features
- Getting Around
- Nearby Homes




$675,000
Monthly Est:$3,360
 4 Beds
 4 Baths
3 full baths + 1 half bath
 3,152sqft
8 Hummingbird Ln, Asheville, NC 28806
$675,000
$3,360/moEst:
Get Pre-Approved
Single Family Residence
Built in 1965
$-- HOA
0.9 acre lot
$214/sq.ft
Description
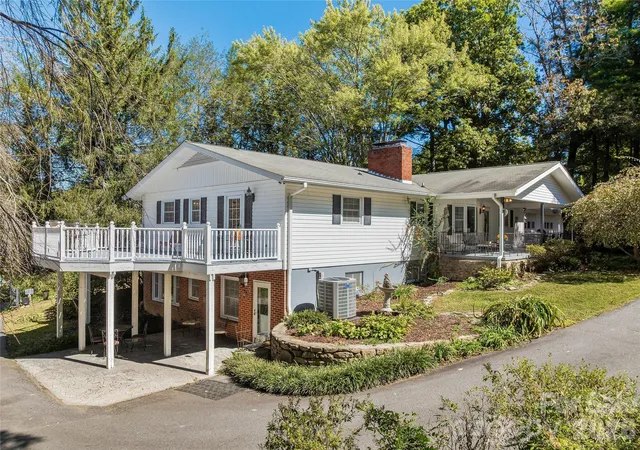
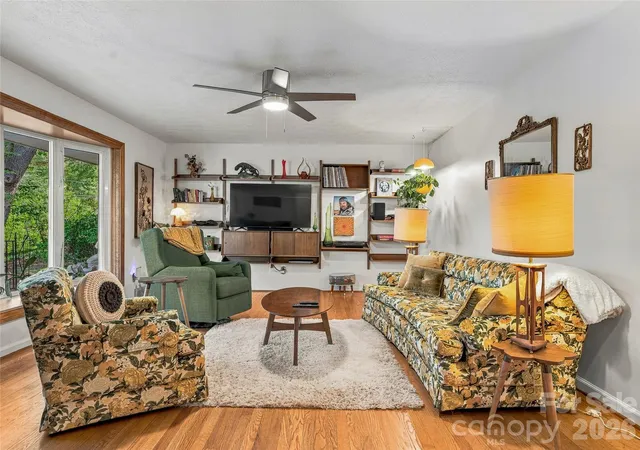
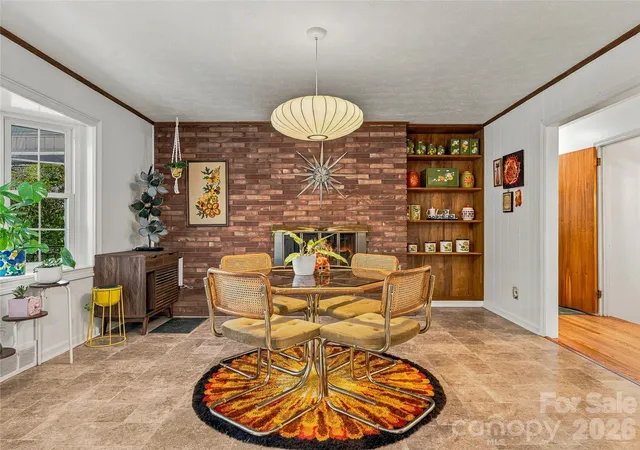
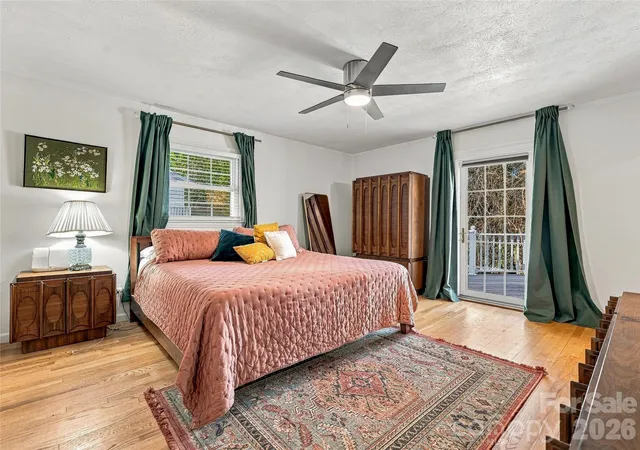
Step into a true mid-century time capsule with space, privacy, and plenty of flexibility. The main level features a two-car garage, laundry/workshop, eat-in kitchen with fireplace, and a bright living room centered around a large bay window overlooking the private front yard. Three bedrooms, including a spacious primary suite with ensuite bath and private deck, plus an additional full bath complete the main floor.
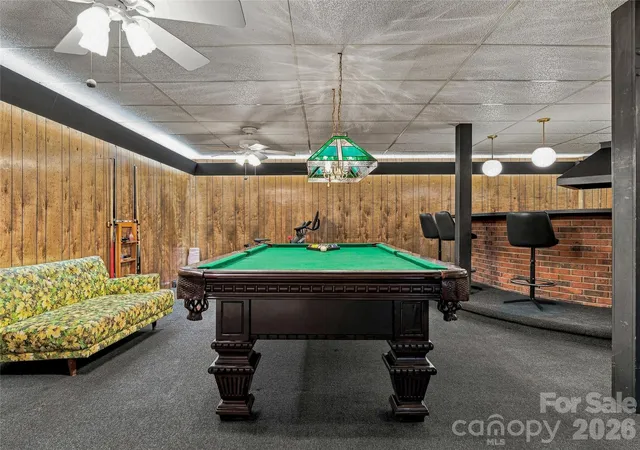
Downstairs, the character continues with a retro-inspired recreation room complete with a raised bar, perfect for entertaining. The lower level also offers a second primary suite with ensuite bath, separate living room with fireplace, private entrance, and its own patio. The home is configured for a second electrical meter, offering the potential to separate the living spaces for a variety of uses.
Outside, nearly an acre of completely private grounds offers established gardens, a pond, and plenty of room to enjoy the setting. A detached one-car garage with a woodworking shop above sits beside a two-car carport, while a gated private driveway adds another layer of privacy.
Tucked away yet conveniently located, the property offers easy access to Asheville and Woodfin and is just up the street from Woodfin’s newest attraction, Taylor’s Wave. A unique property with original character, flexible living spaces, and a setting that is increasingly hard to find this close to town.
- Houzeo last checked: 4 hours ago
- Listing updated: October 5, 2026 at 5:48 pm
- Listing Provided by: Andrew Lanteri (203) 260-7848 | Nest Realty Asheville (828) 318-8313
- Source: Canopy MLS | MLS#: 4424287

Property Details
Status
Active
Type
Single Family Residence
No. of Stories
-
County
City
Neighborhood
--
Year Built
1965
HOA Fees
-
Finished Area
3,152 sqft
Lot Size
0.9 acre lot
Basement Area
- sqft
MLS Name
Canopy MLS
MLS Number
4424287
MLS Status
Active
Days on Market
24
Cumulative Days on Market
5
Open House

Continue Your Journey in App
Find your dream home, receive real-time updates, and many more!
Download App
Continue Your Journey in App
Find your dream home, receive real-time updates, and many more!
Location
Facts & Features
Rooms
Bedrooms & bathrooms
Bedrooms: 4
Bathrooms: 4
Interior
Appliances
Dishwasher, Oven, Refrigerator
Cooling
Heat Pump
Sewer
Public Sewer
Heating
Heat Pump
Construction
Year Built
Year Built: 1965
Home type
Single Family Residence
Foundation Details
Basement
Construction Materials
Brick Partial, Vinyl
Utilities & Energy
Water Source
City
Parking Features
Driveway, Attached Garage, Detached Garage
Laundry Features
In Garage
Fireplace Features
Kitchen, Living Room
Basement
Finished
Other Features
Community Features
None
Patio And Porch Features
Covered, Deck, Front Porch, Patio, Rear Porch
Subdivision Name
None
Price History
| Date | Event | Price |
|---|---|---|
09/14/2026 Source: | Listed for Sale | $675,000 $214/sqft |

Nearby Homes
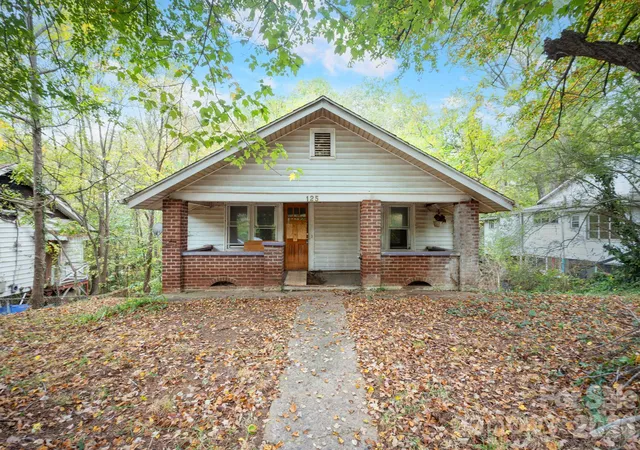
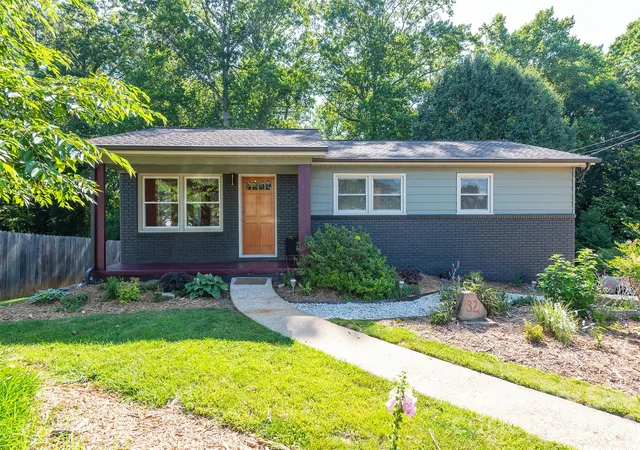
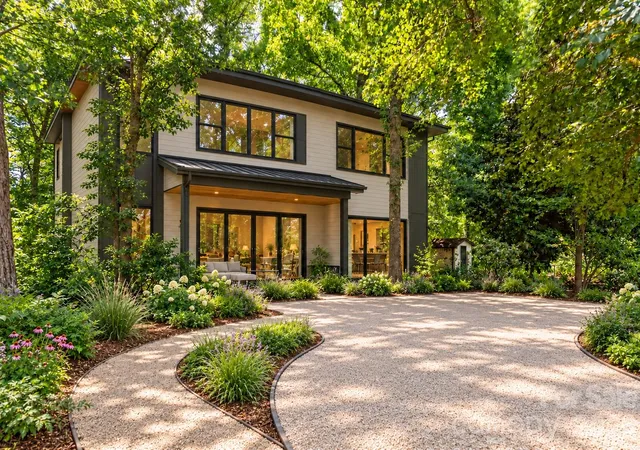

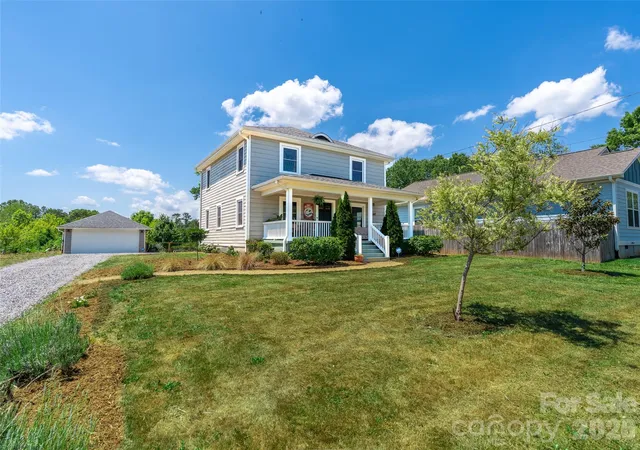

Find Homes by Property Features in Asheville, NC
Nearby New Homes For Sale

Based on information submitted to the MLS GRID from Canopy MLS through Oct 08, 2026, 11:00AM. All data is obtained from various sources and may not have been verified by the broker or MLS GRID. Supplied Open House Information is subject to change without notice. All information should be independently reviewed and verified for accuracy. Properties may or may not be listed by the office/agent presenting the information. IDX information is provided exclusively for consumers’ personal, noncommercial use. It may not be used for any purpose other than to identify prospective properties which the consumers may be interested in purchasing. The data is deemed reliable but is not guaranteed by MLS GRID. The use of the MLS GRID Data may be subject to an end-user license agreement prescribed by the Member Participant’s applicable MLS, if any, and as amended from time to time. ©2026 Canopy MLS. All Rights Reserved.
 Advertising Broker: Nicholas Huscroft | Chosen Realty