- Overview
- Description
- Property Details
- Location
- Facts & Features
- Getting Around
- Nearby Homes



$439,900
Monthly Est:$2,190
 4 Beds
 2 Baths
2 full baths
 1,516sqft
14 Kirby Pl, Asheville, NC 28806
$439,900
$2,190/moEst:
Get Pre-Approved
Single Family Residence
Built in 1967
$-- HOA
0.54 acre lot
$290/sq.ft
Description
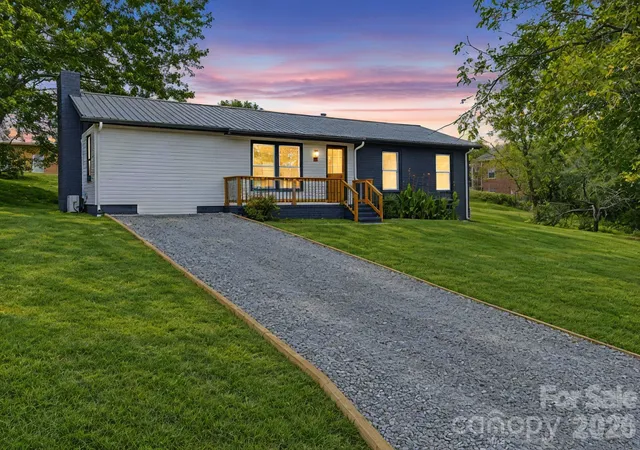
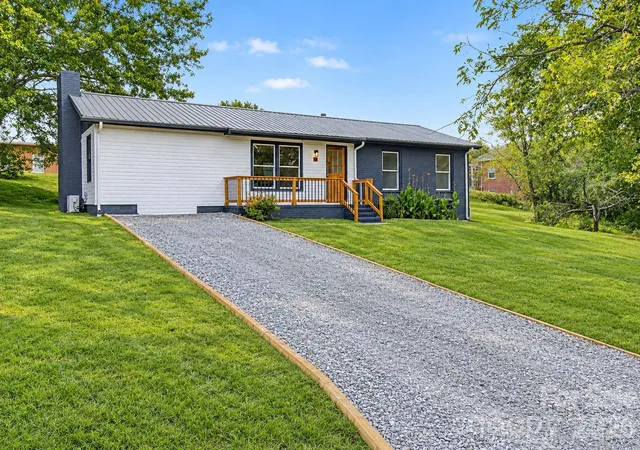
Completely Renovated & Move-In Ready Just 13 Minutes from Downtown Asheville!
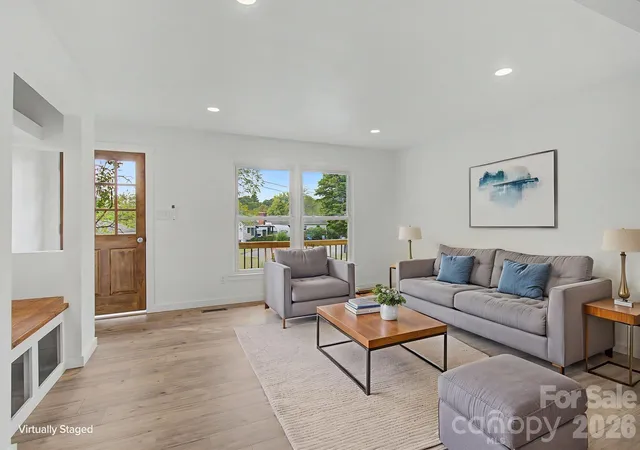
Welcome to this beautifully renovated home nestled in a quiet, established community where peaceful living meets convenient access to everything Asheville has to offer. Thoughtfully remodeled from the inside out, this home offers the rare combination of modern updates, functional living space, and peace of mind all in a location that keeps you close to the action.
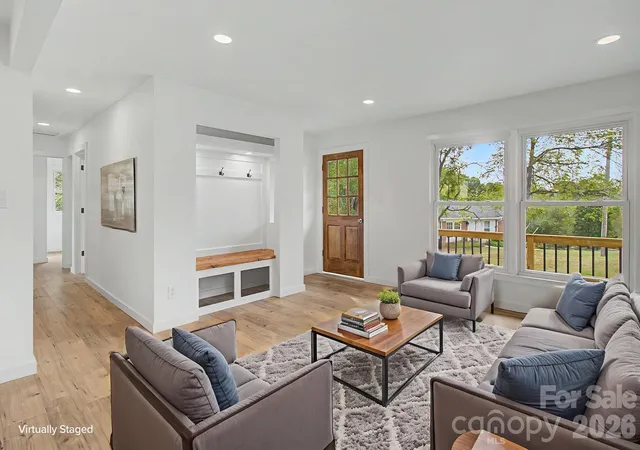
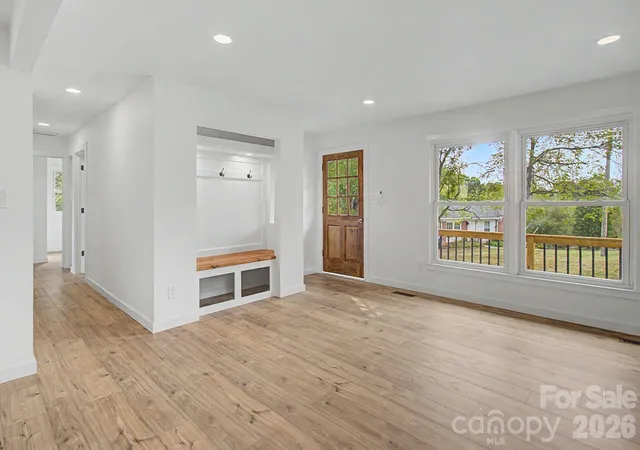
Step inside to a bright, fresh interior featuring brand-new waterproof laminate flooring throughout and a desirable split-bedroom floor plan. An additional room provides the perfect flexible space for a home office, nursery, hobby room, or whatever best fits your lifestyle.
The beautifully updated kitchen is designed for both everyday living and entertaining, featuring all-new stainless steel appliances, sleek finishes, and gorgeous Acacia wood butcher-block countertops that add warmth and character to the contemporary design.
The improvements continue throughout the home, including glass shower doors in both bathrooms and new mini-split systems throughout, providing efficient heating and cooling with the flexibility of room-by-room climate control. The mini-splits can serve as the home's primary heating and cooling source or provide dependable backup comfort year-round.
Major interior renovations were completed with permits on file for electrical and plumbing work, offering an added level of confidence in the home's extensive updates.
Whether you're a first-time buyer, looking to downsize, seeking a low-maintenance home, or simply wanting a beautifully updated property close to Asheville, this home delivers. Enjoy the tranquility of an established neighborhood while being just minutes from shopping, dining, entertainment, and the vibrant culture of downtown Asheville.
Renovated. Move-in ready. Conveniently located. Nothing left to do but unpack and enjoy! Schedule your showing today.
- Houzeo last checked: 21 minutes ago
- Listing updated: October 27, 2026 at 11:50 pm
- Listing Provided by: Monica Cook (828) 231-1598 | Realty of America (704) 709-1703
- Source: Canopy MLS | MLS#: 4434210

Property Details
Status
Active
Type
Single Family Residence
No. of Stories
-
County
City
Neighborhood
--
Year Built
1967
HOA Fees
-
Finished Area
1,516 sqft
Lot Size
0.54 acre lot
Basement Area
- sqft
MLS Name
Canopy MLS
MLS Number
4434210
MLS Status
Active
Days on Market
15
Cumulative Days on Market
13

Continue Your Journey in App
Find your dream home, receive real-time updates, and many more!
Continue Your Journey in App
Find your dream home, receive real-time updates, and many more!
Location
Facts & Features
Rooms
Bedrooms & bathrooms
Bedrooms: 4
Bathrooms: 2
Interior
Interior Features
Built In Features, Kitchen Island, Split Bedroom
Cooling
Ductless
Appliances
Dishwasher, Electric Range, Electric Water Heater, Microwave, Refrigerator
Heating
Ductless, Forced Air, Natural Gas
Sewer
Public Sewer
Flooring
Vinyl
Construction
Year Built
Year Built: 1967
Home type
Single Family Residence
Architectural Style
Ranch
Foundation Details
Crawl Space
Roof
Metal
Construction Materials
Brick Partial, Vinyl
Utilities & Energy
Fireplace Features
Electric, Primary Bedroom
Parking Features
Driveway
Security Features
Smoke Detector(s)
Laundry Features
Electric Dryer Hookup, Inside, Laundry Closet, Main Level
Water Source
City
Utilities
Electricity Connected, Natural Gas
Other Features
Lot Features
Cleared, Corner Lot, Cul De Sac, Level, Paved, Wooded
Subdivision Name
Cedar Knoll
Community Features
None
Patio And Porch Features
Porch
Price History
| Date | Event | Price |
|---|---|---|
10/14/2026 Source: | Listed for Sale | $439,900 +119.95% $290/sqft |
09/17/2025 Source: | Sold | $200,000 -20.00% $132/sqft |
07/24/2025 Source: | Contingent (Active Under Contract) | $250,000 $165/sqft |
06/26/2025 Source: | Price Decreased | $250,000 -9.09% $165/sqft |
06/13/2025 Source: | Price Decreased | $275,000 -6.78% $181/sqft |

Show more
Nearby Homes
Find Homes by Property Features in Asheville, NC
Nearby New Homes For Sale

Based on information submitted to the MLS GRID from Canopy MLS through Oct 29, 2026, 02:15PM. All data is obtained from various sources and may not have been verified by the broker or MLS GRID. Supplied Open House Information is subject to change without notice. All information should be independently reviewed and verified for accuracy. Properties may or may not be listed by the office/agent presenting the information. IDX information is provided exclusively for consumers’ personal, noncommercial use. It may not be used for any purpose other than to identify prospective properties which the consumers may be interested in purchasing. The data is deemed reliable but is not guaranteed by MLS GRID. The use of the MLS GRID Data may be subject to an end-user license agreement prescribed by the Member Participant’s applicable MLS, if any, and as amended from time to time. ©2026 Canopy MLS. All Rights Reserved.
 Advertising Broker: Nicholas Huscroft | Chosen Realty
