- Overview
- Description
- Property Details
- Location
- HOA Management
- Facts & Features
- Getting Around
- Nearby Homes


Street View
$769,000
Monthly Est:$3,828
 3 Beds
 3 Baths
2 full baths + 1 half bath
 2,234sqft
43 Shady Brk Dr #34, Langhorne, PA 19047
$769,000
$3,828/moEst:
Get Pre-Approved
Townhouse
Built in 2002
$389/mo HOA
3,900 sqft lot
$344/sq.ft
Description
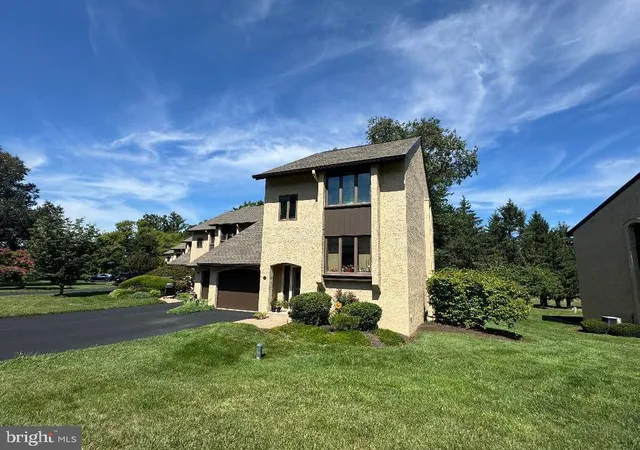
Welcome to 43 Shady Brook Drive in the sought-after Villas at Shady Brook, one of Bucks County's premier 55+ communities. This well-maintained, stone-front Willow model features the desirable expanded morning room, 2,234 square feet of living space, 3 bedrooms, 2 full and 1 half baths, a finished loft, and an attached two-car garage. Ideally situated just a few buildings from the clubhouse, this home offers spacious, primarily one-level living with convenient access to exceptional community amenities.
Proudly maintained by its original owner since 2002, the home features several significant improvements, including replacement windows and sliding glass door (2021), a new roof (2020), natural gas heating and central air conditioning (2018), and a Navien tankless water heater.
Inside, the living room features a gas fireplace, arched transom windows, crown molding, and recessed lighting. The kitchen was refreshed in 2019 with quartz countertops, tile backsplash, under-cabinet lighting, and a pantry. It opens to the expanded morning room, featuring vaulted ceilings, abundant natural light, and plantation shutters. The adjoining family room offers custom built-in cabinetry and access to a private 10-by-15-foot paver patio.
The main-level primary suite includes a tray ceiling, bay window, walk-in closet, and a renovated en-suite bathroom (2019) with quartz double vanity, Jacuzzi soaking tub, and separate shower. A second main-level bedroom and updated full bathroom provide additional convenience. Upstairs, the finished loft offers flexible space for a third bedroom, guests, or home office, complete with vaulted ceilings and its own half bath. Additional features include main-floor laundry and garage storage.
The HOA provides lawn care, snow removal, and trash service. Residents enjoy indoor and outdoor pools, a hot tub, fitness center, clubhouse, ballroom, sports bar, tennis and pickleball courts, bocce, walking trails, and a variety of clubs and social activities.
Conveniently located near Wegmans, Shady Brook Farm, Core Creek Park, local medical centers, shopping, dining, and major highways, 43 Shady Brook Drive offers a desirable floor plan, meaningful improvements, and an established community lifestyle.
- Houzeo last checked: 14 minutes ago
- Listing updated: November 2, 2026 at 4:02 pm
- Listing Provided by: Lauren Cardonick (215) 852-0662 | Real of Pennsylvania (855) 450-0442
- Source: Bright MLS-NJ | MLS#: PABU2133068

Property Details
Status
Pending
Type
Townhouse
No. of Stories
-
County
City
Neighborhood
--
Year Built
2002
HOA Fees
$389/mo
Finished Area
2,234 sqft
Lot Size
3,900 sqft lot
Basement Area
- sqft
MLS Name
Bright MLS
MLS Number
PABU2133068
MLS Status
PENDING-BRIGHT
Days on Market
6

Continue Your Journey in App
Find your dream home, receive real-time updates, and many more!
Continue Your Journey in App
Find your dream home, receive real-time updates, and many more!
Location
HOA Management
CONTINENTAL PROPERTY MANAGEMENT
HOA Fees
$389/ Monthly
Amenities
 Amenities and services may be covered by one or multiple associations and service providers.
 Health Club
 Tennis
 Gym
 Trash Pickup
 Snow Removal
 Spa
 Road Maintenance
 Common Area
 Pool
 Club House
 Ext Bldg Maint
 Basket Ball
 Sports Court
Walk path
Library
Game Room
Common Area Maintenance
Lawn Maintenance
Billiard Room
Retirement Community
Bar/Lounge
Disclaimer: Amenities are based on third-party information and may vary; buyers must independently verify all amenities, as information is deemed reliable but not guaranteed.
Facts & Features
Rooms
Bedrooms & bathrooms
Bedrooms: 3
Bathrooms: 3
Interior
Sewer
Public Sewer
Heating
Forced Air
Window Features
Bay/bow, Palladian, Replacement, Transom
Interior Features
Bathroom Soaking Tub, Bathroom Stall Shower, Bathroom Tub Shower, Breakfast Area, Built Ins, Ceiling Fan(s), Chair Railings, Crown Moldings, Dining Area, Entry Level Bedroom, Family Room Off Kitchen, Floor Plan Open, Kitchen Eat In, Pantry, Primary Bath(s), Recessed Lighting, Upgraded Countertops, Walk In Closet(s), Window Treatments
Appliances
Built In Microwave, Dishwasher, Disposal, Dryer, Oven/range Gas, Refrigerator, Washer, Water Heater Tankless
Flooring
Ceramic Tile, Hardwood, Carpet
Exterior Features
Sidewalks, Street Lights, Exterior Lighting
Cooling
Central A/c
Construction
Year Built
Year Built: 2002
Home type
Townhouse
Foundation Details
Slab
Property Condition
Very Good
Construction Materials
Frame
Roof
Pitched, Shingle
Architectural Style
Carriage House
Utilities & Energy
Water Source
Public
Fireplace Features
Gas/propane, Mantel(s)
Association Amenities
Club House, Fitness Center, Pool Indoor, Pool Outdoor, Tennis Courts, Jog/walk Path, Billiard Room, Library, Party Room, Retirement Community, Shuffleboard, Basketball Courts, Common Grounds, Hot Tub, Bar/lounge, Community Center, Exercise Room, Game Room
Security Features
Smoke Detector, Carbon Monoxide Detectors
Utilities
Cable Tv Available, Natural Gas Available
Other Features
Subdivision Name
Villas At Shadybro
Lot Features
Landscaping
Price History
| Date | Event | Price |
|---|---|---|
11/01/2026 Source: | Pending | $769,000 $344/sqft |
10/28/2026 Source: | Listed for Sale | $769,000 $344/sqft |
10/27/2026 Source: | Coming Soon | $769,000 $344/sqft |

Nearby Homes


Find Homes by Property Features in Langhorne, PA


Based on information from Bright MLS through Nov 09, 2026, 08:45AM. Listing information is from various brokers who participate in the Bright MLS IDX program and not all listings may be visible on the site. The property information being provided on or through the website is for the personal, non-commercial use of consumers and such information may not be used for any purpose other than to identify prospective properties consumers may be interested in purchasing. Some properties which appear for sale on the website may no longer be available because they are for instance, under contract, sold or are no longer being offered for sale. Property information displayed is deemed reliable but is not guaranteed. IDX information is provided exclusively for personal, non-commercial use, and may not be used for any purpose other than to identify prospective properties consumers may be interested in purchasing. Information is deemed reliable but not guaranteed. © 2026 Bright MLS, Inc. All Rights Reserved. Click here for more information
 Advertising Broker: Joe Hawkins | Hawkins Real Estate Services
