- Overview
- Description
- Property Details
- Location
- HOA Management
- Facts & Features
- Getting Around
- Nearby Homes


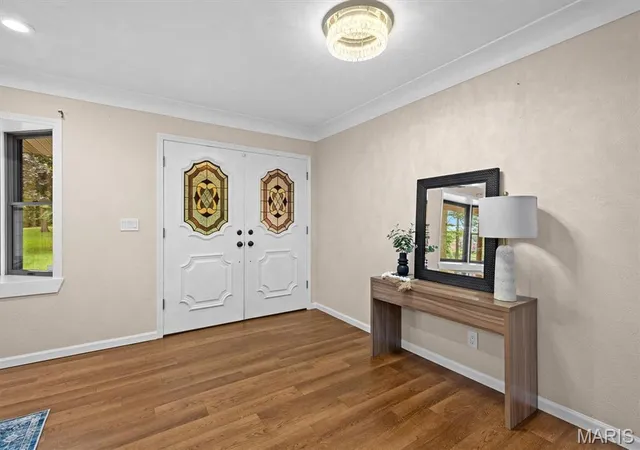


$900,000
Monthly Est:$4,480
 5 Beds
 5 Baths
3 full baths + 2 half baths
 4,384sqft
43 Sugar Ln, Collinsville, IL 62234
$900,000
$4,480/moEst:
Get Pre-Approved
Single Family Residence
Built in 1987
$16.67/mo HOA
14.71 acres lot
$205/sq.ft
Description
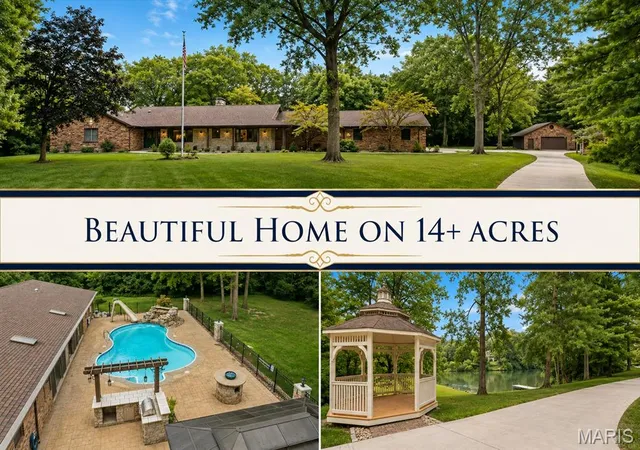
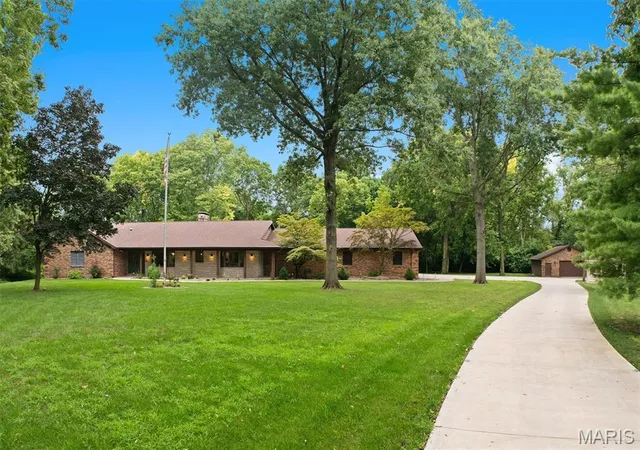
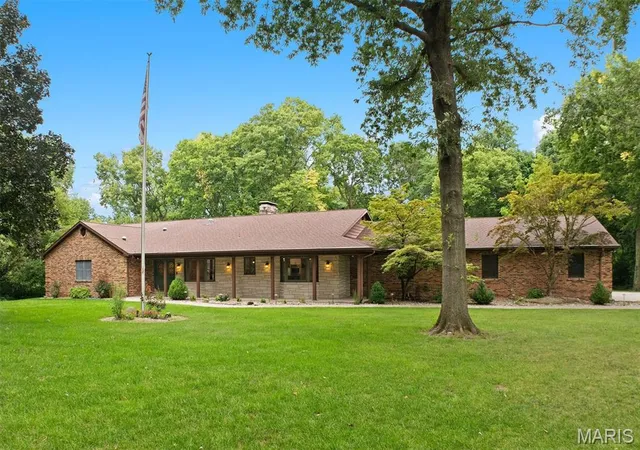
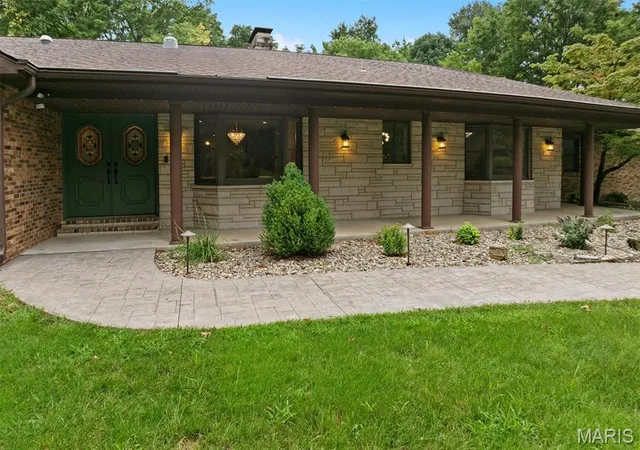
Tucked behind a gated entrance and surrounded by more than 14 acres of mature woods, this exceptional
full-brick ranch offers an extraordinary combination of privacy, space, and outdoor amenities. With 4,384
square feet of finished living space on the main level, the home provides an impressive layout with 4
bedrooms, 3 full baths, and an additional half bath conveniently located in the three-season room.
The heart of the home is designed for gathering and entertaining, featuring a stunning see-through stone
fireplace and expansive living areas filled with natural views and solar tube lighting. Two of the original
bedrooms have been transformed into a large ensuite bedroom or spacious game/family room.
The unfinished lower level offers tremendous potential, with a full basement rough-in and a second
fireplace already in place. Whether envisioned as additional living space, recreation areas, a home office,
theater, workshop, or storage-the possibilities are ready to be brought to life.
Step outside and the property becomes your own private retreat. A heated saltwater pool is surrounded by
exceptional entertaining spaces and features a dramatic rock waterfall, slide, and four fountains. The
outdoor kitchen, bar, and high firepit table create an inviting extension of the home's living space. The
spacious three-season rooms provides an additional area to enjoy the wooded surroundings, while a newer
hot tub offers another way to relax when temperatures drop.
Nature is woven throughout the property, with mature woods, a stream meandering through the acreage,
and a lake adjacent to the property. A boat dock provides access to the small lake, while the expansive
grounds include plenty of level yard space for outdoor activities and entertaining.
A newly concreted driveway leads to the attached heated 3-car garage with a Tesla charger, complemented
by an additional detached heated multi car garage with a half bath—providing exceptional parking, storage,
and workspace options.
This remarkable property offers the rare opportunity to enjoy privacy, extensive acreage, beautiful natural
surroundings, impressive indoor space, and resort-inspired outdoor amenities—all in one exceptional
estate. With room to personalize and expand, this is a property that can evolve to meet your vision for years
to come.
- Houzeo last checked: 4 hours ago
- Listing updated: September 30, 2026 at 9:35 pm
- Listing Provided by: Paula Rickey (618) 604-3357 , Theresa Allen | Coldwell Banker Brown Realtors (618) 656-2278
- Source: MARIS MLS-MO | MLS#: MIS26051710

Property Details
Status
Pending
Type
Single Family Residence
No. of Stories
-
County
City
Neighborhood
--
Year Built
1987
HOA Fees
$16.67/mo
Finished Area
4,384 sqft
Lot Size
14.71 acres lot
Basement Area
- sqft
MLS Name
MARIS MLS
MLS Number
MIS26051710
MLS Status
Pending
Days on Market
55
Cumulative Days on Market
47

Continue Your Journey in App
Find your dream home, receive real-time updates, and many more!
Download App
Continue Your Journey in App
Find your dream home, receive real-time updates, and many more!
Location
HOA Management
Sugar Bend
HOA Fees
$200/ Annually
Amenities
 Amenities and services may be covered by one or multiple associations and service providers.
 Other
Other
Disclaimer: Amenities are based on third-party information and may vary; buyers must independently verify all amenities, as information is deemed reliable but not guaranteed.
Facts & Features
Rooms
Bedrooms & bathrooms
Bedrooms: 5
Bathrooms: 5
Kitchen
Level: Main
Area: 192.00 Square Feet
Dimensions: 12x16
Breakfast Room
Level: Main
Area: 216.00 Square Feet
Dimensions: 18x12
Dining Room
Level: Main
Area: 437.00 Square Feet
Dimensions: 23x19
Living Room
Level: Main
Area: 270.00 Square Feet
Dimensions: 18x15
Family Room
Level: Main
Area: 440.00 Square Feet
Dimensions: 22x20
Primary Bathroom
Level: Main
Area: 112.00 Square Feet
Dimensions: 14x8
Bedroom 2
Level: Main
Area: 195.00 Square Feet
Dimensions: 15x13
Bedroom 3
Level: Main
Area: 195.00 Square Feet
Dimensions: 15x13
Bedroom 4
Level: Main
Area: 132.00 Square Feet
Dimensions: 12x11
Bathroom 2
Level: Main
Area: 72.00 Square Feet
Dimensions: 9x8
Bathroom 3
Level: Main
Area: 80.00 Square Feet
Dimensions: 10x8
Laundry
Level: Main
Area: 126.00 Square Feet
Dimensions: 14x9
Bathroom 4
Level: Main
Area: 50.00 Square Feet
Dimensions: 10x5
Bathroom 5
Level: Main
Area: 48.00 Square Feet
Dimensions: 8x6
Primary Bedroom
Level: Main
Area: 320.00 Square Feet
Dimensions: 20x16
Bedroom 5
Level: Main
Area: 368.00 Square Feet
Dimensions: 23x16
Interior
Sewer
Aerobic Septic
Interior Features
Bidet, Breakfast Bar, Breakfast Room, Cedar Closet(s), Ceiling Fan(s), Central Vacuum, Chandelier, Dining/living Room Combo, Double Vanity, Eat In Kitchen, Entrance Foyer, In Law Floorplan, Kitchen Island, Open Floorplan, Pantry, Recessed Lighting, Separate Dining, Separate Shower, Soaking Tub, Solar Tube(s), Solid Surface Countertop(s), Storage, Walk In Closet(s), Whirlpool, Workshop/hobby Area
Appliances
Stainless Steel Appliance(s), Induction Cooktop, Dishwasher, Microwave, Double Oven, Refrigerator, Wall Oven, Water Heater, Gas Water Heater, Tankless Water Heater
Exterior Features
Courtyard, Dock, Fire Pit, Lighting, Outdoor Grill, Outdoor Kitchen, Private Entrance, Private Yard, Uncovered Courtyard
Cooling
Central Air
Heating
Forced Air, Natural Gas
Construction
Year Built
Year Built: 1987
Home type
Single Family Residence
Property Condition
Updated/remodeled
Foundation Details
Concrete Perimeter
Architectural Style
Ranch, Traditional
Roof
Architectural Shingle
Construction Materials
Brick
Utilities & Energy
Water Source
Public
Laundry Features
Electric Dryer Hookup, Laundry Closet, Laundry Room, Main Level
Fireplace Features
Basement, Double Sided, Family Room, Gas, Living Room, Masonry, Raised Hearth
Utilities
Electricity Connected, Natural Gas Connected, Underground Utilities, Water Connected
Association Amenities
Other
Basement
9 Ft + Pour, Bath/stubbed, Concrete, Crawl Space, Full, Radon Mitigation, Storage Space, Unfinished
Parking Features
Detached, Electric Gate, Electric Vehicle Charging Station(s), Garage, Garage Door Opener, Garage Faces Side, Gated, Heated Garage
Electric
Ameren
Pool Features
Fenced, Gas Heat, Heated, In Ground, Outdoor Pool, Private, Salt Water, Waterfall
Other Features
Patio And Porch Features
Covered, Front Porch, Glass Enclosed, Rear Porch, Screened, See Remarks
Lot Features
Adjoins Wooded Area, Back Yard, Cul De Sac, Heavy Woods, Many Trees, Private, Secluded, Views, Waterfront, Wooded
Subdivision Name
Sugar Bend Estates
Disclosures
Flood Plain No, Occupancy Permit Required
Price History
| Date | Event | Price |
|---|---|---|
09/28/2026 Source: | Pending | $900,000 -4.26% $205/sqft |
09/16/2026 Source: | Price Decreased | $940,000 -1.05% $214/sqft |
08/14/2026 Source: | Listed for Sale | $950,000 +21.02% $217/sqft |
11/03/2023 Source: | Price Decreased | $785,000 -1.51% $179/sqft |
04/21/2023 Source: | Price Increased | $797,000 +22.62% $182/sqft |

Show more
Nearby Homes
Find Homes by Property Features in Collinsville, IL


Based on information from Mid America Regional Information Systems, Inc. through Oct 09, 2026, 02:31PM. All data is obtained from various sources and may not have been verified by broker or MLS GRID. Supplied Open House Information is
subject to change without notice. All information should be independently reviewed and verified for accuracy. Properties may or may not be listed by the office/agent presenting the information. Some IDX listings have been excluded from this website.
Properties displayed may be listed or sold by various participants in the MLS. Property data presented reflect information otherwise available from public records. The REALTOR® providing this information may not have represented the buyer or seller
in some or all of the transactions.
IDX information is provided exclusively for consumers’ personal noncommercial use, that it may not be used for any purpose other than to identify prospective properties consumers may be interested in purchasing, that the data is deemed reliable but is not guaranteed by MLS GRID, and that the use of the MLS GRID Data may be subject to an end user license agreement prescribed by the Member Participant’s applicable MLS if any and as amended from time to time. © 2026 Mid America Regional Information Systems, Inc. All Rights Reserved.
 Advertising Broker: Nicholas Huscroft | Chosen Realty