- Overview
- Description
- Property Details
- Location
- Facts & Features
- Getting Around
- Nearby Homes

 New Construction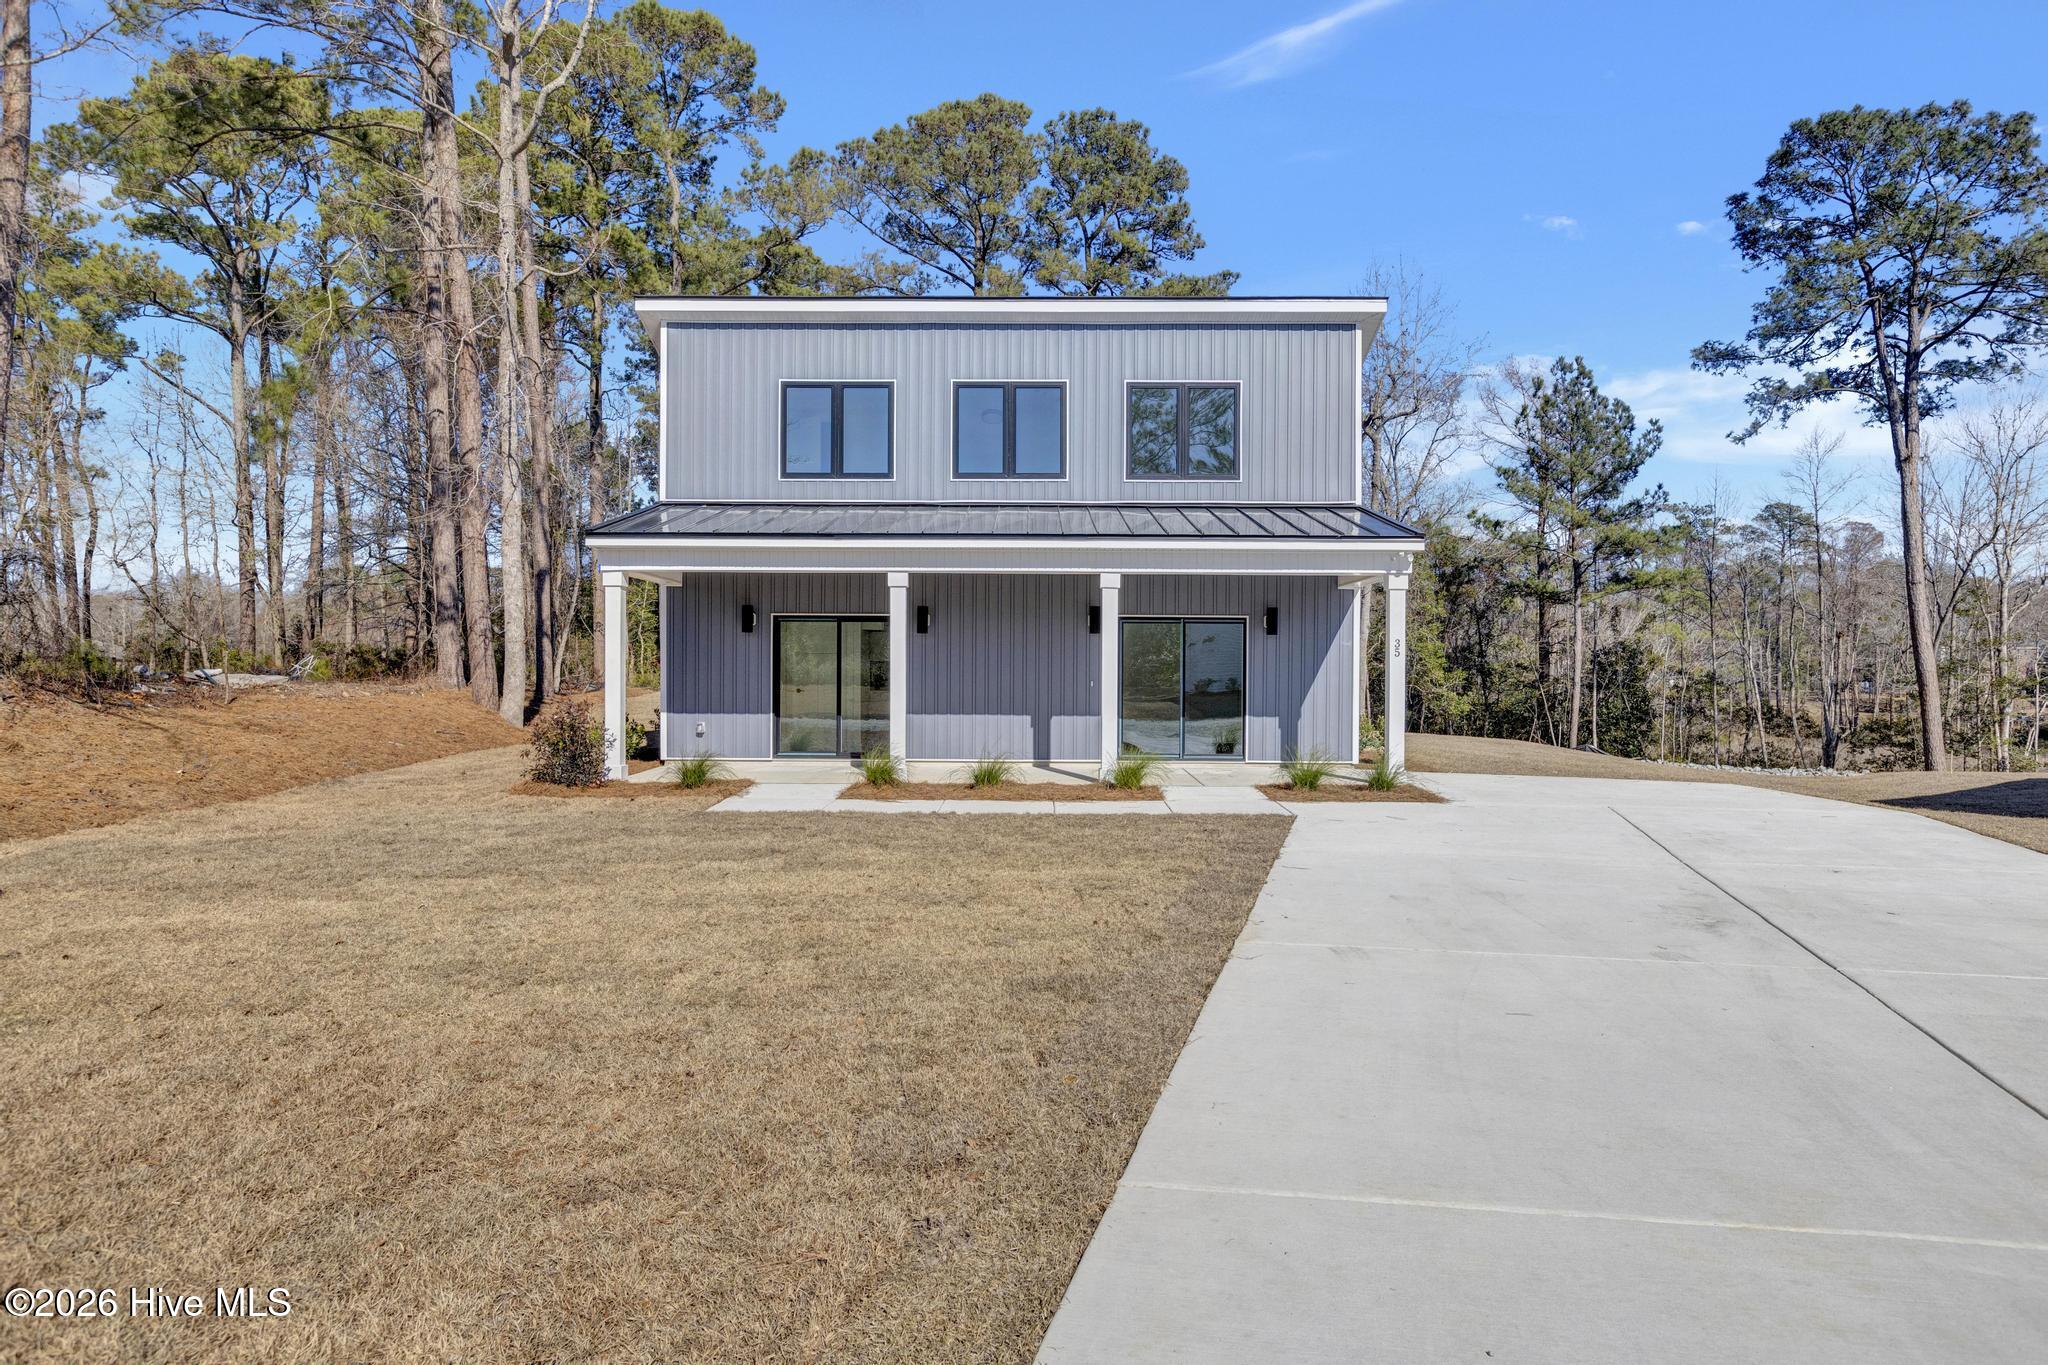

Street View
$329,900
Monthly Est:$1,642
 3 Beds
 2 Baths
2 full baths
 1,287sqft
43 Tide Landing Ct, Hampstead, NC 28443
$329,900
$1,642/moEst:
Get Pre-Approved
Single Family Residence
Built in 2024
$-- HOA
0.54 acre lot
$256/sq.ft
Description
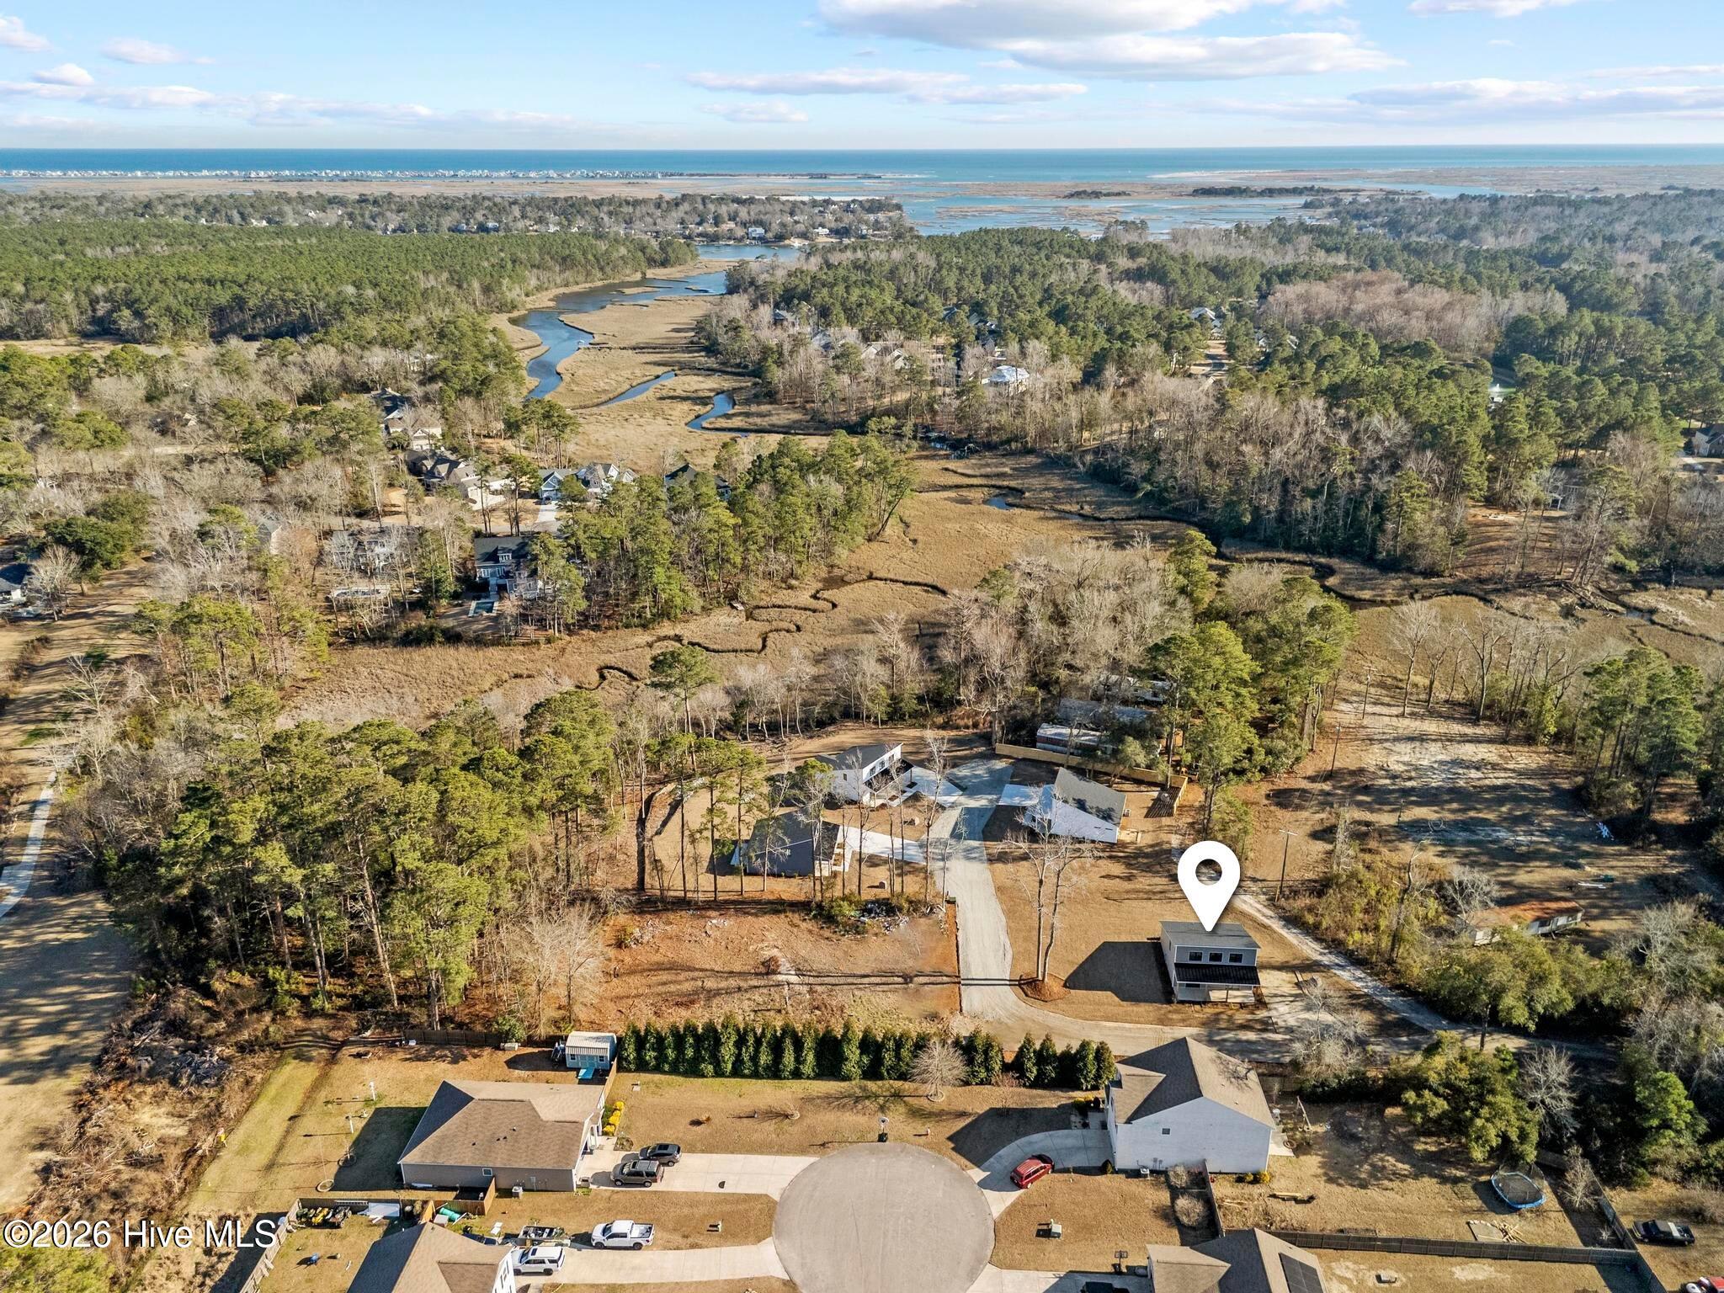
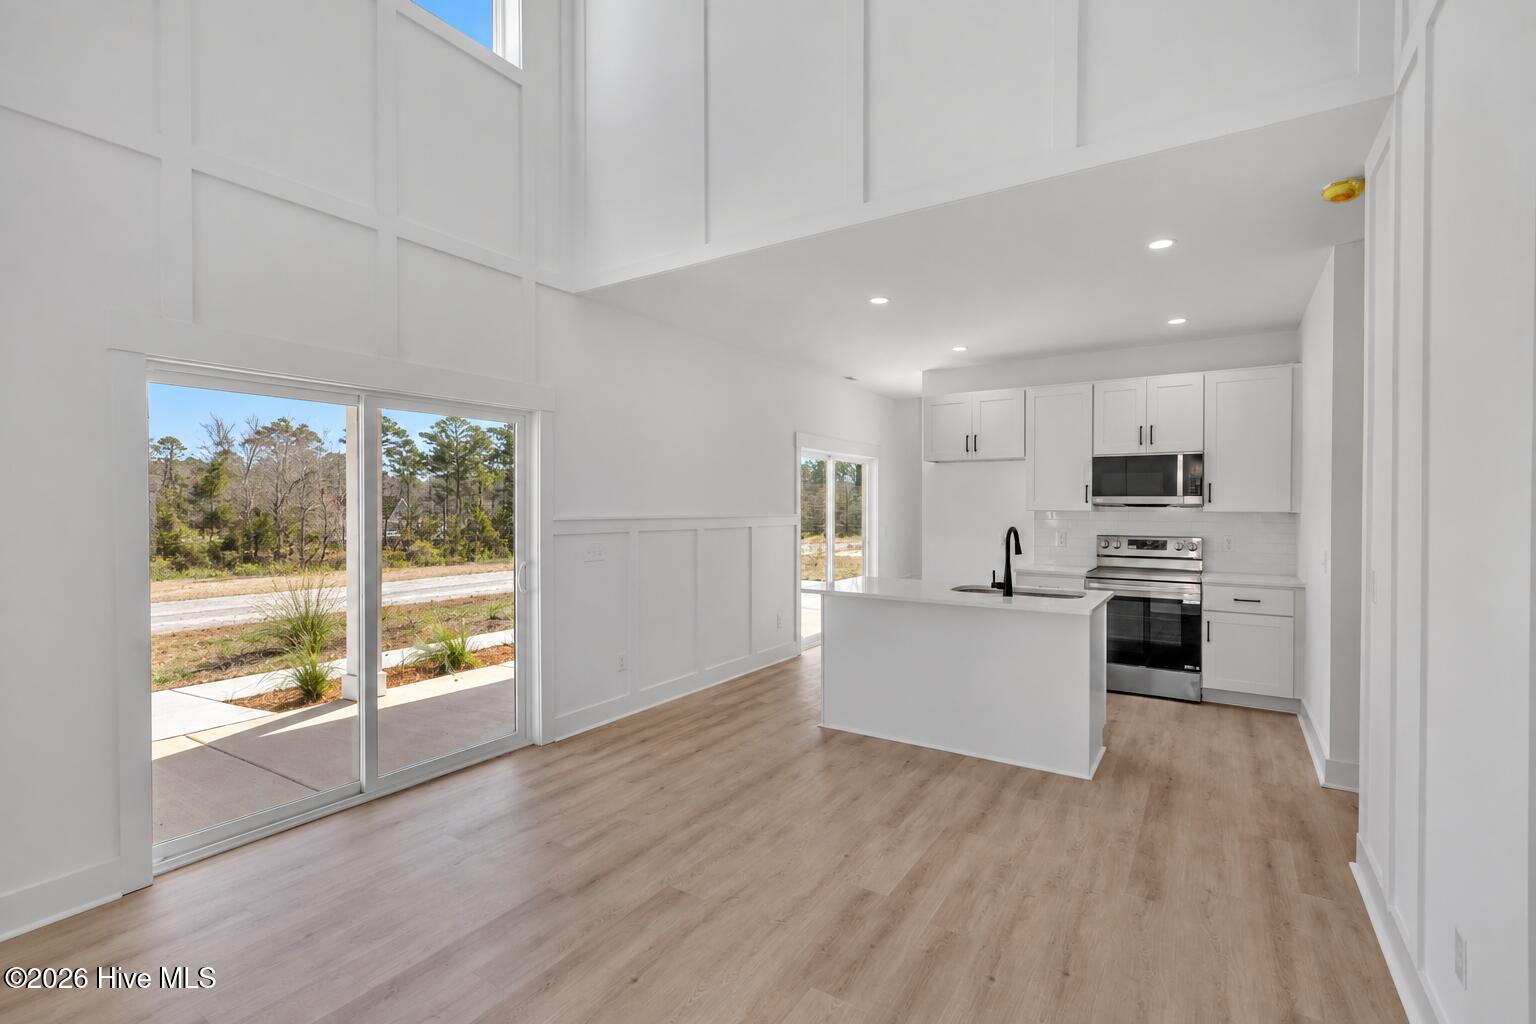
Welcome to 43 Tide Landing Court, a thoughtfully designed home where fresh, modern finishes meet the relaxed lifestyle Hampstead is known for. Set on a generous .54-acre homesite with no HOA, this three-bedroom, two-bath home offers an appealing combination of style, space and flexibility.
Seller credit of $2,500 and preferred lender credit of $2,500 at closing!
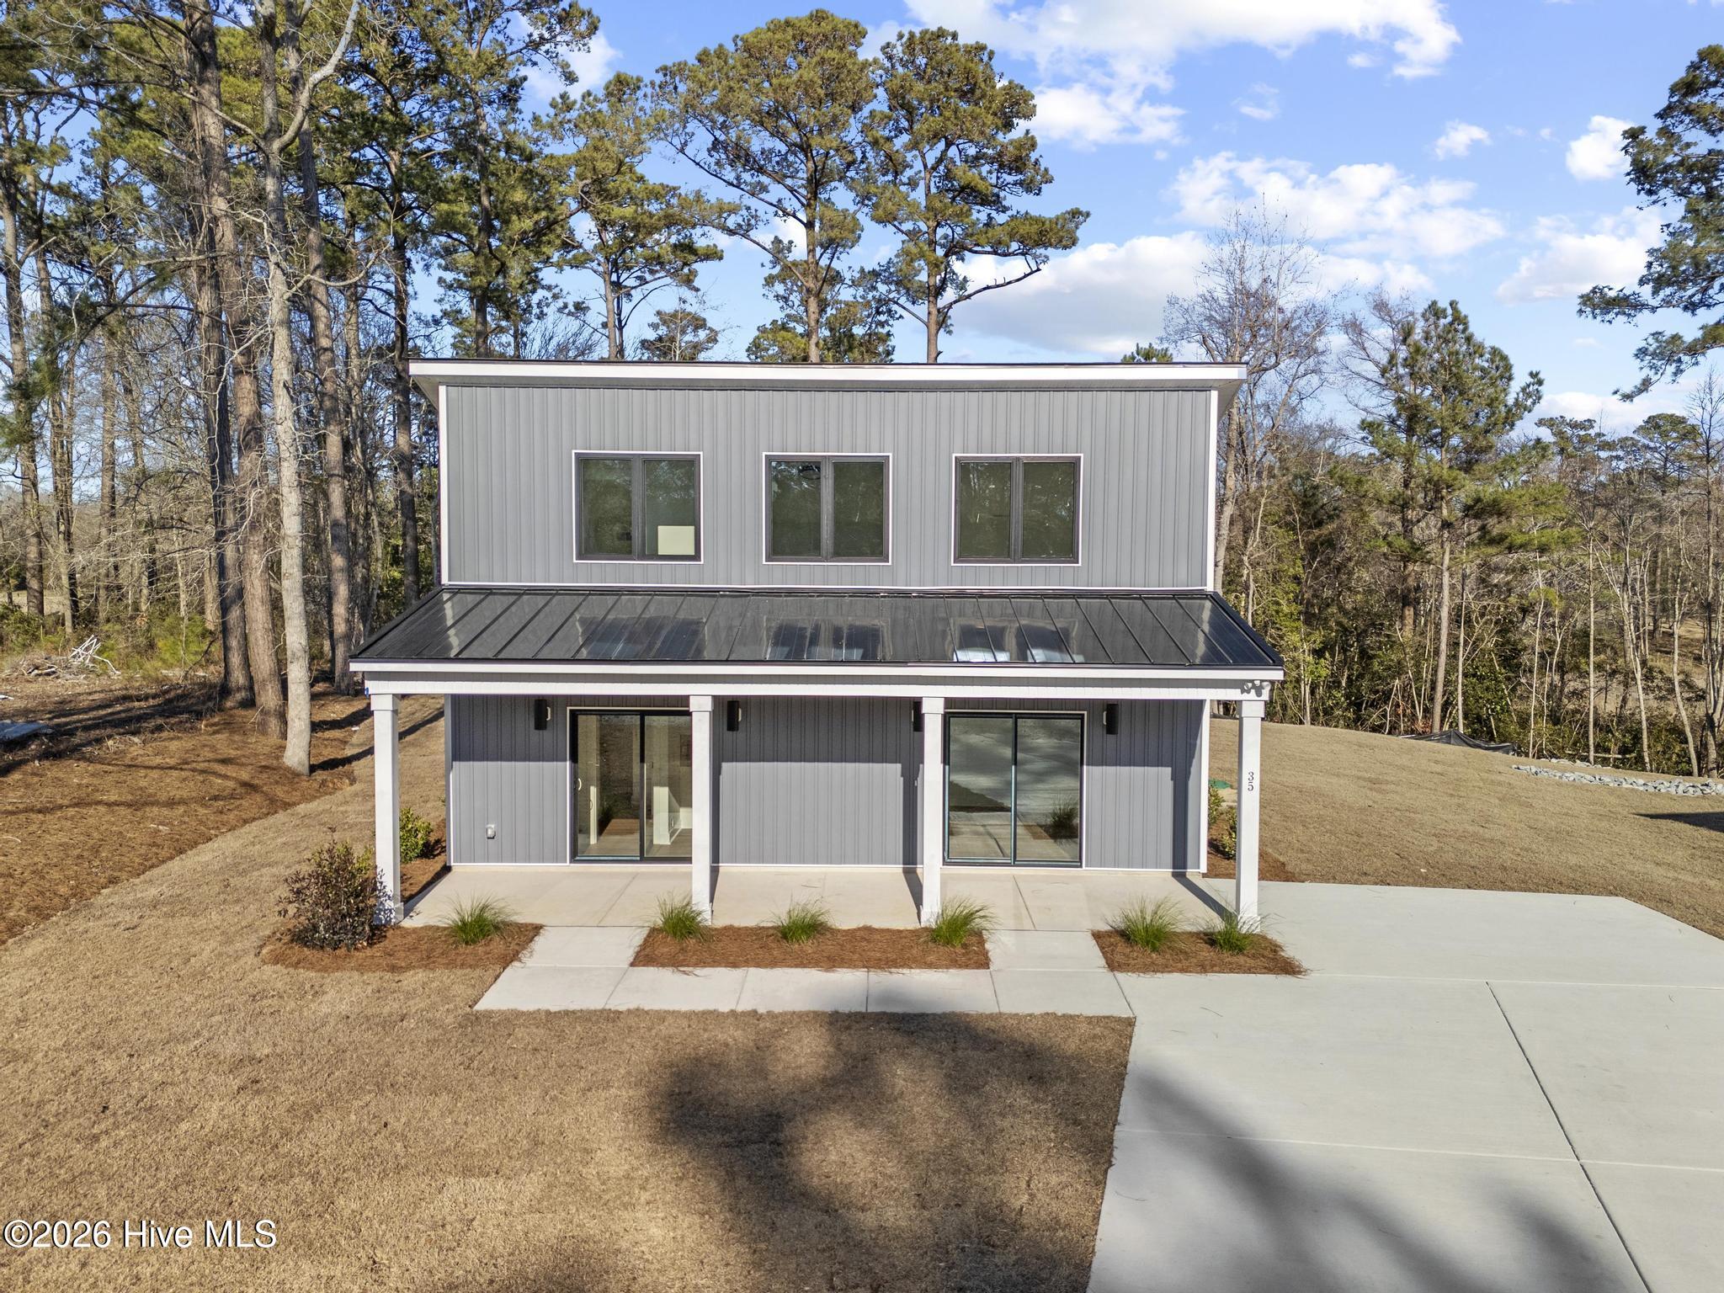
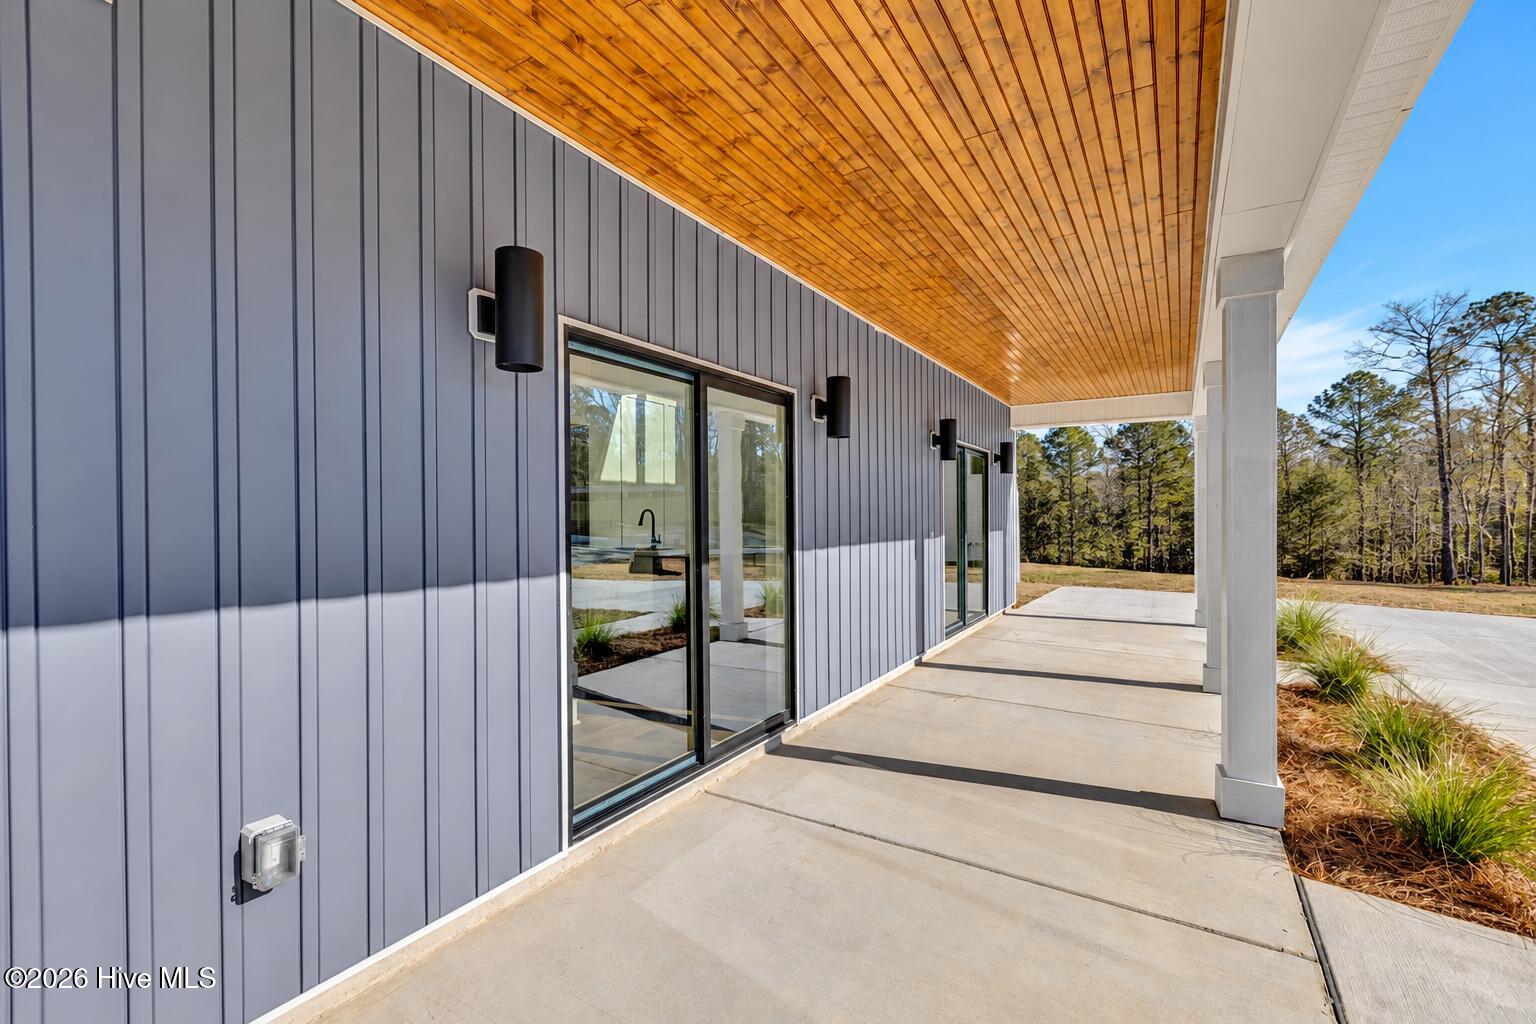
The curb appeal starts before you ever open the front door with the upgraded black windows. Board-and-batten detailing accents the front of the home, complemented by lap siding, an architectural shingle roof and a standing-seam metal roof over the covered 32 x 8 front porch. A warm tongue-and-groove porch ceiling adds an elevated finishing touch and makes the entry feel especially welcoming.
Step inside to bright, airy interiors with high ceilings, LVP flooring and Craftsman-style trim throughout the main level. The heart of the home is the open living and kitchen area, where a dramatic vaulted ceiling gives the room wonderful height and natural light. Crisp white cabinetry, quartz countertops, stainless steel appliances and matte black fixtures create a clean, sophisticated look that still feels comfortable and easy to live in.
The main floor includes two bedrooms and two full baths, including the private owner's suite. Its bath feels especially polished with quartz countertops, a full tile shower, frameless mirror and matte black plumbing and hardware finishes. The secondary bath includes a tub/shower combination, while built-in closet systems add practical organization to the bedrooms and pantry. Ceiling fans are included in the living room and owner's suite, and the upstairs bedroom /flex space is prewired for one.
Head upstairs to the third bedroom/ flex space a tucked-away retreat and its own sense of privacy. The flexible layout makes it equally well suited for guests, a home office, hobby space or a private bedroom away from the main living areas.
Back downstairs, step outside and enjoy the breathing room that comes with the .54-acre setting. The rear concrete patio provides a ready-made spot for the grill, outdoor dining or evenings outside, while the landscaped yard create a fresh start for making the outdoor space your own.
Additional details include a concrete driveway, electric water heater, 200-amp electrical service.
Located in the Topsail School District, approximately 15 minutes from Surf City and Topsail Island and convenient to Wilmington, shopping and dining, 43 Tide Landing Court offers a welcome sense of space without giving up access to the places you want to be.
Fresh construction, thoughtful finishes, more than half an acre and no HOA make this one worth a closer look. Note: photos are of the same floor plan but different house and some photos are virtually staged
- Houzeo last checked: 12 hours ago
- Listing updated: October 15, 2026 at 1:10 pm
- Listing Provided by: Eric F Sabourin (910) 228-1039 DRE #264912, Sabourin Homes Team (910) 408-7433 | Coldwell Banker Sea Coast Advantage (910) 799-3435
- Source: Hive MLS-NC | MLS#: 100610322

Property Details
Status
Active
Type
Single Family Residence
No. of Stories
2
County
City
Neighborhood
--
Year Built
2024
HOA Fees
-
Finished Area
1,287 sqft
Lot Size
0.54 acre lot
Basement Area
- sqft
MLS Name
Hive MLS
MLS Number
100610322
MLS Status
Active
Days on Market
1

Continue Your Journey in App
Find your dream home, receive real-time updates, and many more!
Download App
Continue Your Journey in App
Find your dream home, receive real-time updates, and many more!
Location
Facts & Features
Rooms
Bedrooms & bathrooms
Bedrooms: 3
Bathrooms: 2
Kitchen
Level: First
Area: Square Feet
Dimensions: 120.00
Master Bedroom
Level: First
Area: Square Feet
Dimensions: 156.00
Bedroom 2
Level: First
Area: Square Feet
Dimensions: 144.00
Bedroom 3
Level: Second
Area: Square Feet
Dimensions: 144.00
Living Room
Level: First
Area: Square Feet
Dimensions: 156.00
Interior
Flooring
Lvt/lvp, Carpet
Heating
Electric, Heat Pump
Cooling
Central Air
Interior Features
Master Downstairs, Walk In Closet(s), Vaulted Ceiling(s), High Ceilings, Kitchen Island, Ceiling Fan(s), Walk In Closet(s)
Appliances
Built In Microwave, Dishwasher, Electric Range
Construction
Year Built
Year Built: 2024
Home type
Single Family Residence
Foundation Details
Slab
Construction Materials
Vinyl Siding, Wood Frame
Roof
Shingle
Utilities & Energy
Utilities
None
Parking Features
Concrete, On Site, Paved
Water Source
Well
Other Features
Subdivision Name
James L & Ellen Cornette
Patio And Porch Features
Patio, Front Porch
Price History
| Date | Event | Price |
|---|---|---|
10/14/2026 Source: | Listed for Sale | $329,900 $256/sqft |

Getting Around 43 Tide Landing Ct
Bike Score®

Somewhat Bikeable
27/100
Walk Score®

Car-Dependent
18/100
Data provided by Redfin
Nearby Homes
Find Homes by Property Features in Hampstead, NC
Nearby New Homes For Sale

Based on information from the Hive MLS, through Oct 15, 2026, 06:45AM. This website may not include listings or property addresses of sellers who have directed their listing brokers to withhold their listing or their property address from display on the Internet. The data relating to real estate on this web site comes in part from the Internet Data Exchange program of Hive MLS, and is updated as of Oct 15, 2026, 06:45AM. All information is deemed reliable but not guaranteed and should be independently verified. All properties are subject to prior sale, change, or withdrawal. Neither listing broker(s) nor Chosen Realty LLC nor Houzeo shall be responsible for any typographical errors, misinformation, or misprints, and shall be held totally harmless from any damages arising from reliance upon these data. IDX information is provided exclusively for personal, non-commercial use, and may not be used for any purpose other than to identify prospective properties consumers may be interested in purchasing. © 2026 Hive MLS. All Rights Reserved.
 Advertising Broker: Nicholas Huscroft | Chosen Realty
