- Overview
- Description
- Property Details
- Location
- HOA Management
- Facts & Features
- Getting Around
- Nearby Homes

Street View
$990,000
Monthly Est:$4,928
 4 Beds
 4 Baths
3 full baths + 1 half bath
 3,562sqft
630 Ravenswood Rd, Hampstead, NC 28443
$990,000
$4,928/moEst:
Get Pre-Approved
Single Family Residence
Built in 2016
$4.17/mo HOA
0.62 acre lot
$278/sq.ft
Description
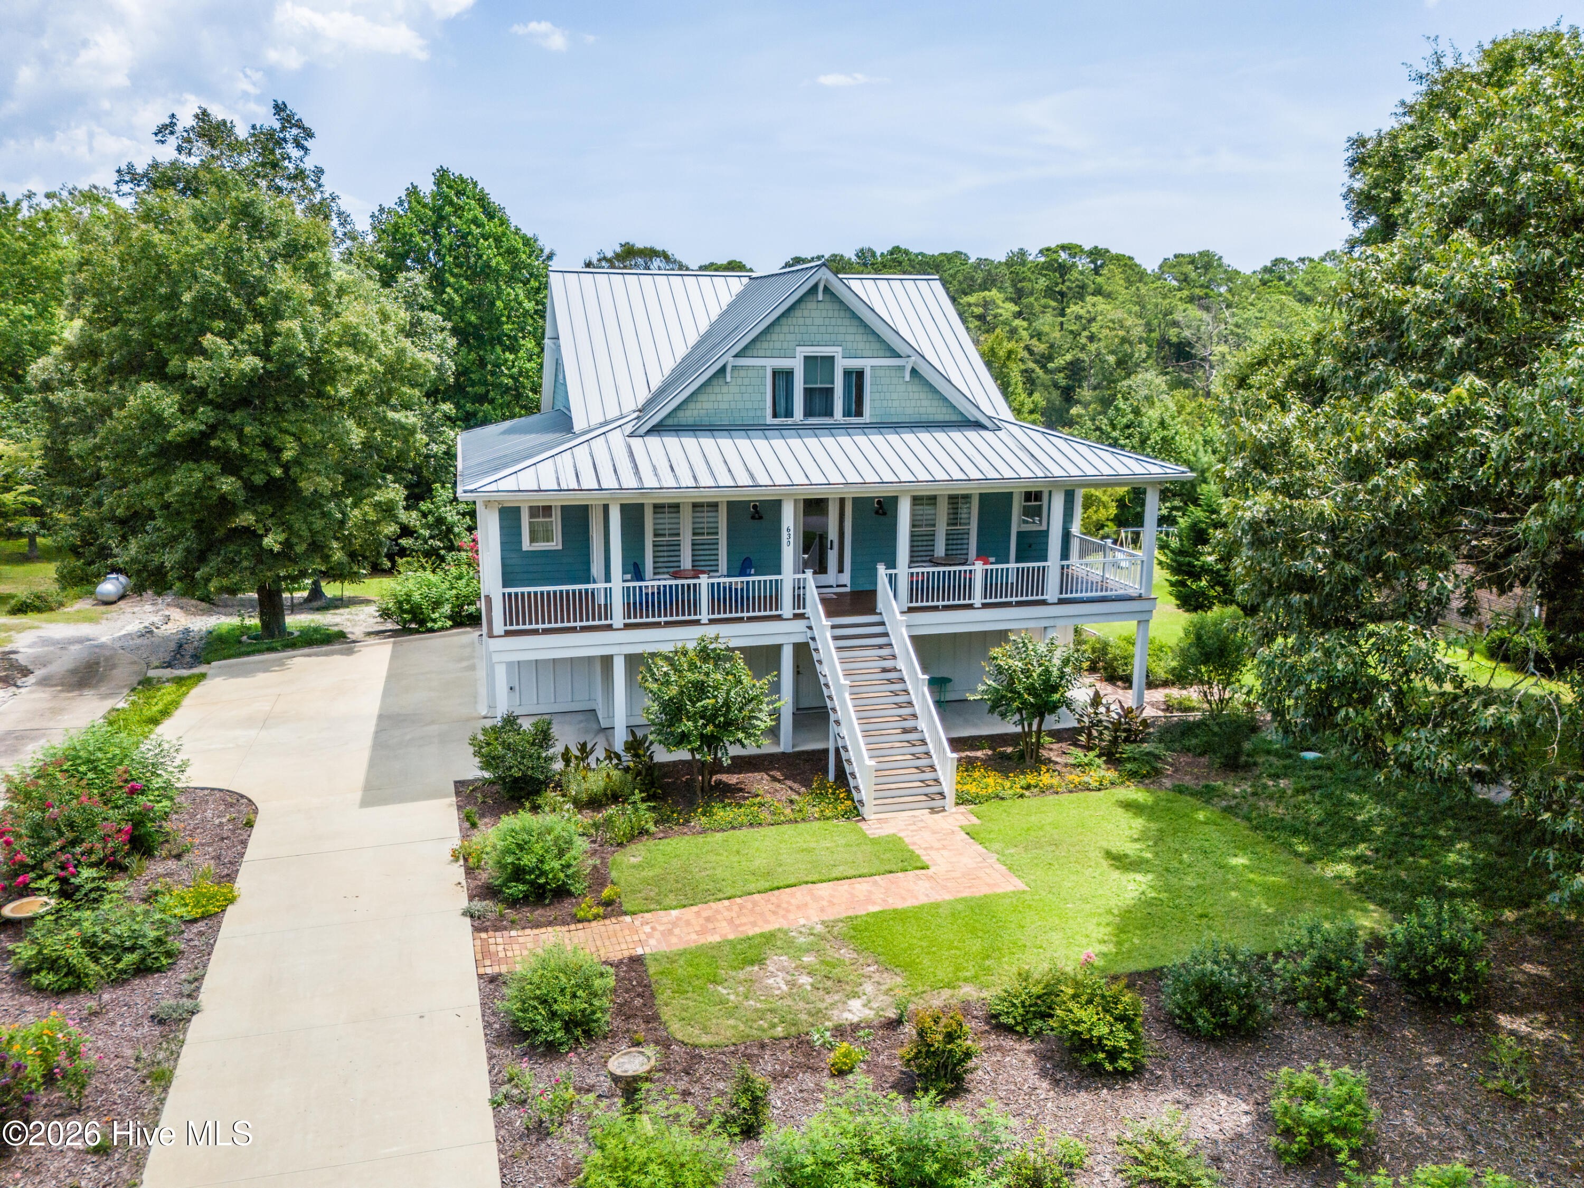
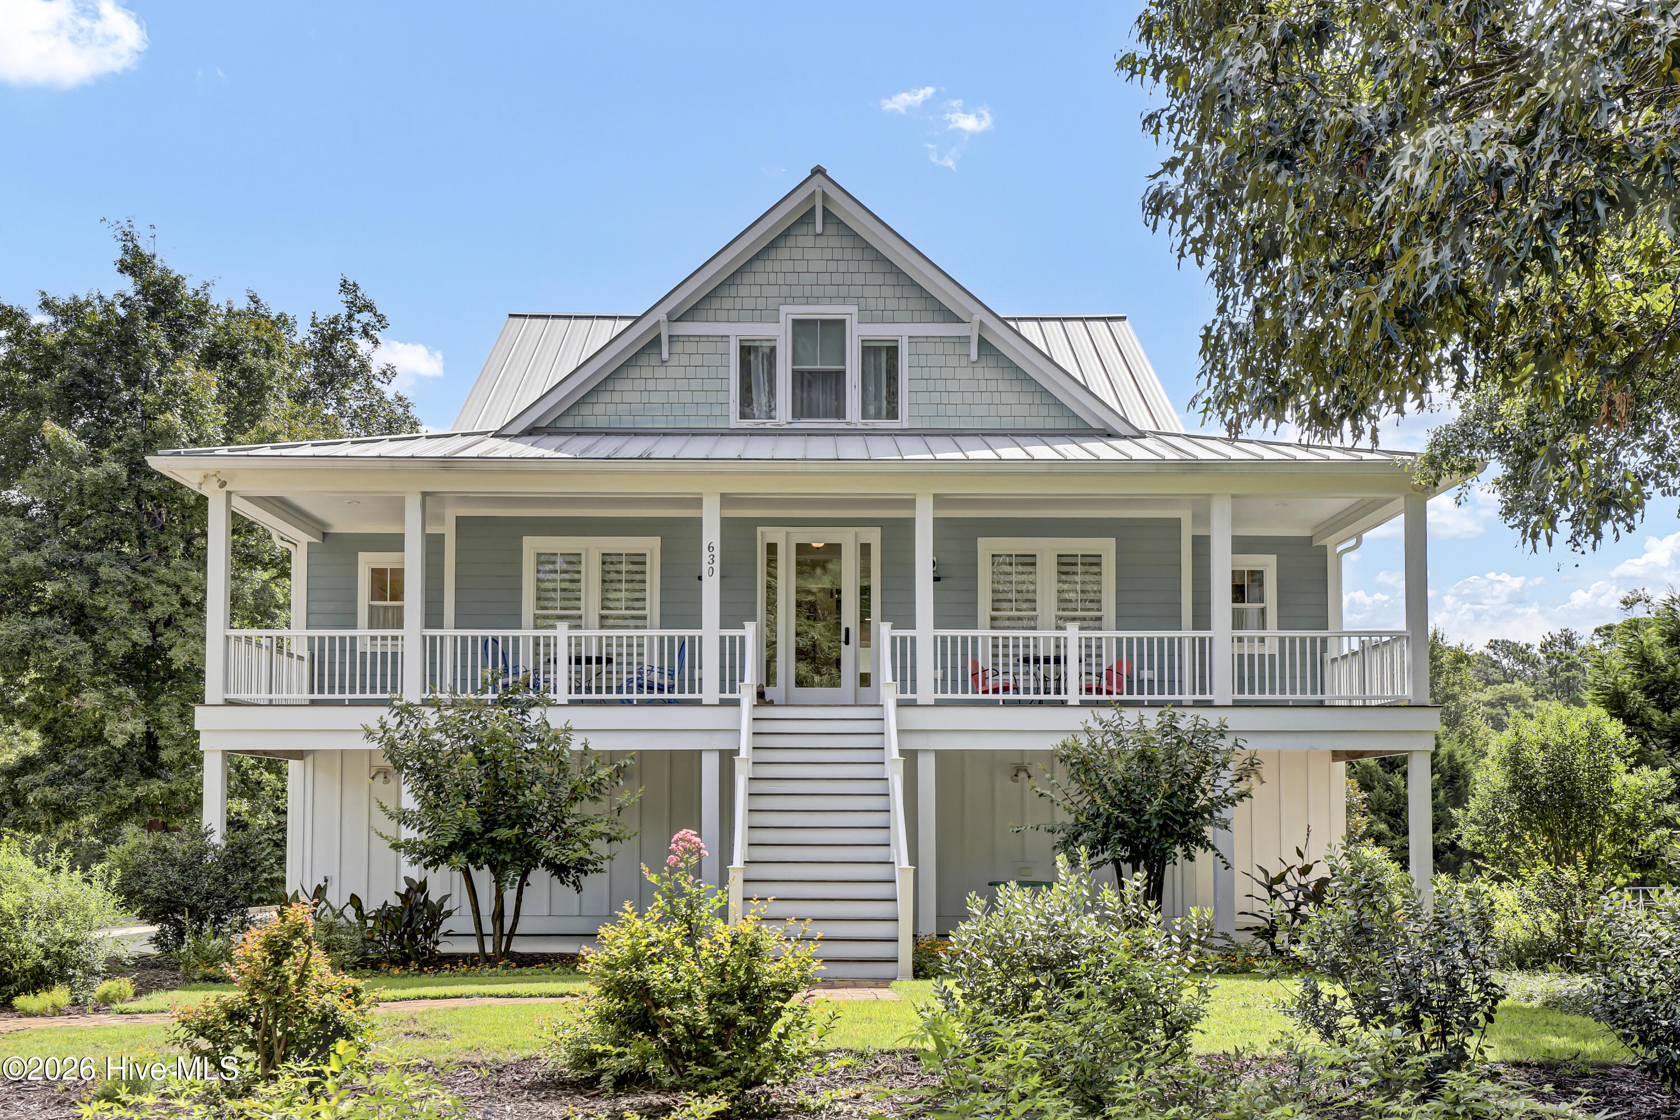
Welcome to this eclectic charmer where coastal vibes meet the New Mexico spirit.
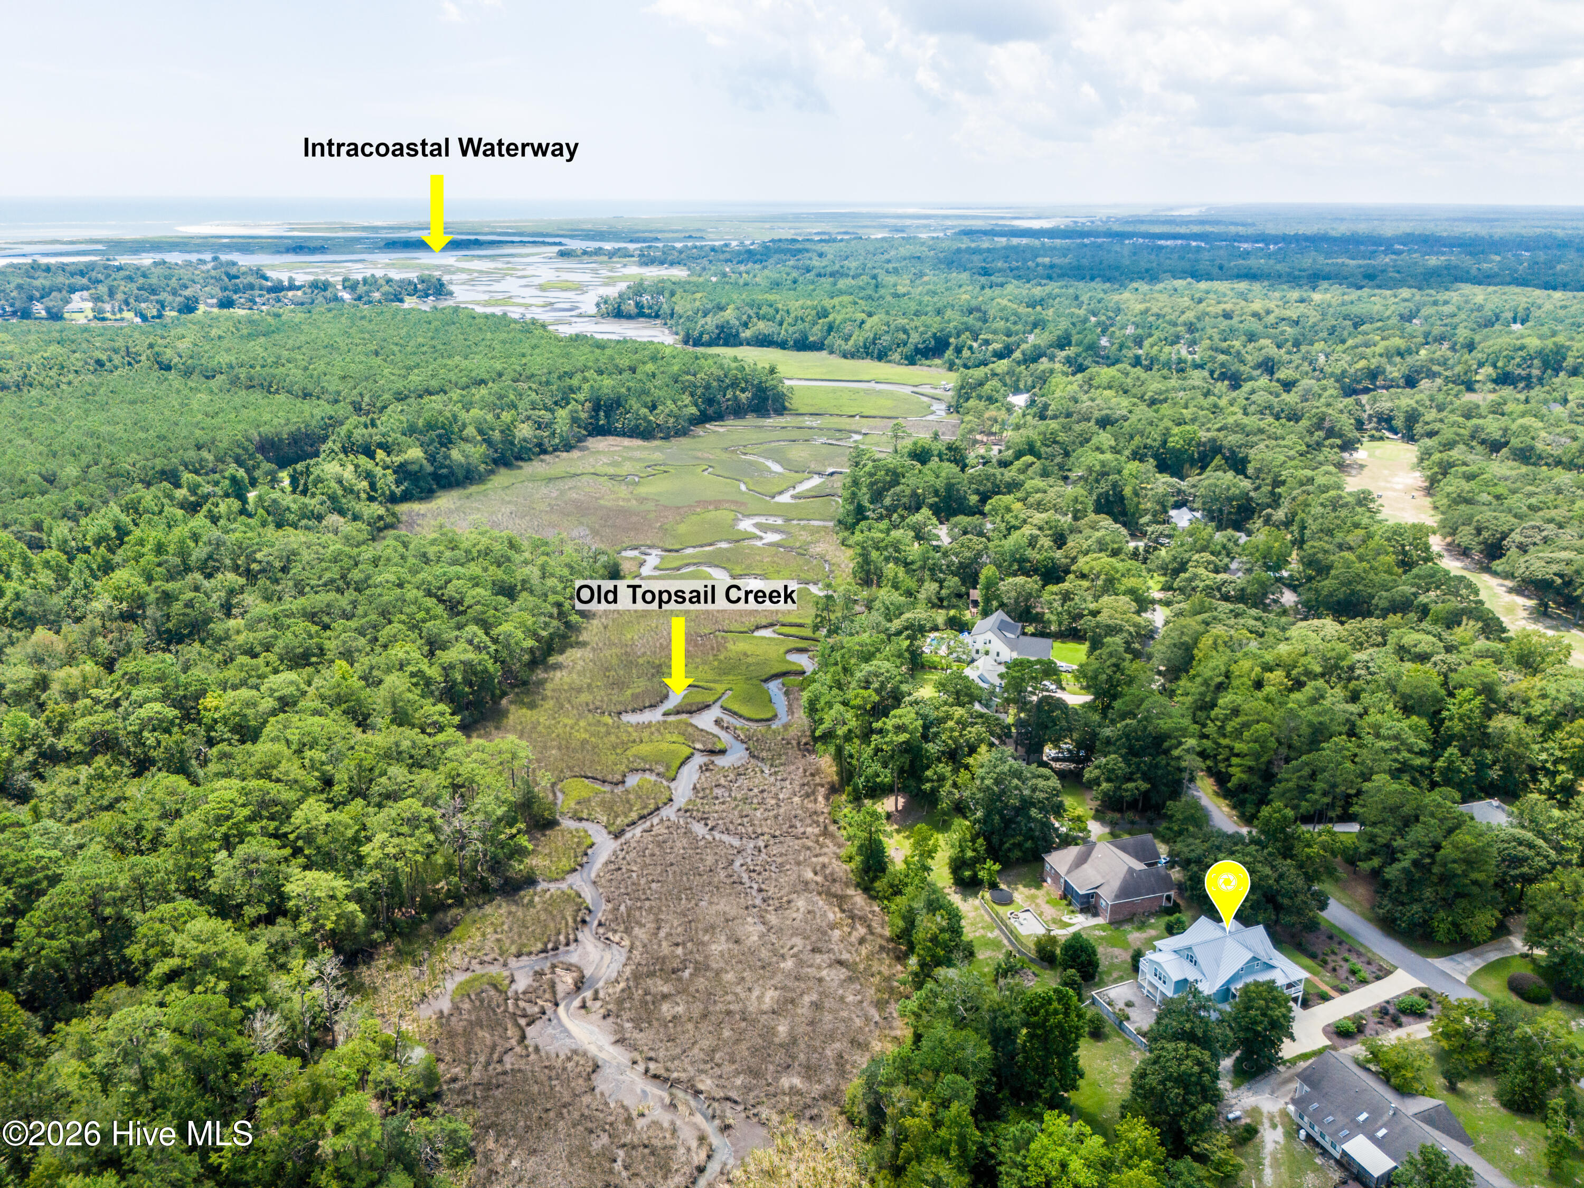
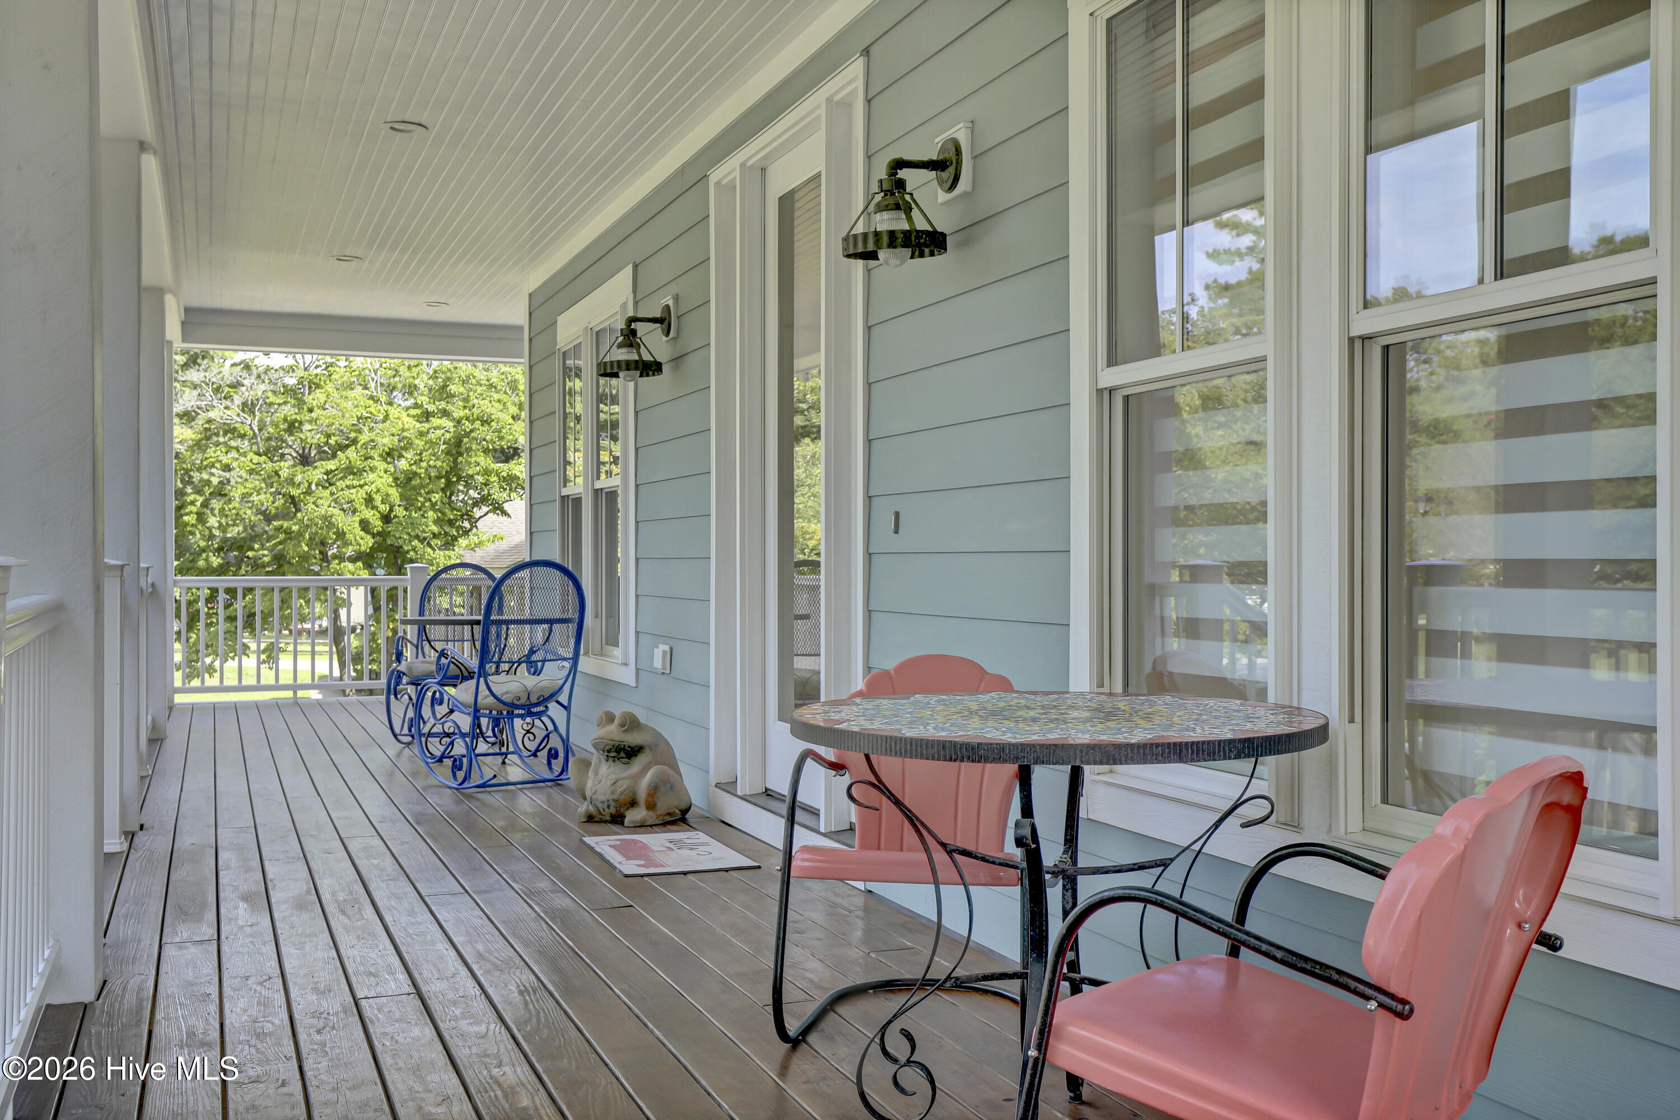
Situated in a marshy part of Old Topsail Creek with a large setback and manicured landscaping, this stunning beauty will take your breath away from your arrival. A large front porch invites you to sit down and absorb this peaceful southern living. You will be blown away with custom touches and artisanal craftsmanship the current owner interpreted throughout the entire home. As you enter, you can admire stunning engineered wooden floors and a carved panel door made by the current owner. On your right is a formal dining room that the current owners use as a den. On your left is the first bedroom with its own bathroom. Carry on through the hallway where you find another hand carved panel door, staircase and an entryway to the living room. The large and bright living room welcomes you and feels as though it was made for cozy evenings with a nice glass of wine while reading your favorite author, playing family games, conducting deep conversations or just watching movies. The open concept connects the living room with the gourmet kitchen with glistening Oyster Shell and quartz countertops, captivating Elmira Stoveworks Retro appliances, back-lit upper cabinets with ample storage, Seaglass green backsplash tile to complement the appliances, farmhouse sink, a pantry and a breakfast nook.
From here you can access your open upper-deck or the sunroom with fantastic views of the marsh and great for birdwatching - herons and egrets among other beautiful creatures in their natural environment. The private Master Suite offers a double vanity, a stylish claw-footed tub, a walk-in custom tiled shower, a linen closet and a walk-in closet. A laundry room with a sink with a pebble backsplash, together with a half bathroom featuring a hand-made sink manufactured in New Mexico, a large coat closet and a linen closet complete the main level.
Upstairs you can explore two spare bedrooms sharing a full bathroom. A large bonus room can be used as a family room, a movie room or a mancave. Let your imagination run wild. Two large storage rooms are ready for all your holiday decorations.
On the ground level you will find another large storage room and an over 1,000 sq.feet workshop with 8'4'' ceiling height and with a utility closet that is every handyman's dream. It's fully insulated with blow-in insulation which allows you to work the entire year, and provides ample storage for golf carts, wave runners, motorcycles, e-bikes, golf equipment, kayaks, etc.
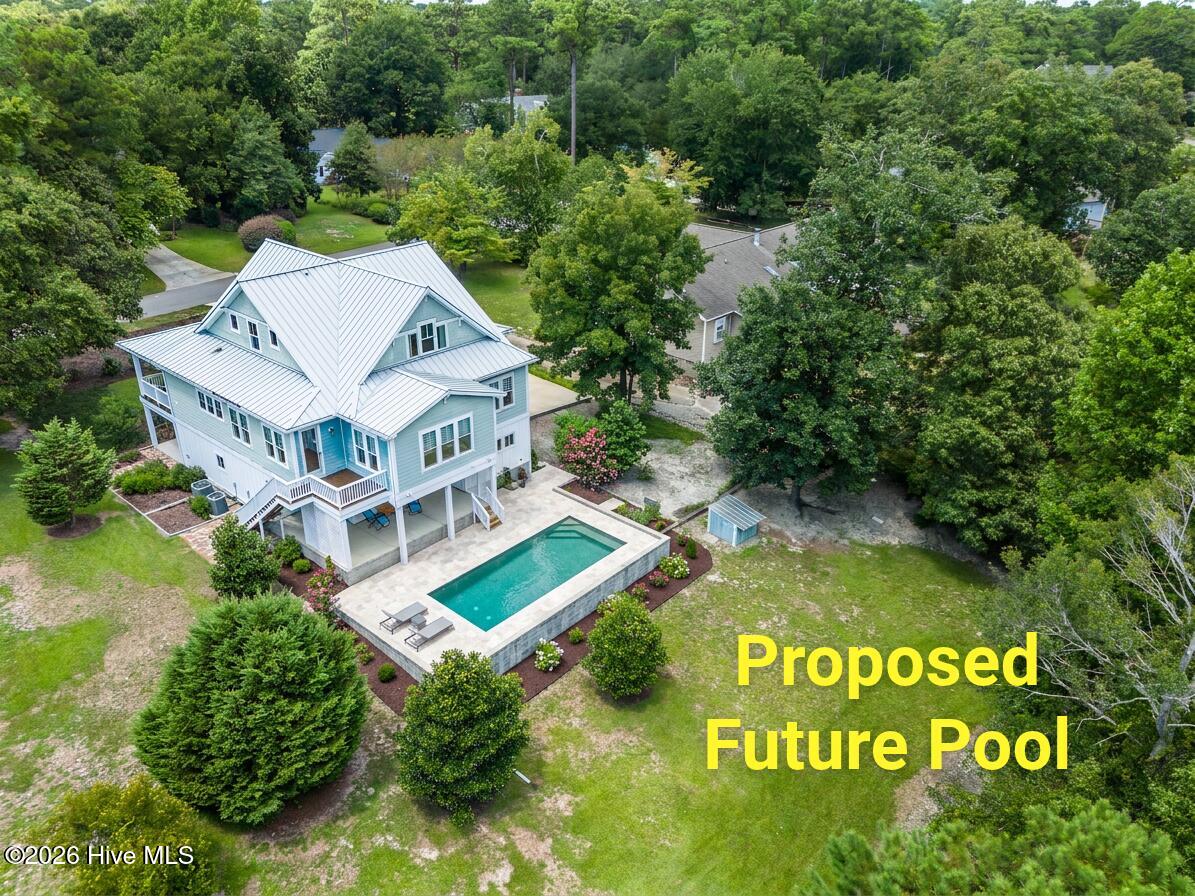
Enjoy your Southern tea on your patio or get wild with your gardening skills. Looking for more fun and activities? Join the Olde Point Country Club for their golf, pool and social events. And let's not forget about the deeded access to the Intracoastal waterway via the community launch ramp. Make this private piece of paradise your home! The home also features 2x6 framing, well for garden irrigation, steamer shower on 2nd floor, standing-seam metal roof (2016), custom made vintage insulator lights in hallways. The owners are also offering one-year home warranty.
The absolutely amazing location of this property is another attractive feature to consider.
Situated in the coastal town of Hampstead, with a short commute to fabulous Kiwanis Park, highly rated schools, shopping, restaurants, many golf courses, ICW access, Topsail Island and Wrightsville beaches, and the city of Wilmington with a world class university, a tremendously growing network of businesses, and a historic river district. And let's not forget - no city taxes.
- Houzeo last checked: 12 hours ago
- Listing updated: October 15, 2026 at 5:21 pm
- Listing Provided by: Irena B Kohler (910) 750-3002 DRE #276974 | Coldwell Banker Sea Coast Advantage-Hampstead (910) 270-8880
- Source: Hive MLS-NC | MLS#: 100596457

Property Details
Status
Active
Type
Single Family Residence
No. of Stories
3
County
City
Neighborhood
--
Year Built
2016
HOA Fees
$4.17/mo
Finished Area
3,562 sqft
Lot Size
0.62 acre lot
Basement Area
- sqft
MLS Name
Hive MLS
MLS Number
100596457
MLS Status
Active
Days on Market
62

Continue Your Journey in App
Find your dream home, receive real-time updates, and many more!
Download App
Continue Your Journey in App
Find your dream home, receive real-time updates, and many more!
Location
HOA Management
Olde Point HOA
HOA Fees
$50/ Annually
Amenities
 Amenities and services may be covered by one or multiple associations and service providers.
 Pool
Pool
 Maintenance
 Club House
 Golf
Golf
 Common Area
 Restaurant
Picnic Area
Disclaimer: Amenities are based on third-party information and may vary; buyers must independently verify all amenities, as information is deemed reliable but not guaranteed.
Facts & Features
Rooms
Bedrooms & bathrooms
Bedrooms: 4
Bathrooms: 4
Other
Level: Second
Area: Square Feet
Dimensions: 72.00
Breakfast Nook
Level: Second
Area: Square Feet
Dimensions: 126.00
Dining Room
Level: Second
Area: Square Feet
Dimensions: 168.00
Bedroom 3
Level: Third
Area: Square Feet
Dimensions: 189.00
Bathroom 1
Level: Second
Area: Square Feet
Dimensions: 112.00
Laundry
Level: Second
Area: Square Feet
Dimensions: 40.00
Master Bedroom
Level: Second
Area: Square Feet
Dimensions: 238.00
Sunroom
Level: Second
Area: Square Feet
Dimensions: 216.00
Bedroom 4
Level: Third
Area: Square Feet
Dimensions: 168.00
Bathroom 2
Level: Second
Area: Square Feet
Dimensions: 64.00
Other
Level: Third
Area: Square Feet
Dimensions: 108.00
Bathroom 3
Level: Third
Area: Square Feet
Dimensions: 60.00
Bedroom 2
Level: Second
Area: Square Feet
Dimensions: 180.00
Kitchen
Level: Second
Area: Square Feet
Dimensions: 144.00
Other
Level: Second
Area: Square Feet
Dimensions: 64.00
Living Room
Level: Second
Area: Square Feet
Dimensions: 306.00
Other
Level: Third
Area: Square Feet
Dimensions: 99.00
Family Room
Level: Third
Area: Square Feet
Dimensions: 182.00
Interior
Flooring
Tile, Hardwood
Heating
Heat Pump, Electric
Exterior Features
Irrigation System
Cooling
Heat Pump
Interior Features
Walk In Closet(s), High Ceilings, Entrance Foyer, Kitchen Island, Ceiling Fan(s), Pantry, Walk In Shower, Blinds/shades, Built In Features, Walk In Closet(s)
Appliances
Electric Oven, Washer, Refrigerator, Dryer, Electric Range
Construction
Year Built
Year Built: 2016
Home type
Single Family Residence
Foundation Details
Slab
Property Condition
Completed
Construction Materials
Fiber Cement, Wood Frame
Roof
Metal
Utilities & Energy
Pool Features
None
Utilities
Water Available
Basement
None
Laundry Features
Laundry Room
Association Amenities
Clubhouse, Community Pool, Golf Course, Maintenance Common Areas, Maintenance Grounds, Picnic Area, Restaurant
Parking Features
Workshop In Garage, Garage Faces Side, Garage Door Opener, Paved
Water Source
Public, Well, Private
Security Features
Smoke Detector(s)
Other Features
Lot Features
Deeded Water Access, Water Access Comm, Creek, Landscaped, Near Golf Course, Sloped
Subdivision Name
Olde Point
Patio And Porch Features
Covered, Deck, Patio, Front Porch
Price History
| Date | Event | Price |
|---|---|---|
10/15/2026 Source: | Price Decreased | $990,000 -10.00% $278/sqft |
09/08/2026 Source: | Price Decreased | $1,100,000 -4.35% $309/sqft |
08/14/2026 Source: | Listed for Sale | $1,150,000 $323/sqft |

Nearby Homes
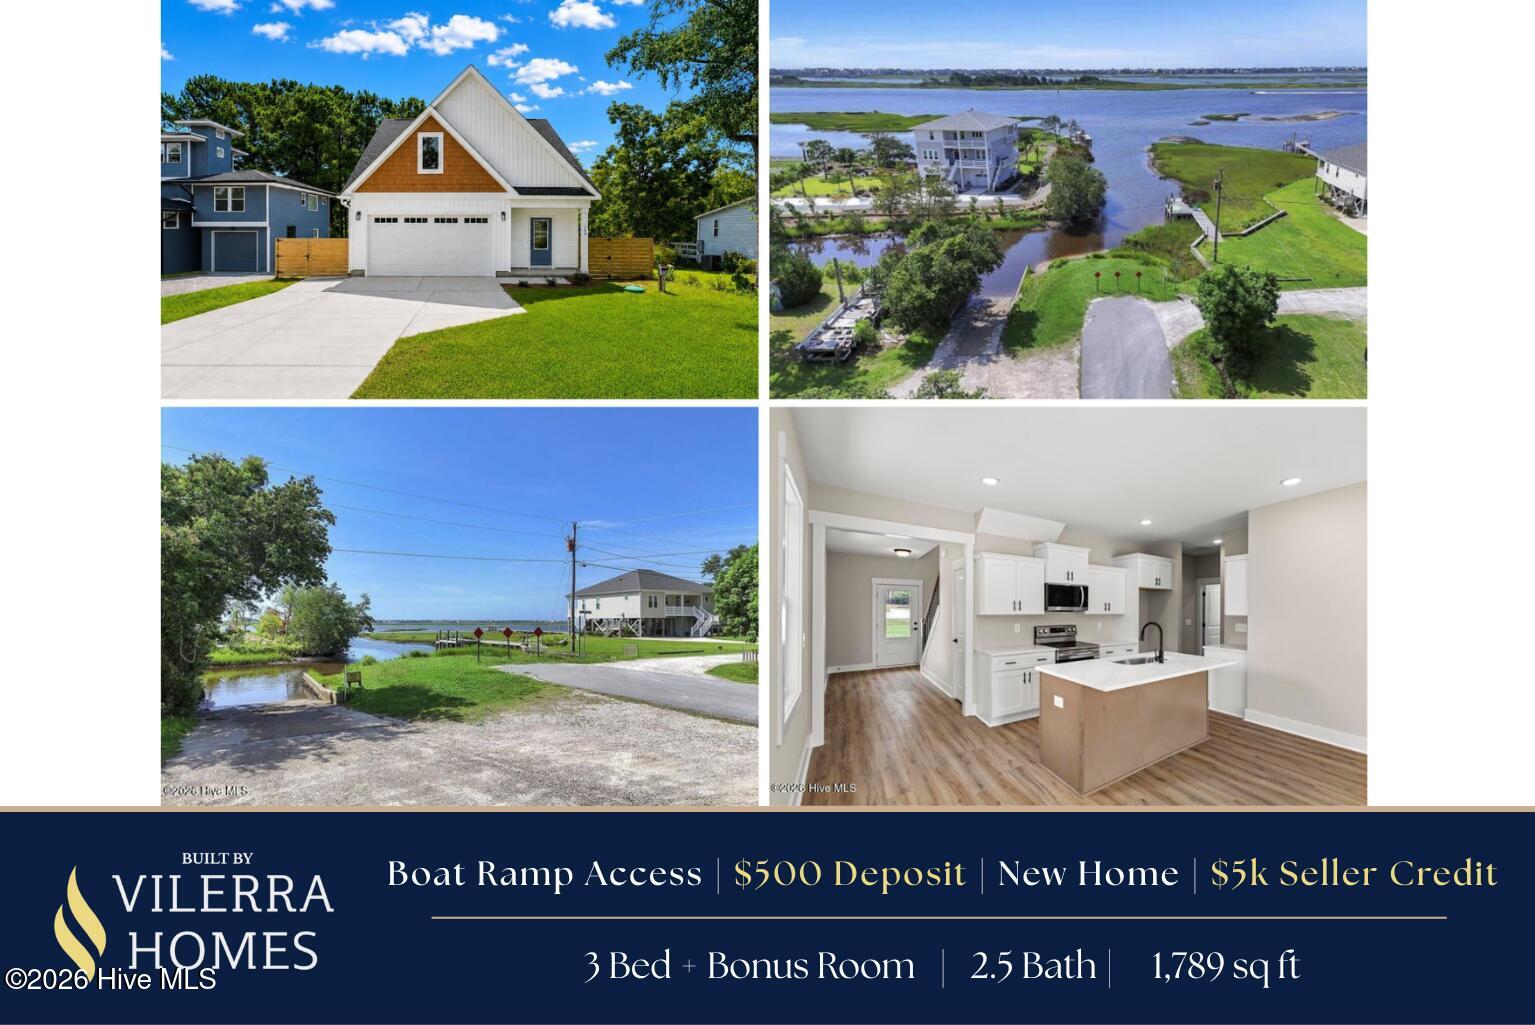
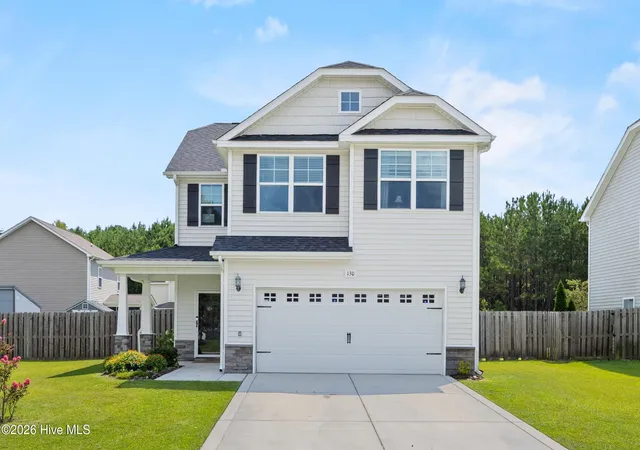
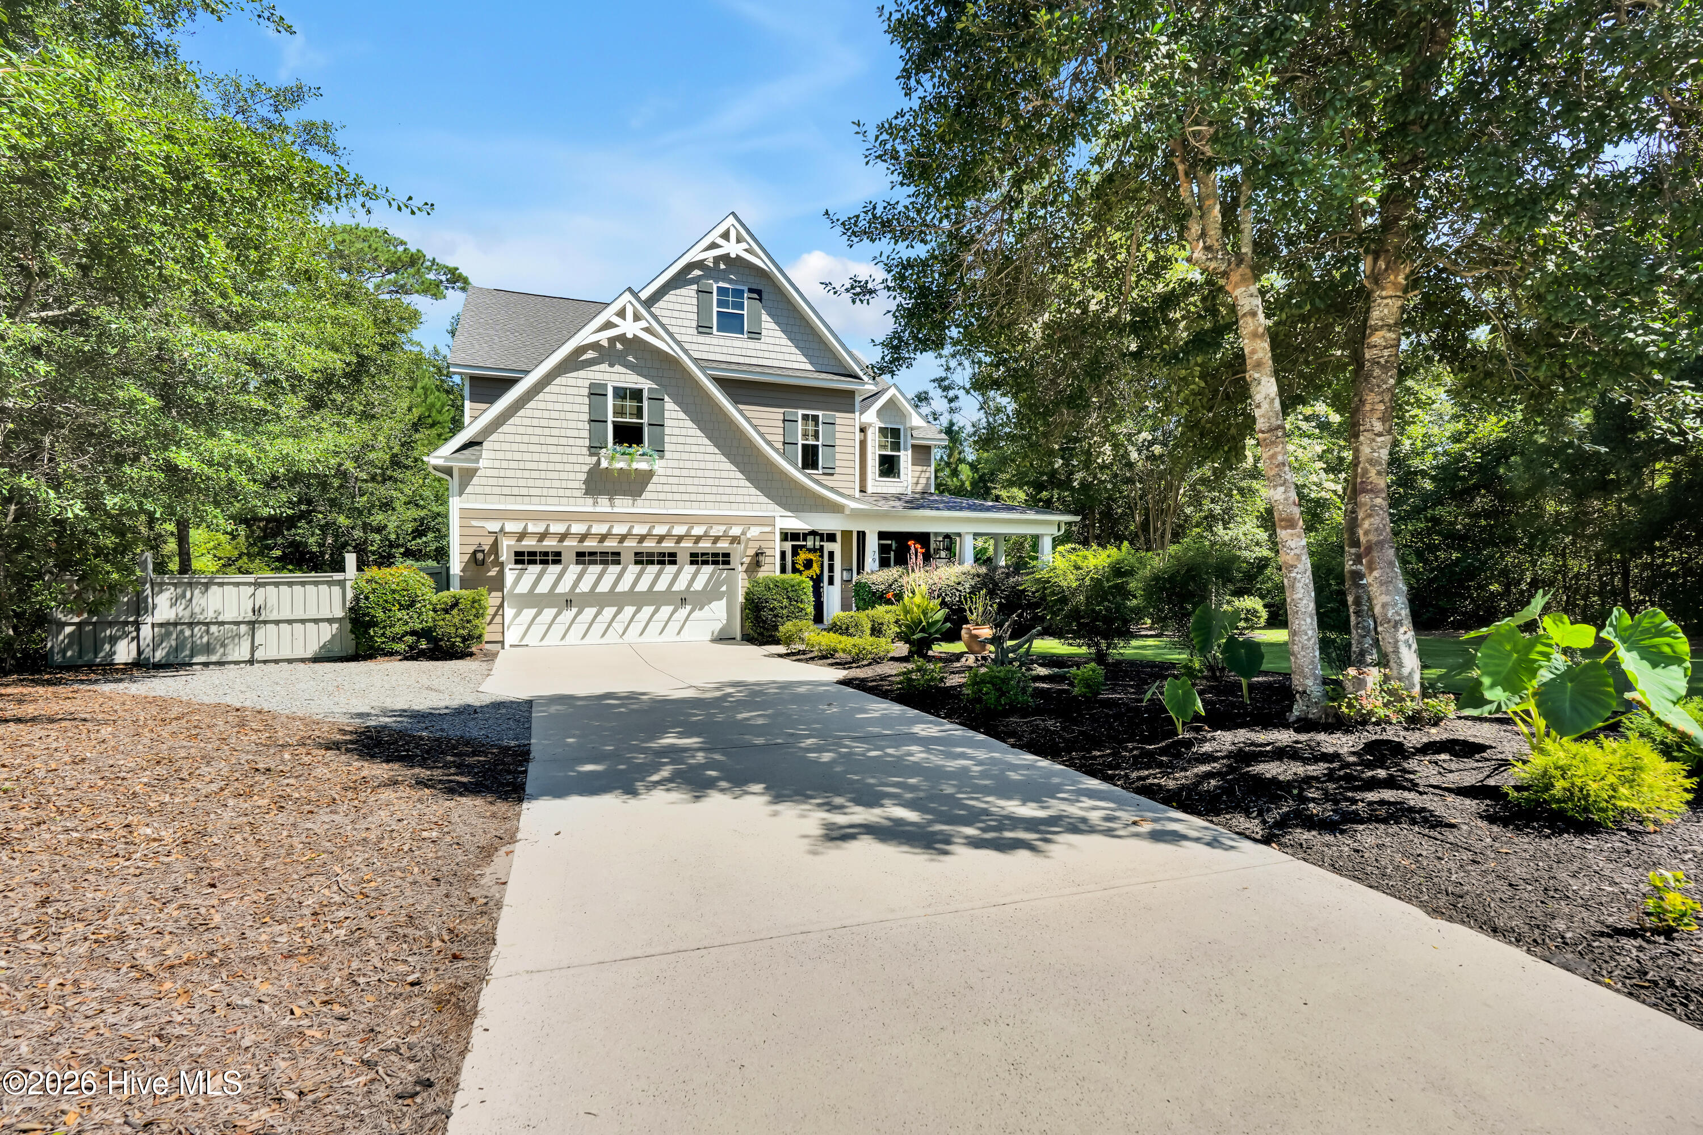
Find Homes by Property Features in Hampstead, NC
Nearby New Homes For Sale

Based on information from the Hive MLS, through Oct 15, 2026, 06:45AM. This website may not include listings or property addresses of sellers who have directed their listing brokers to withhold their listing or their property address from display on the Internet. The data relating to real estate on this web site comes in part from the Internet Data Exchange program of Hive MLS, and is updated as of Oct 15, 2026, 06:45AM. All information is deemed reliable but not guaranteed and should be independently verified. All properties are subject to prior sale, change, or withdrawal. Neither listing broker(s) nor Chosen Realty LLC nor Houzeo shall be responsible for any typographical errors, misinformation, or misprints, and shall be held totally harmless from any damages arising from reliance upon these data. IDX information is provided exclusively for personal, non-commercial use, and may not be used for any purpose other than to identify prospective properties consumers may be interested in purchasing. © 2026 Hive MLS. All Rights Reserved.
 Advertising Broker: Nicholas Huscroft | Chosen Realty
