- Overview
- Description
- Property Details
- Location
- Facts & Features
- Getting Around
- Nearby Homes





$799,000
Monthly Est:$3,977
 3 Beds
 4 Baths
3 full baths + 1 half bath
 4,000sqft
430 Burridge Dr, Sevierville, TN 37862
$799,000
$3,977/moEst:
Get Pre-Approved
Single Family Residence
Built in 1966
$-- HOA
2.48 acres lot
$200/sq.ft
Description
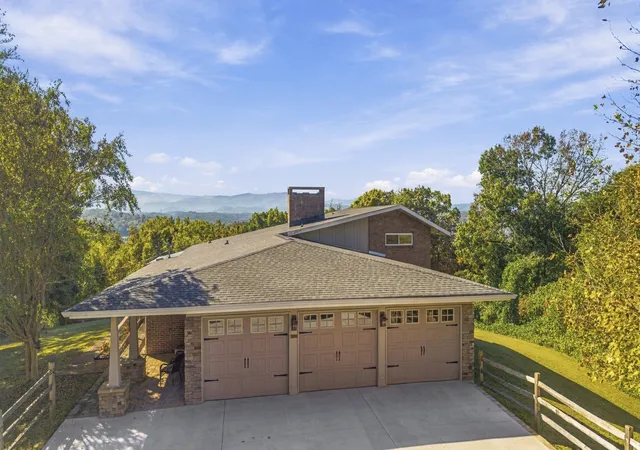
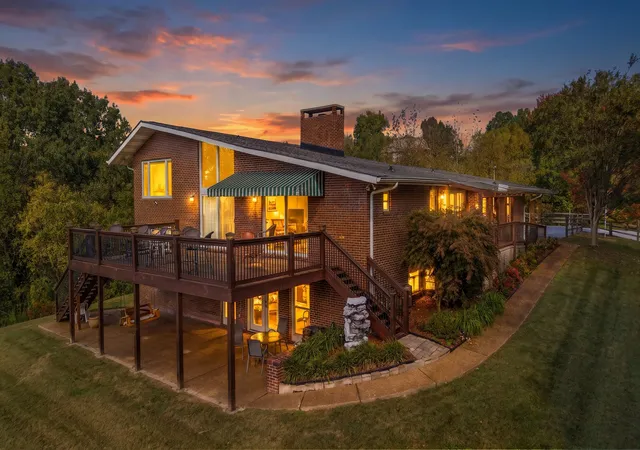
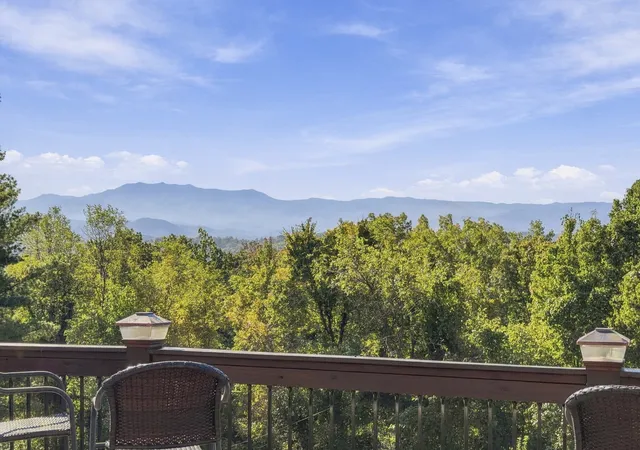
Mountain views, approximately 4,000 square feet of finished space, and a six-car garage with a workshop—all situated among (5 LOTS) just blocks from historic downtown Sevierville. Located in Ridgecrest Estates, this brick home offers a private setting with convenient access to restaurants, shopping, and the Parkway.
Listed as three bedrooms due to septic capacity, the home includes 3½ bathrooms and multiple additional rooms suited for offices, hobbies, fitness, or media and game rooms. Separate living areas provide flexibility for multigenerational living, with potential to explore a DUPLEX conversion subject to applicable approvals. Vaulted ceilings, exposed beams, and two fireplaces—a gas fireplace on the main level and a wood-burning fireplace downstairs—add character throughout.
The renovated kitchen features custom cabinetry, granite countertops, newer appliances, a gas range, and breakfast-bar seating. All appliances convey, including the garage freezer, along with the TVs. Additional improvements include HVAC updates, a redone deck, new sliding and interior doors, new blinds, a new concrete driveway, and an epoxy garage floor. An encapsulated crawl space with a dehumidifier and a security system with cameras and glass-break detection add practical benefits.
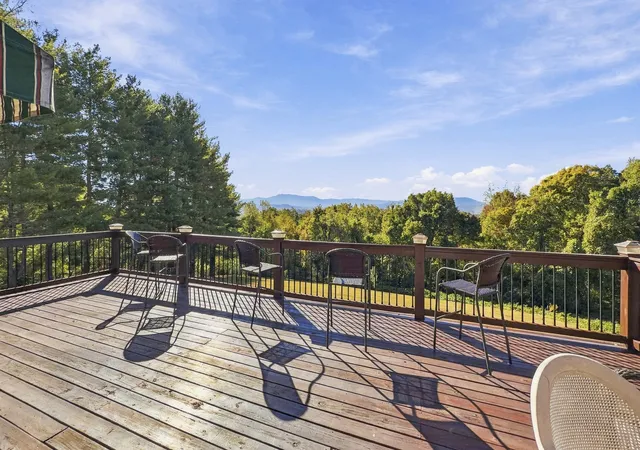
Enjoy the mountain views from the oversized deck or relax on the patio outside the lower-level recreation area. The six-car garage and workshop provide ample room for vehicles, storage, and projects.
The property includes five lots, offering flexibility to preserve privacy, explore additional structures, or potentially sell individual lots to recoup a portion of your investment.
Buyer to verify square footage. Duplex conversion, additional construction, and individual lot sales are subject to applicable restrictions, zoning, septic capacity, and required approvals.
- Houzeo last checked: 3 hours ago
- Listing updated: October 29, 2026 at 4:20 pm
- Listing Provided by: Dillon Cate (865) 621-6673 DRE #361215, Tiffany R. Cate (865) 850-1152 DRE #250963 | Keller Williams Smoky Mountains (865) 999-8601
- Source: Nashville (RealTracs Mid) MLS-TN | MLS#: 3628357

Property Details
Status
Active
Type
Single Family Residence
No. of Stories
2
County
City
Neighborhood
--
Year Built
1966
HOA Fees
-
Finished Area
4,000 sqft
Lot Size
2.48 acres lot
Basement Area
- sqft
MLS Name
Nashville (RealTracs Mid) MLS
MLS Number
3628357
MLS Status
Active

Continue Your Journey in App
Find your dream home, receive real-time updates, and many more!
Continue Your Journey in App
Find your dream home, receive real-time updates, and many more!
Location
Facts & Features
Rooms
Bedrooms & bathrooms
Bedrooms: 3
Bathrooms: 4
Interior
Interior Features
Built In Features, Ceiling Fan(s), High Speed Internet
Cooling
Ceiling Fan(s), Central Air
Appliances
Electric Oven, Electric Range, Dishwasher, Microwave, Refrigerator, Stainless Steel Appliance(s)
Heating
Central
Sewer
Septic Tank
Flooring
Wood, Laminate
Construction
Year Built
Year Built: 1966
Home type
Single Family Residence
Architectural Style
Traditional
Roof
Shingle
Construction Materials
Brick, Frame
Utilities & Energy
Fireplace Features
Gas, Wood Burning
Basement
Finished, Full, Walk Out Access
Parking Features
Attached
Security Features
Smoke Detector(s)
Laundry Features
Electric Dryer Hookup, Washer Hookup
Water Source
Private
Utilities
Water Available
Other Features
Lot Features
Rolling Slope, Sloped, Views
Subdivision Name
Ridgecrest Est Unit 2
Patio And Porch Features
Patio, Covered, Porch, Deck
Price History
| Date | Event | Price |
|---|---|---|
10/29/2026 Source: | Listed for Sale | $799,000 +309.95% $200/sqft |
01/15/2026 Source: | Sold | $194,900 -11.41% $49/sqft |
01/15/2026 Source: | Price Increased | $220,000 +12.88% $55/sqft |
10/31/2025 Source: | Pending | $194,900 $49/sqft |
10/20/2025 Source: | Listed for Sale | $194,900 -73.66% $49/sqft |


Show more
Nearby Homes

Find Homes by Property Features in Sevierville, TN
Nearby New Homes For Sale

Based on information from Realtracs® through Oct 29, 2026, 02:16PM. Data courtesy of Realtracs® MLS as distributed by MLS GRID. Some IDX listings have been excluded from this website. All data is obtained from various sources and may not have been verified by the broker or MLS GRID. Supplied Open House Information is subject to change without notice. All information should be independently reviewed and verified for accuracy. Properties may or may not be listed by the office/agent presenting the information. IDX information is provided exclusively for consumers’ personal, noncommercial use. It may not be used for any purpose other than to identify prospective properties consumers may be interested in purchasing. The data is deemed reliable but is not guaranteed by MLS GRID. The use of the MLS GRID Data may be subject to an end-user license agreement prescribed by Realtracs® MLS. © 2026 RealTracs Solutions. All Rights Reserved. Angela Fowler Real Estate, LLC | 423.320.4620 | afowler@catt.com Mailing Address: 452 Kailors Cove Cir, Ringgold, GA 30736
 Advertising Broker: Angela Fowler | Angela Fowler Real Estate, LLC.
