- Overview
- Description
- Property Details
- Location
- HOA Management
- Facts & Features
- Getting Around
- Nearby Homes




$1,843,200
Monthly Est:$9,174
 4 Beds
 4 Baths
3 full baths + 1 half bath
 2,342sqft
430 Kumquat Ct #502, Sarasota, FL 34236
$1,843,200
$9,174/moEst:
Get Pre-Approved
Condominium
Built in 2023
$929/mo HOA
-- sqft lot
$787/sq.ft
Description
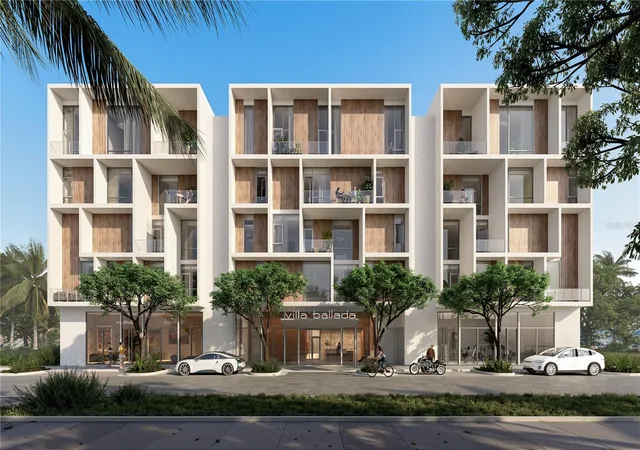
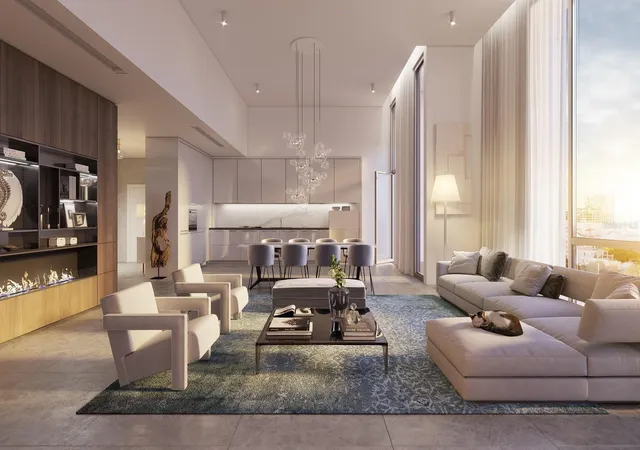
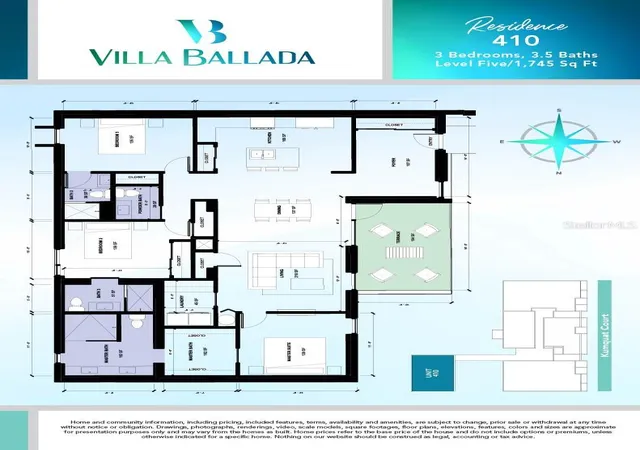
Under contract-accepting backup offers. PreConstruction. Introducing Villa Ballada - the third in our series of extraordinary contemporary architectural designs in the Rosemary District by local award-winning architects, Halflants + Pichette. Villa Ballada follows our first two projects by Dunn Hospitality Group - Zahrada and Zahrada 2, just a half block away. 22 residences and two retail units presenting unbelievable opportunity to choose from 21 different floor plans, each offering its own unique feel, and desirable to many with lifestyle all on one level. Wide open foyer, spacious designer kitchens with breakfast bar, and welcoming dining and living rooms are the main features in all 21 designs. In this #503 penthouse condo with four bedrooms and three-and-a-half baths, there is a spacious balcony facing west as well as a second terrace from which Sarasota’s spectacular sunsets will be enjoyed! Additionally, the beautiful swimming pool/courtyard will cool you down on those hot summer days. Secure lobby and parking garage with assigned parking and optional EV charging stations keep you safe and sound. But in the end, the architecture, the location where you can experience a myriad of Sarasota’s downtown delights, such as delectable culinary opportunities, arts and culture, Florida Studio Theater, Sarasota Opera House, Westcoast Black Theatre and the farmers market, Whole Foods close by, the John Ringling Bridge, Marina Jack and the Sarasota waterfront. the New construction techniques, premium finishes and craftsmanship rule the day. You must come experience Villa Ballada as you won't be disappointed. Remember we are only four blocks away from our incredible new “the Bay Sarasota” 53-acre bayfront park underway for everyone who frequents and delights in Sarasota. Your new condo is available from $840,000 to $1,840,000 with two-, three- and four-bedroom designs. Completion dates – February/March 2024. See you soon! Low HOA fee includes insurance, management fees, building maintenance, manager, annual exterior window cleaning, water, sewer, trash and exterior pest control.
- Houzeo last checked: 7 minutes ago
- Listing updated: September 28, 2026 at 8:58 pm
- Listing Provided by: Frank Lambert (941) 920-1500 , Anita Lambert | PREMIER SOTHEBYS INTL REALTY (941) 364-4000
- Source: Stellar MLS-FL | MLS#: A4542246

Part of

Property Details
Status
Active Under Contract
Type
Condominium
No. of Stories
1
County
City
Neighborhood
Year Built
2023
HOA Fees
$929/mo
Finished Area
2,342 sqft
Lot Size
-- sqft lot
Basement Area
- sqft
MLS Name
Stellar MLS
MLS Number
A4542246
MLS Status
Pending
Days on Market
1546
Cumulative Days on Market
215

Continue Your Journey in App
Find your dream home, receive real-time updates, and many more!
Download App
Continue Your Journey in App
Find your dream home, receive real-time updates, and many more!
Location
HOA Management
Progressive Community Mgmt / William Sutton
HOA Fees
$929/ Monthly
Amenities
 Amenities and services may be covered by one or multiple associations and service providers.
 Elevator
 Trash Pickup
 Water
Water
 Maintenance
 Pest Control
 Sewer
Sewer
 Pool
Pool
 Insurance
 wheel Chair
Management
Escrow Reserves Fund
Lobby Key Required
Disclaimer: Amenities are based on third-party information and may vary; buyers must independently verify all amenities, as information is deemed reliable but not guaranteed.
Facts & Features
Rooms
Bedrooms & bathrooms
Bedrooms: 4
Bathrooms: 4
Kitchen
Level: First
Area: 252.00 Square Feet
Dimensions: 12x21
Living Room
Level: First
Area: 238.00 Square Feet
Dimensions: 17x14
Dining Room
Level: First
Area: 187.00 Square Feet
Dimensions: 17x11
Primary Bedroom
Level: First
Area: 364.00 Square Feet
Dimensions: 26x14
Primary Bathroom
Level: First
Area: 143.00 Square Feet
Dimensions: 13x11
Bedroom 2
Level: First
Area: 144.00 Square Feet
Dimensions: 12x12
Bedroom 1
Level: First
Area: 144.00 Square Feet
Dimensions: 12x12
Balcony/Porch/Lanai
Level: First
Area: 96.00 Square Feet
Dimensions: 8x12
Bedroom 3
Level: First
Area: 126.00 Square Feet
Dimensions: 14x9
Laundry
Level: First
Area: 54.00 Square Feet
Dimensions: 9x6
Foyer
Level: First
Area: 100.00 Square Feet
Dimensions: 10x10
Bathroom 1
Level: First
Area: 28.00 Square Feet
Dimensions: 7x4
Balcony/Porch/Lanai
Level: First
Area: 36.00 Square Feet
Dimensions: 9x4
Interior
Flooring
Carpet, Ceramic Tile, Tile
Heating
Central, Electric
Appliances
Dishwasher, Disposal, Dryer, Electric Water Heater, Freezer, Microwave, Range, Range Hood, Refrigerator, Washer
Cooling
Central Air
Window Features
Energy Star Qualified Windows, Insulated Windows, Thermal Windows
Exterior Features
Balcony, Lighting, Sidewalk
Interior Features
Eat In Kitchen, High Ceilings, Kitchen/family Room Combo, Living Room/dining Room Combo, Open Floorplan, Solid Surface Counters, Split Bedroom, Walk In Closet(s)
Sewer
Public Sewer
Construction
Year Built
Year Built: 2023
Home type
Condominium
Construction Materials
Block, Stucco
Property Condition
Pre Construction
Foundation Details
Slab
Architectural Style
Contemporary
Roof
Membrane, Shingle
Utilities & Energy
Security Features
Fire Alarm, Fire Sprinkler System, Secured Garage/parking, Smoke Detector(s)
Water Source
Public
Parking Features
Alley Access, Assigned, Ground Level, On Street, Basement
Association Amenities
Elevators, Lobby Key Required, Maintenance, Pool, Wheelchair Access
Laundry Features
Laundry Room
Utilities
Cable Available, Electricity Connected, Public, Sewer Connected, Water Connected
Other Features
Community Features
Gated, Pool, Sidewalks, Street Lights
Vegetation
Oak Trees, Trees/landscaped
Patio And Porch Features
Covered, Patio, Porch
Lot Features
City Limits, Near Public Transit, Sidewalk, Paved
Subdivision Name
Villa Ballada
Price History
| Date | Event | Price |
|---|---|---|
02/15/2023 Source: | Pending | $1,843,200 $787/sqft |
02/15/2023 Source: | Contingent (Active Under Contract) | $1,843,200 $787/sqft |

Nearby Homes










Find Homes by Property Features in Sarasota, FL
Nearby New Homes For Sale

Based on information from Stellar MLS® through Oct 08, 2026, 10:45PM as submitted to and distributed by MLS GRID. All data is obtained from various sources and may not have been verified by the broker or MLS GRID. Supplied Open House Information is subject to change without notice. All information should be independently reviewed and verified for accuracy. Properties may or may not be listed by the office/agent presenting the information. IDX information is provided exclusively for consumers’ personal non-commercial use. It may not be used for any purpose other than to identify prospective properties consumers may be interested in purchasing. The data is deemed reliable but is not guaranteed by MLS GRID. The use of the MLS GRID Data may be subject to an end-user license agreement prescribed by the Member Participant’s applicable MLS, if any, and as amended from time to time. © 2026 Stellar MLS. All Rights Reserved.
 Advertising Broker: Fred McGill | Simple Showing, Inc