- Overview
- Description
- Property Details
- Location
- Facts & Features
- Getting Around
- Nearby Homes
 New Construction
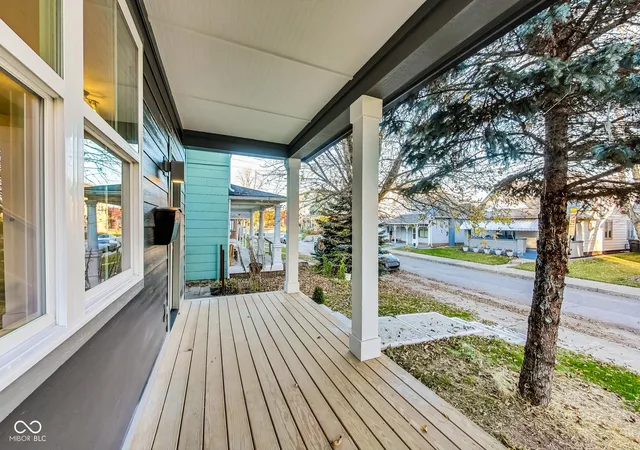

Street View
$365,000
Monthly Est:$1,817
 3 Beds
 3 Baths
2 full baths + 1 half bath
 1,680sqft
430 N Keystone Ave, Indianapolis, IN 46201
$365,000
$1,817/moEst:
Get Pre-Approved
Single Family Residence
Built in 2023
$-- HOA
4,182 sqft lot
$217/sq.ft
Description
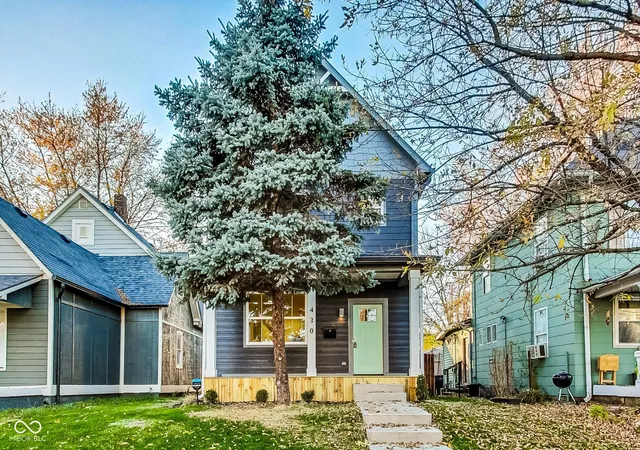
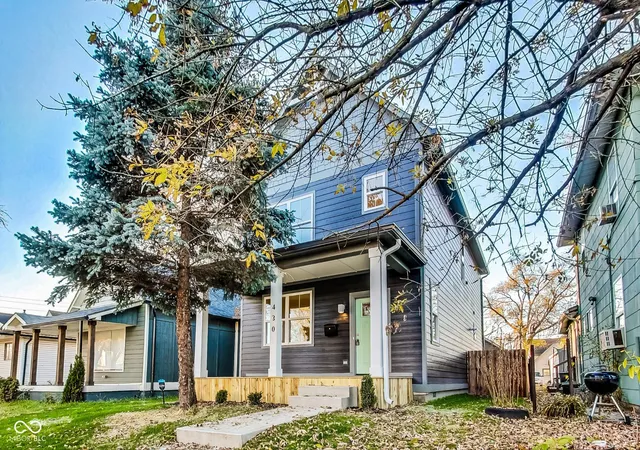
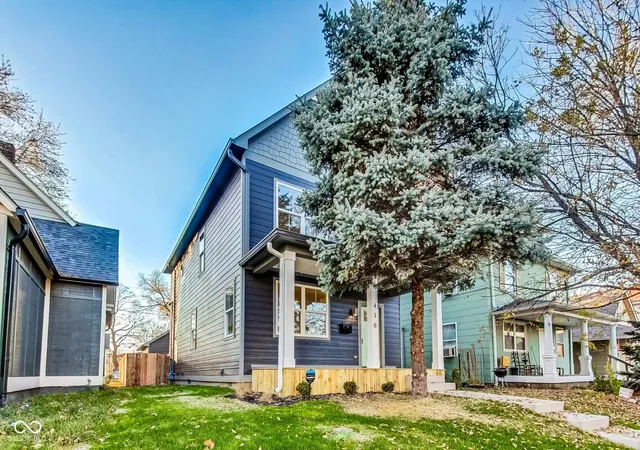
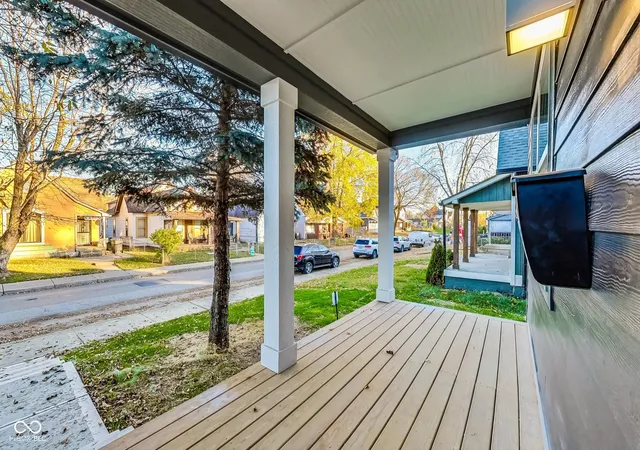
Okay, I think we need to talk about my price. If you've been house hunting for a while, there's a decent chance you've seen me before. And yes... I've been for sale longer than I expected. So what's wrong with me? Honestly? We got my price wrong. When I was first completed, my owners were pretty proud of me. Brand-new construction. Great finishes. A two-car garage. Fenced backyard. A location that puts you minutes from downtown, Mass Ave, Bottleworks and some of the best restaurants, coffee and entertainment Indianapolis has to offer. They thought I was worth $435,000. Buyers disagreed. Fair enough. So we listened. My price came down. Then it came down again. And today, I'm available for $365,000. Here's the funny part: I'm still the same house. I still have an open-concept main level with high ceilings and a kitchen built around a large island, white quartz countertops and a bold backsplash. I still have a primary suite with a walk-in closet, double vanity and custom-tiled, glass-enclosed shower. I still have two additional bedrooms, another full bath, upstairs laundry, a fully fenced backyard, a covered front porch and my own brand-new detached two-car garage. And I've still never been lived in. The only thing that's really changed is the number on the listing. So if you've seen me before and decided I was too expensive, I'd ask you to forget what I used to cost and take another look at what you're getting today. Because maybe I wasn't the right deal at $435,000. But at **$365,000?** That's a very different conversation. Come see me. I think you'll be glad you gave me a second look.
- Houzeo last checked: 12 hours ago
- Listing updated: August 10, 2026 at 7:05 pm
- Listing Provided by: Derrick Bailey II | AMR Real Estate LLC (317) 537-2130
- Source: Metropolitan Indianapolis Board of REALTORS (MIBOR) MLS-IN | MLS#: 22094403

Property Details
Status
Active
Type
Single Family Residence
No. of Stories
-
County
City
Neighborhood
Year Built
2023
HOA Fees
-
Finished Area
1,680 sqft
Lot Size
4,182 sqft lot
Basement Area
- sqft
MLS Name
Metropolitan Indianapolis Board of REALTORS (MIBOR) MLS
MLS Number
22094403
MLS Status
Active
Days on Market
198
Cumulative Days on Market
125

Continue Your Journey in App
Find your dream home, receive real-time updates, and many more!
Download App
Continue Your Journey in App
Find your dream home, receive real-time updates, and many more!
Location
Facts & Features
Rooms
Bedrooms & bathrooms
Bedrooms: 3
Bathrooms: 3
Bedroom 2
Level: Upper
Area: 121.00 Square Feet
Dimensions: 11x11
Bedroom 3
Level: Upper
Area: 121.00 Square Feet
Dimensions: 11x11
Kitchen
Level: Main
Area: 208.00 Square Feet
Dimensions: 13x16
Living Room
Level: Main
Area: 350.00 Square Feet
Dimensions: 14x25
Master Bedroom
Level: Upper
Area: 169.00 Square Feet
Dimensions: 13x13
Interior
Heating
Natural Gas
Interior Features
Attic Access, Bath Sinks Double Main, High Ceilings, Kitchen Island, Entrance Foyer, Pantry, Walk In Closet(s)
Appliances
Gas Oven, Refrigerator, Water Heater
Exterior Features
Lighting
Cooling
Central Air
Window Features
Vinyl Windows
Construction
Year Built
Year Built: 2023
Home type
Single Family Residence
Architectural Style
Contemporary
Foundation Details
Concrete Perimeter
Construction Materials
Cement Siding, Shingle Siding
Property Condition
New Construction
Utilities & Energy
Parking Features
Detached
Water Source
Public
Laundry Features
Connections All, Laundry Closet, Upper Level
Other Features
Subdivision Name
James Johnsons E Ohio St
Lot Features
Sidewalks, Street Lights
Patio And Porch Features
Covered
Price History
| Date | Event | Price |
|---|---|---|
04/09/2026 Source: | Listed for Sale | $380,000 +4.11% $226/sqft |
04/09/2026 Source: | Price Decreased | $365,000 -5.20% $217/sqft |
12/17/2025 Source: | Listing Removed | $385,001 $229/sqft |
12/11/2025 Source: | Price Change | $385,001 $229/sqft |
06/26/2025 Source: | Listed for Sale | $385,000 -3.75% $229/sqft |

Show more
Getting Around 430 N Keystone Ave
Bike Score®

Very Bikeable
78/100
Walk Score®

Somewhat Walkable
54/100
Transit Score®

Some Transit
42/100
Data provided by Redfin
Nearby Homes
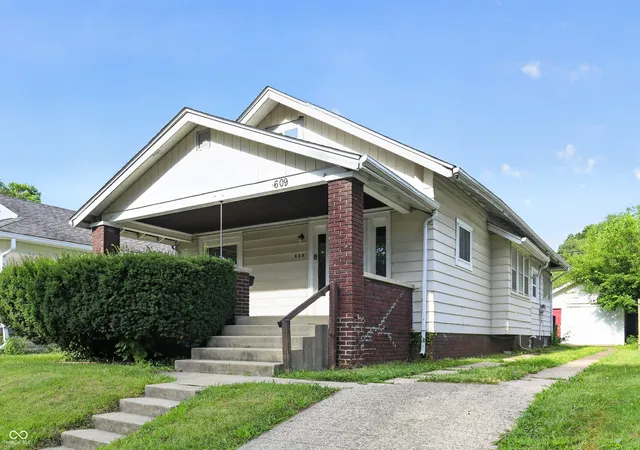
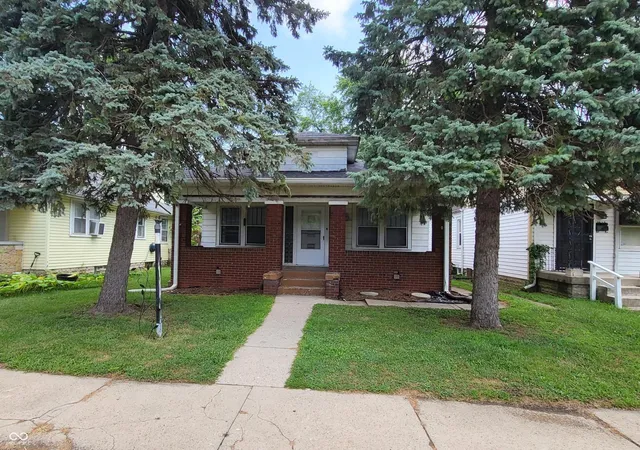

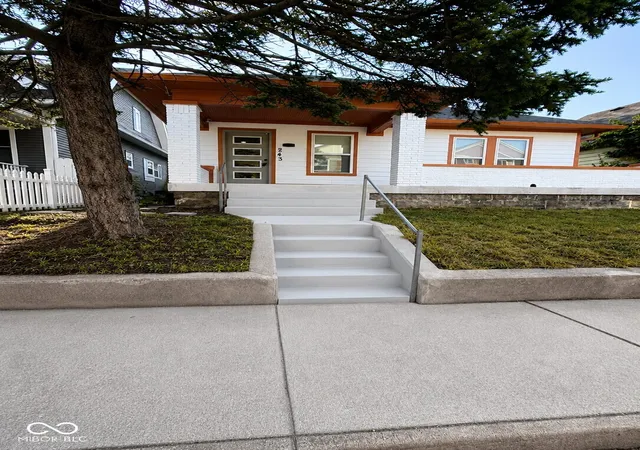
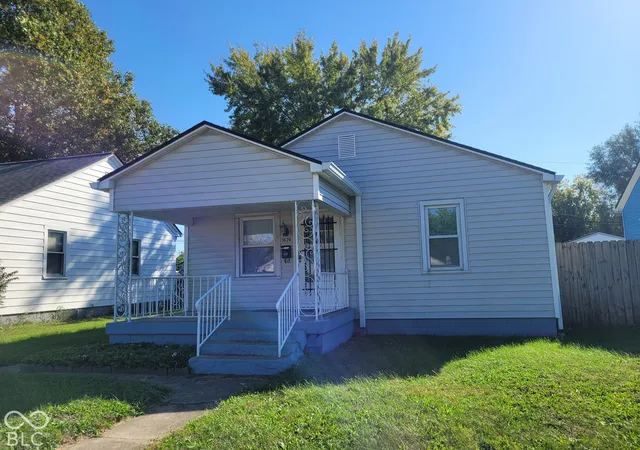
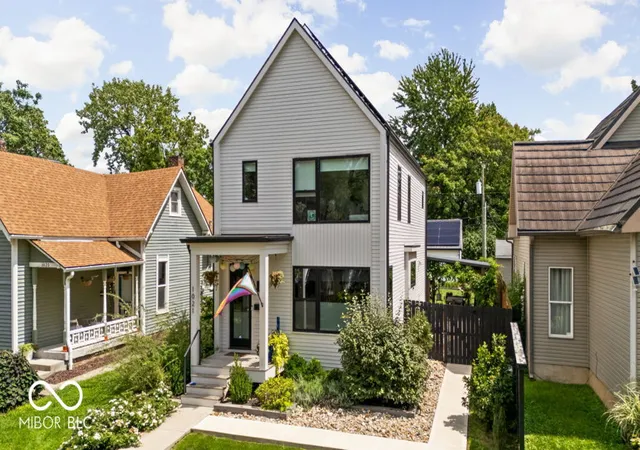
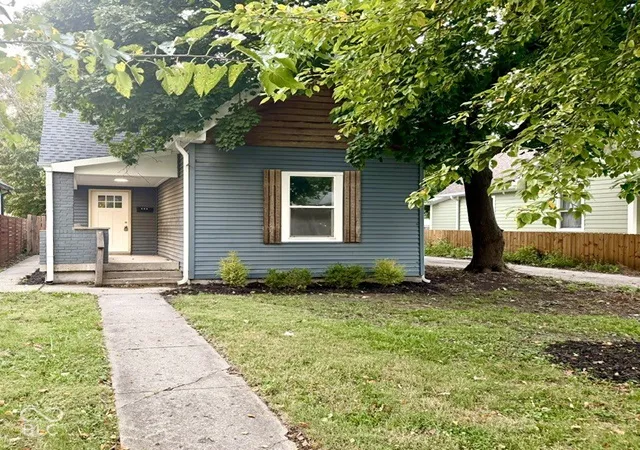
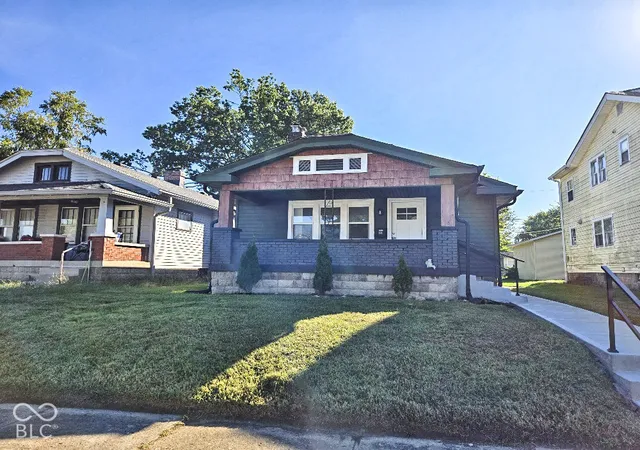
Find Homes by Property Features in Indianapolis, IN
Nearby New Homes For Sale

Based on information from MIBOR REALTOR® Association through Oct 23, 2026, 01:31PM. The Broker Listing Cooperative® listing service's Listing information is deemed reliable but is not guaranteed accurate by the Broker Listing Cooperative® listing service. All data is obtained from various sources and may not have been verified by broker or Broker Listing Cooperative listing service. Supplied Open House Information is subject to change without notice. All information should be independently reviewed and verified for accuracy. Properties may or may not be listed by the office/agent presenting the information.. All Rights Reserved. © 2026 MIBOR REALTOR® Association.
 Advertising Broker: Jonah Hartsburg | Hoosier Hub Realty
