- Overview
- Description
- Property Details
- Location
- Facts & Features
- Getting Around
- Nearby Homes
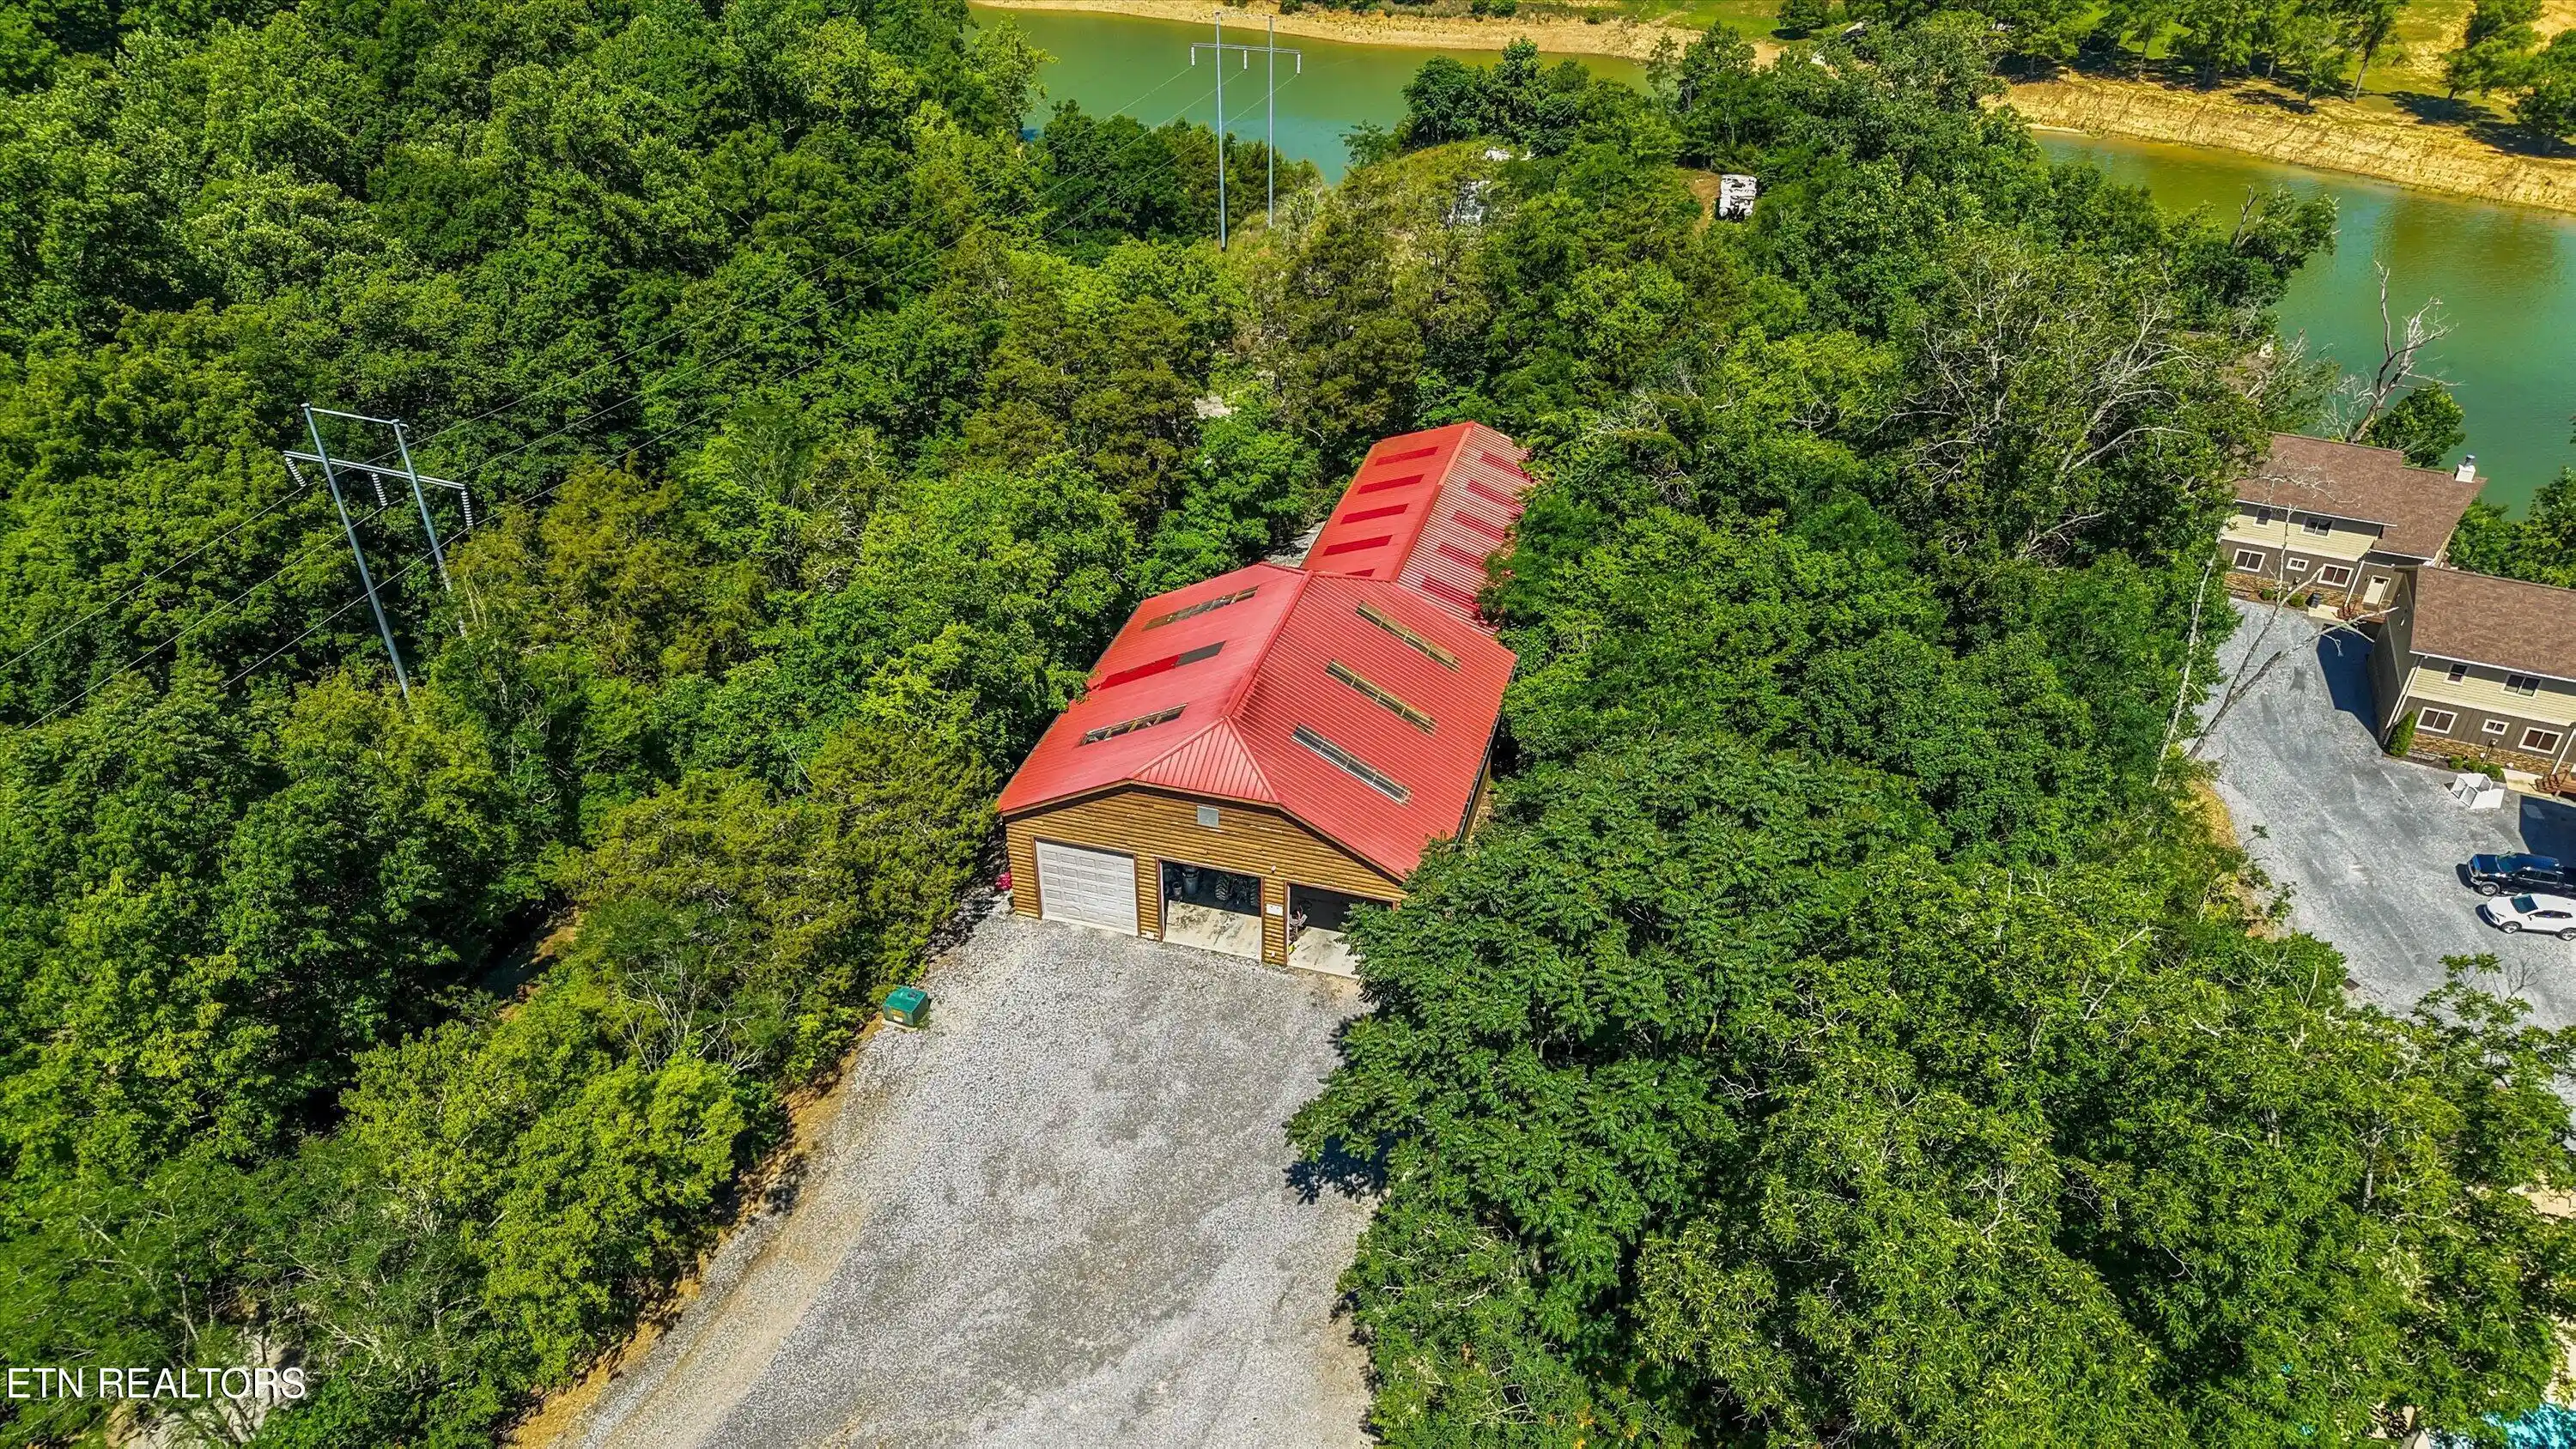

Street View
$9,450,000
Monthly Est:$47,036
 41 Beds
 33 Baths
31 full baths + 2 half baths
 22,003sqft
430 Sugar Cvs Way, Newport, TN 37821
$9,450,000
$47,036/moEst:
Get Pre-Approved
Single Family Residence
Built in 2002
$-- HOA
30 acres lot
$429/sq.ft
Description
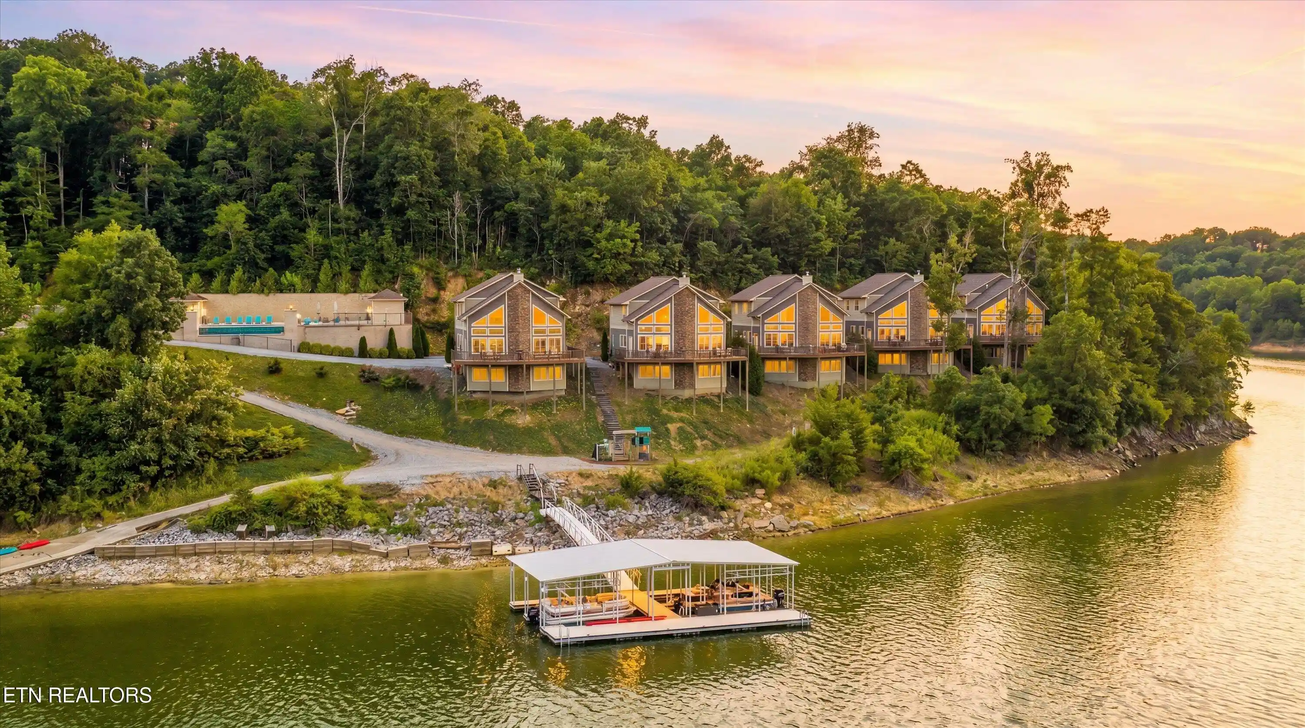
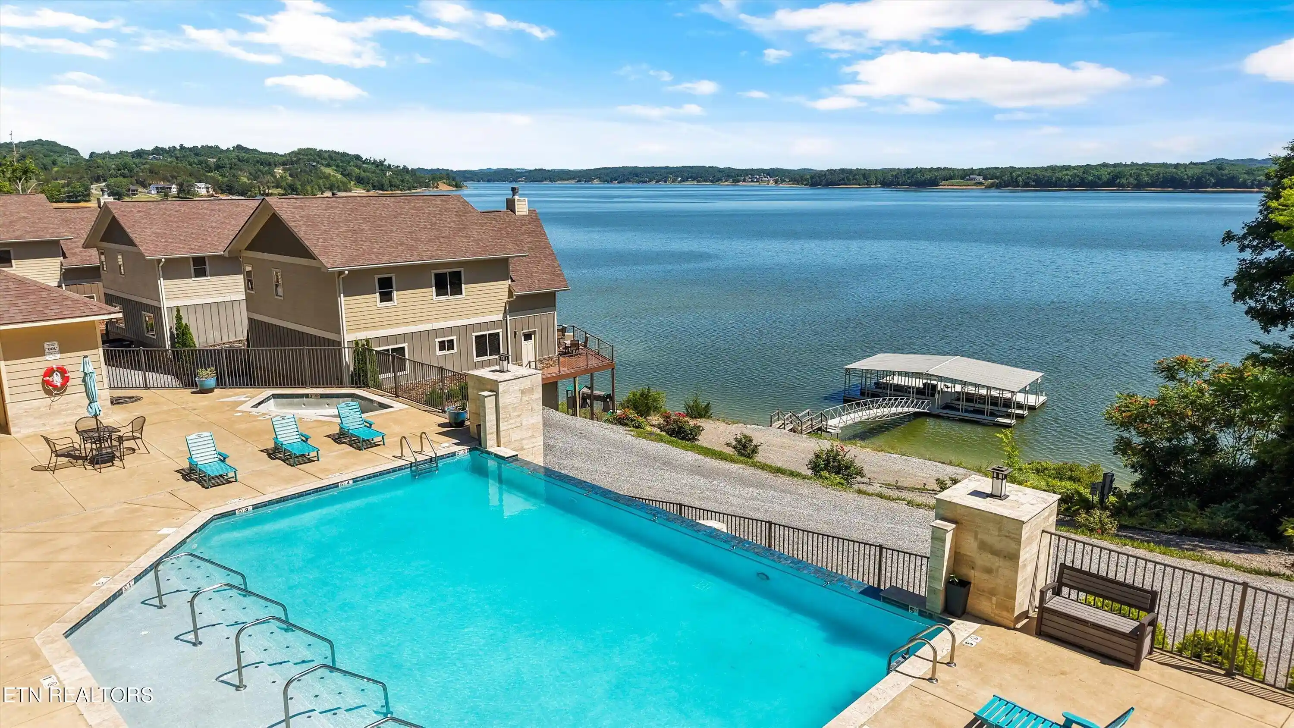
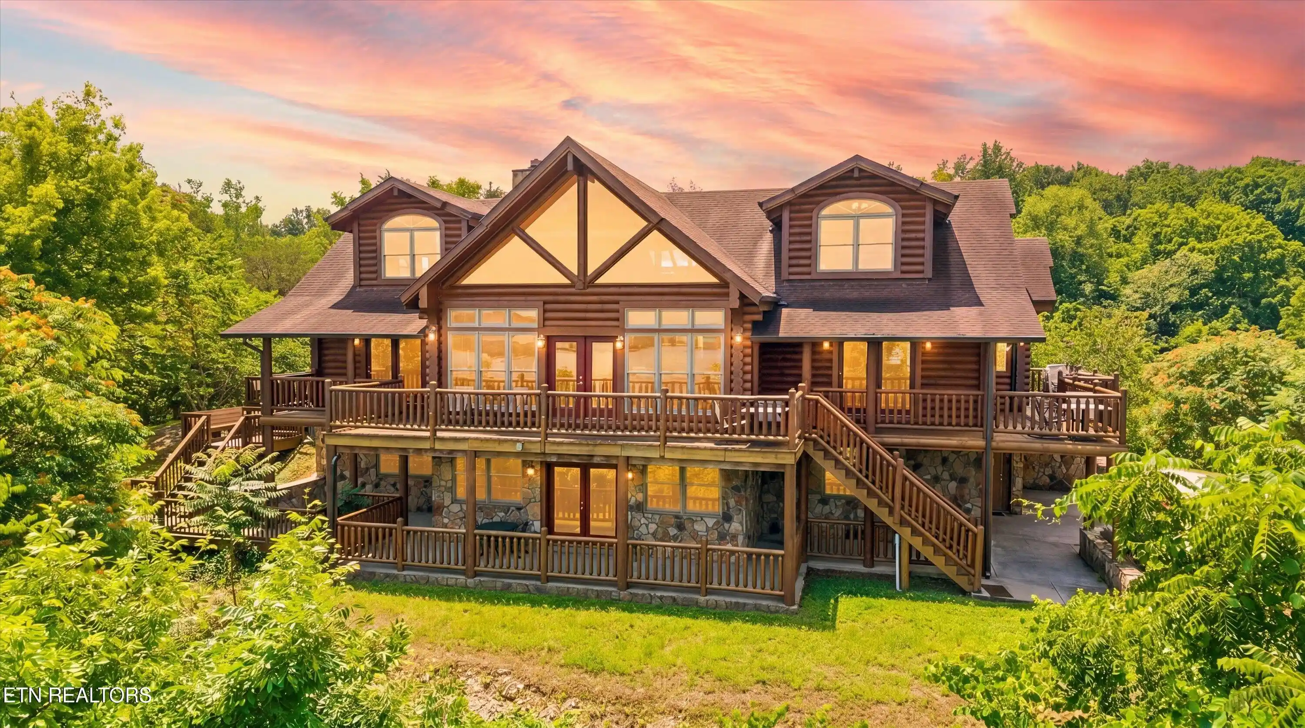
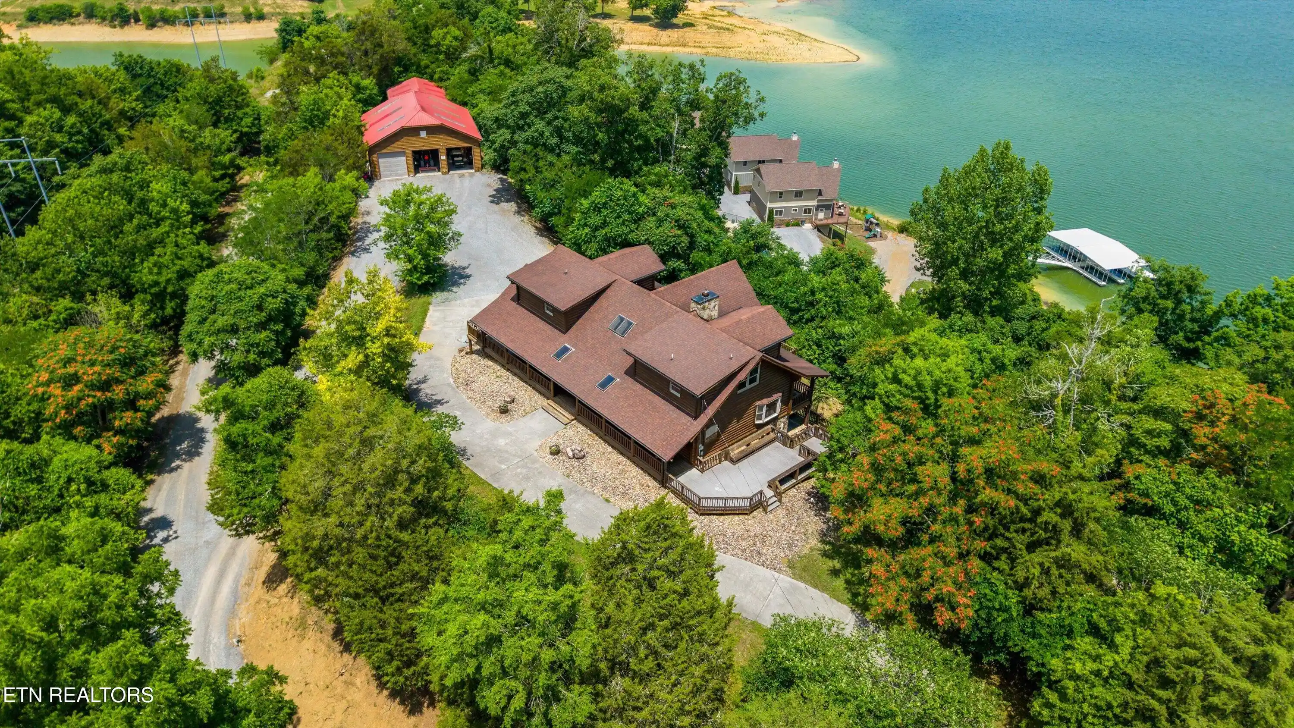
PROJECTED $1,800,000 ANNUAL INCOME. $6,500,000 ANNUAL WITH FUTURE BUILD OUT. City sewer and XL community well system in place + infrastructure. Current contractor willing to continue builds and a reliable PM company ready to start. *HUGE COST SEG POTENTIAL* This is turnkey ready. Nearly 30 acres with almost 2,000 feet of Douglas Lake shoreline, this commercially zoned resort features 41 bedrooms, 34 bathrooms, and 22,000+ square feet of furnished accommodations across six luxury waterfront properties. With city sewer, internal roads, electric service, and development-ready areas already in place, the property is well-positioned for future growth. There is a 6 boat dock and a 16 boat slip permit on file. At the heart of the resort stands a three-story timber frame lodge spanning nearly 6,000 square feet. This fully furnished cabin features 6 bedrooms, 6.5 bathrooms, and accommodates up to 16 guests. Outfitted with custom Amish furniture throughout, the lodge delivers the warm atmosphere guests seek when visiting the Smoky Mountains. Expansive gathering spaces and rich timber accents create the perfect setting for families, weddings, retreats, and special events. While serving as a premier luxury rental today, the lodge also offers flexibility as a future hospitality center, event venue, culinary hub, or operational headquarters. Complementing the lodge are five beautiful modern waterfront villas, each offering 3,200+ square feet, 7 bedrooms, 5.5 bathrooms, and accommodations up to 18 guests. Showcasing soaring ceilings, custom cherry wood finishes, bamboo hardwood flooring, expansive kitchens with oversized islands, floor-to-ceiling stone fireplaces, and panoramic views of Douglas Lake from every level. Wraparound decks place guests directly above the water, immersed in the beauty of Douglas Lake. Resort can accommodate well over 100 guests, making it ideal for family reunions, weddings, corporate retreats, church groups, sports teams, and destination events.
- Houzeo last checked: 7 minutes ago
- Listing updated: November 4, 2026 at 7:40 pm
- Listing Provided by: John Scott (865) 654-1163 | Remax Preferred Pigeon Forge (865) 401-0618
- Source: East Tennessee REALTORS® MLS-TN | MLS#: 1361085

Property Details
Status
Active
Type
Single Family Residence
No. of Stories
-
County
City
Neighborhood
--
Year Built
2002
HOA Fees
-
Finished Area
22,003 sqft
Lot Size
30 acres lot
Basement Area
- sqft
MLS Name
East Tennessee REALTORS® MLS
MLS Number
1361085
MLS Status
Active
Days on Market
6

Continue Your Journey in App
Find your dream home, receive real-time updates, and many more!
Continue Your Journey in App
Find your dream home, receive real-time updates, and many more!
Location
Facts & Features
Rooms
Bedrooms & bathrooms
Bedrooms: 41
Bathrooms: 33
Interior
Cooling
Central Cooling, Ceiling Fan(s)
Exterior Features
Balcony
Interior Features
Walk In Closet(s), Cathedral Ceiling(s), Kitchen Island, Wet Bar
Sewer
Public Sewer
Appliances
Other
Flooring
Hardwood, Tile
Heating
Central, Electric
Construction
Year Built
Year Built: 2002
Home type
Single Family Residence
Architectural Style
Other, Cabin
Construction Materials
Other, Log
Utilities & Energy
Basement
Walkout, Finished
Water Source
Well
Fireplace Features
Gas Log
Pool Features
Pool Swim (ingrnd)
Other Features
Lot Features
Lake/water Access, Private, Waterfront, Current Dock Permit On File
Subdivision Name
Sugar Cove
Price History
| Date | Event | Price |
|---|---|---|
10/01/2026 Source: | Off Market | $9,450,000 $429/sqft |
10/01/2026 Source: | Listed for Sale | $9,450,000 +732.60% $429/sqft |
12/01/2015 Source: | Price Decreased | $1,135,000 -5.02% $52/sqft |
03/20/2015 Source: | Price Decreased | $1,195,000 -14.34% $54/sqft |
11/26/2013 Source: | Price Increased | $1,395,000 +39.64% $63/sqft |

Show more
Nearby Homes

Find Homes by Property Features in Newport, TN
Nearby New Homes For Sale

Based on information from the Knoxville Area Association of REALTORS MLS through Nov 10, 2026, 04:30PM. Information is provided exclusively for consumers’ personal, non-commercial use. It may not be used for any purpose other than to identify prospective properties that consumers may be interested in purchasing. The data is deemed reliable but is not guaranteed accurate by the MLS. This website may not include listings or property addresses of sellers who have directed their listing brokers to withhold their listing or their property address from display on the Internet. © 2026 Knoxville Area Association of REALTORS® MLS. All Rights Reserved. Angela Fowler Real Estate, LLC | 423.320.4620 | afowler@catt.com Mailing Address: 452 Kailors Cove Cir, Ringgold, GA 30736
 Advertising Broker: Angela Fowler | Angela Fowler Real Estate, LLC.
