- Overview
- Description
- Property Details
- Location
- Facts & Features
- Getting Around
- Nearby Homes

Street View
$359,000
Monthly Est:$1,787
 4 Beds
 3 Baths
2 full baths + 1 half bath
 1,951sqft
4302 Mitchell Rd, Neshannock Twp, PA 16105
$359,000
$1,787/moEst:
Get Pre-Approved
Single Family Residence
Built in 1988
$-- HOA
0.73 acre lot
$184/sq.ft
Description
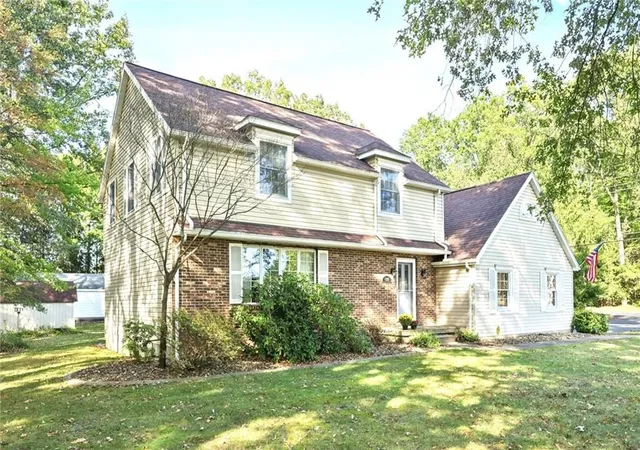
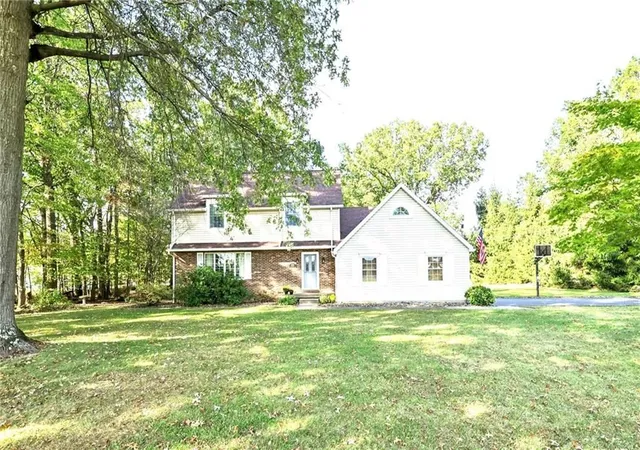
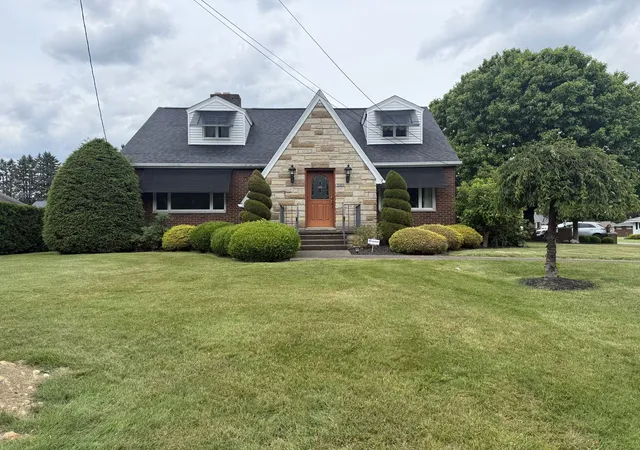
Set on a beautifully treed lot with a broad front lawn and generous outdoor space, this well-kept two-story home offers a classic exterior, spacious interior rooms. The home presents attractive curb appeal with a combination of light-toned siding and brick across the front elevation, a welcoming front entry, and an attached garage with an extended driveway.
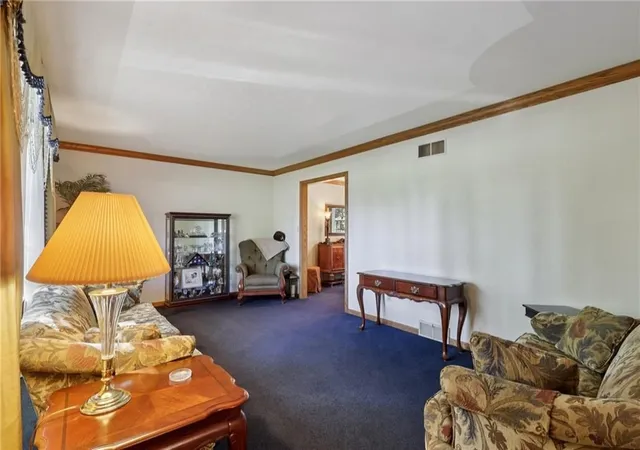
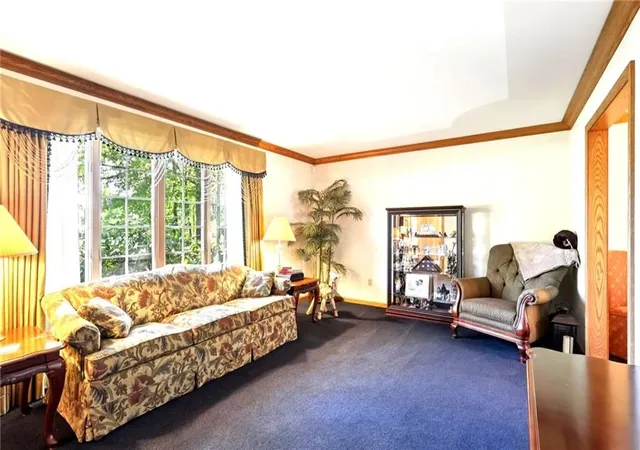
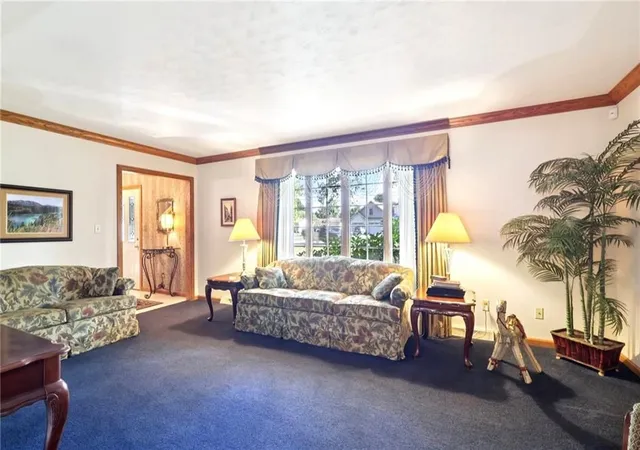
Inside, the main level begins with a large living room filled with natural light from an expansive front-facing window. This room offers a comfortable and inviting atmosphere with crown-style trim detail, neutral wall tones, wood accents, and ample space for a variety of furniture arrangements.
The formal dining room is positioned just off the living room and kitchen, creating a convenient layout for both daily meals and special occasions. There is plenty of room for a full dining set and buffet making the space both functional and visually appealing.
The kitchen offers abundant cabinet storage, extensive counter space, and a practical layout designed for efficient use. Cabinetry lines multiple walls, and the wraparound counters provide room for meal prep and serving. A peninsula creates added workspace as well as casual seating potential, and the adjoining breakfast area offers informal dining. Windows over the sink bring in natural light and provide views of the yard, while the open connection to the family room enhances the overall livability of the main level.
Just beyond the kitchen, the family room features a vaulted ceiling that adds volume and openness to the space. A brick fireplace with a substantial mantel creates a warm focal point, and French doors lead directly to the rear patio and deck area for easy indoor-outdoor access. An arched upper window and additional glazing bring in light while emphasizing the height of the room.
A main-level powder room adds convenience and is tucked away for guests.
Upstairs, the bedrooms continue the home's spacious feel and offer comfortable layouts, closet storage. One bedroom features soft neutral finishes and a simple, versatile setup that can easily accommodate a range of furniture arrangements. Another bedroom includes a window-centered wall and sloped ceiling lines that add character and architectural interest. The additional bedroom spaces provide flexibility for sleeping quarters, a home office.
The primary bedroom is generously sized and offers a comfortable retreat with multiple windows, an attractive ceiling fan, and ample room for larger furniture pieces. The attached bath includes a vanity, mirror, storage cabinetry, and a separate shower area, creating a practical and private setup.
A full hall bath serves the additional upper-level bedrooms and includes a vanity, mirror, and tub/shower combination.
In addition to the main bedroom areas, the home includes a large, bonus room with sloped ceilings and an arched window, offering excellent versatility. The size and shape of the room allow for many possible uses.
The lower level includes finished space that adds even more room to spread out. With its open layout, built-in shelving, and neutral finishes, this area is well suited for a game room, media area, hobby space, workout zone, or general-purpose room. There is also additional unfinished or utility-oriented space that can support storage and organization needs.
The attached garage provides sheltered parking along with room for tools, equipment, or workshop use. The long driveway offers additional off-street parking.
Outdoor living is another appealing aspect of the property. The rear of the home features a patio area and adjoining deck space that overlook the storage shed adds useful exterior storage for lawn equipment, seasonal items, and more.
From the classic front elevation to the vaulted family room, spacious kitchen, finished lower level, bonus room, and attractive outdoor areas, this property offers a substantial amount of living and storage space with a traditional layout.
- Houzeo last checked: 2 minutes ago
- Listing updated: August 12, 2026 at 2:42 pm
- Listing Provided by: Diane Flamino (724) 654-5555 DRE #PA RS210495L | HOWARD HANNA REAL ESTATE SERVICES (724) 654-5555
- Source: West Penn MLS-PA | MLS#: 1769491

Property Details
Status
Active
Type
Single Family Residence
No. of Stories
2
County
City
Neighborhood
--
Year Built
1988
HOA Fees
-
Finished Area
1,951 sqft
Lot Size
0.73 acre lot
Basement Area
- sqft
MLS Name
West Penn MLS
MLS Number
1769491
MLS Status
Active
Days on Market
79

Continue Your Journey in App
Find your dream home, receive real-time updates, and many more!
Continue Your Journey in App
Find your dream home, receive real-time updates, and many more!
Location
Facts & Features
Rooms
Bedrooms & bathrooms
Bedrooms: 4
Bathrooms: 3
Interior
Appliances
Some Electric Appliances, Dishwasher, Refrigerator, Stove
Sewer
Public Sewer
Heating
Forced Air, Gas
Flooring
Carpet, Other
Cooling
Central Air
Construction
Year Built
Year Built: 1988
Home type
Single Family Residence
Property Condition
Resale
Roof
Asphalt
Construction Materials
Brick, Vinyl Siding
Architectural Style
Two Story
Utilities & Energy
Basement
Interior Entry, Partially Finished
Water Source
Public
Fireplace Features
Log Burning
Parking Features
Attached, Garage, Garage Door Opener
Price History
| Date | Event | Price |
|---|---|---|
08/12/2026 Source: | Listed for Sale | $359,000 $184/sqft |

Nearby Homes


Find Homes by Property Features in Neshannock Twp, PA
Nearby New Homes For Sale

Based on information from the West Penn Mutli-List, INC through Oct 30, 2026, 07:45PM. Information is provided exclusively for consumers’ personal, non-commercial use and may not be used for any purpose other than to identify prospective properties consumers may be interested in purchasing. Information is deemed reliable but not guaranteed. © 2026 West Penn Multi-List, Inc. All Rights Reserved.
 Advertising Broker: Daniel Demers | Sell Your Home Services
