- Overview
- Description
- Property Details
- Location
- Facts & Features
- Getting Around
- Nearby Homes
 Price Drop: $10K (10/10)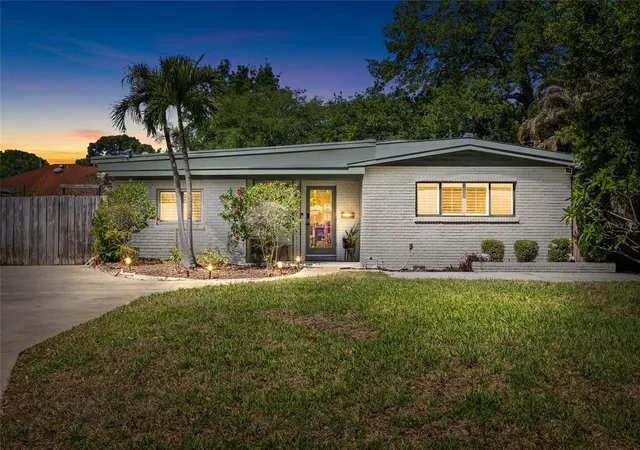
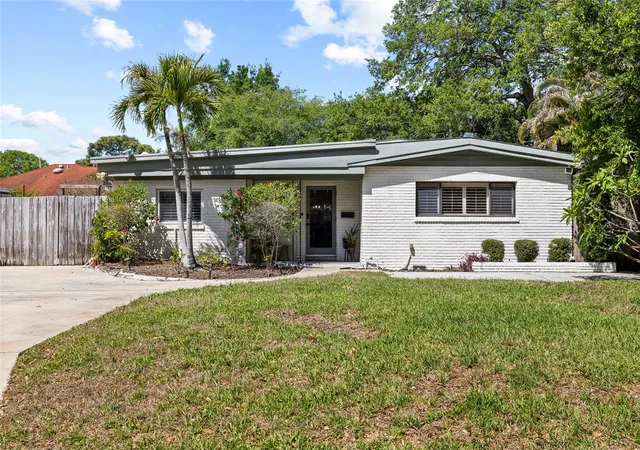
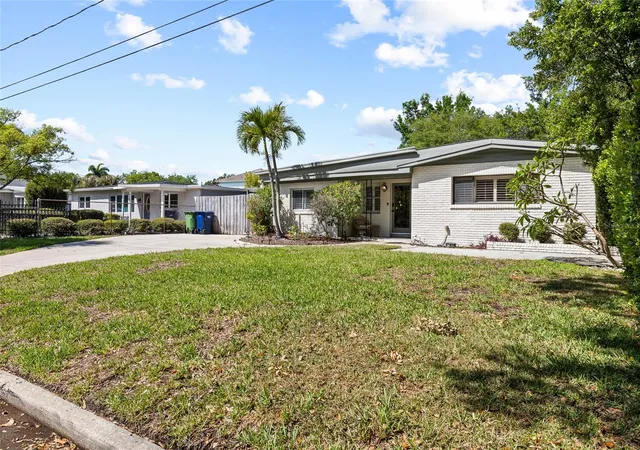
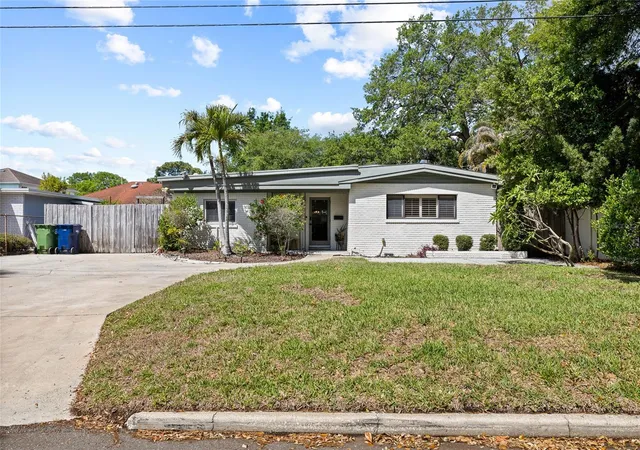
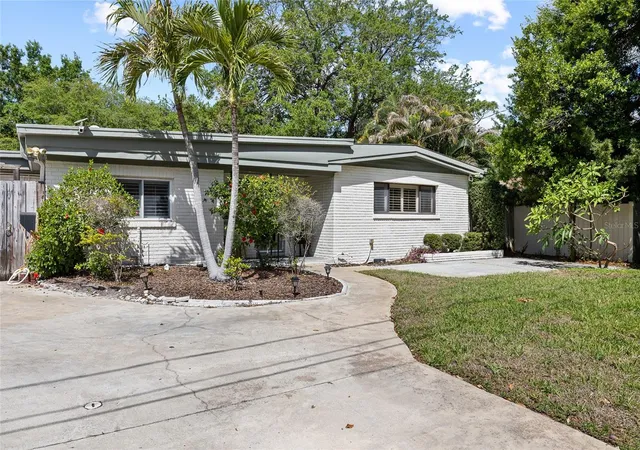

Street View
$499,999
Monthly Est:$2,489
 3 Beds
 2 Baths
2 full baths
 1,401sqft
4303 S Cameron Ave, Tampa, FL 33611
$499,999
$2,489/moEst:
Get Pre-Approved
Single Family Residence
Built in 1954
$-- HOA
6,365 sqft lot
$357/sq.ft
Description
Under contract-accepting backup offers. THIS PROPERTY SUFFERED NO DAMAGE OR FLOODING FROM THE RECENT HURRICANES! Restored to its original 3/2 floor plan, this charming and versatile home, is tastefully updated and thoughtfully enhanced throughout! The home features a new kitchen complete with modern cabinetry, stainless steel appliances, and elegant granite countertops. Wood flooring flows seamlessly through the living spaces, complemented by plantation shutters and upgraded light fixtures that add both style and sophistication.The interior is neutrally decorated, creating a warm, inviting atmosphere ready for your personal touch. Enjoy everyday living and entertaining with an eat-in kitchen, a separate dining room, and a comfortable living area anchored by a built-in entertainment center. Step outside to your private backyard retreat, fully fenced for privacy and ideal for pets or play. Relax or entertain on the spacious covered rear porch, or soak up the sunshine on the additional open patio. The property also offers excellent storage options, including a large shed and a convenient exterior storage closet.Located in a quiet neighborhood experiencing exciting growth, with beautiful new homes emerging throughout the area, this property presents not only a wonderful place to live but also a smart investment opportunity.
- Houzeo last checked: 12 hours ago
- Listing updated: October 10, 2026 at 12:54 am
- Listing Provided by: Lynne Brown (813) 220-8319 | PALERMO REAL ESTATE PROF. INC. (813) 637-0117
- Source: Stellar MLS-FL | MLS#: TB8493005

Property Details
Status
Active Under Contract
Type
Single Family Residence
No. of Stories
-
County
City
Neighborhood
Year Built
1954
HOA Fees
-
Finished Area
1,401 sqft
Lot Size
6,365 sqft lot
Basement Area
- sqft
MLS Name
Stellar MLS
MLS Number
TB8493005
MLS Status
Pending
Days on Market
185
Cumulative Days on Market
168

Continue Your Journey in App
Find your dream home, receive real-time updates, and many more!
Download App
Continue Your Journey in App
Find your dream home, receive real-time updates, and many more!
Location
Facts & Features
Rooms
Bedrooms & bathrooms
Bedrooms: 3
Bathrooms: 2
Kitchen
Level: First
Area: 209.00 Square Feet
Dimensions: 11x19
Living Room
Level: First
Area: 154.00 Square Feet
Dimensions: 11x14
Primary Bedroom
Level: First
Area: 266.00 Square Feet
Dimensions: 14x19
Bedroom 2
Level: First
Area: 121.00 Square Feet
Dimensions: 11x11
Dining Room
Level: First
Area: 110.00 Square Feet
Dimensions: 11x10
Family Room
Level: First
Area: 240.00 Square Feet
Dimensions: 15x16
Interior
Heating
Central, Electric
Flooring
Tile, Wood
Cooling
Central Air
Exterior Features
Lighting, Storage
Appliances
Dishwasher, Disposal, Electric Water Heater, Microwave, Range, Refrigerator
Interior Features
Ceiling Fans(s), Solid Surface Counters, Solid Wood Cabinets, Stone Counters, Thermostat, Window Treatments
Sewer
Public Sewer
Construction
Year Built
Year Built: 1954
Home type
Single Family Residence
Foundation Details
Slab
Roof
Metal
Construction Materials
Brick, Stucco
Architectural Style
Ranch
Utilities & Energy
Utilities
Cable Connected, Electricity Connected, Public, Water Connected
Water Source
Public
Laundry Features
Laundry Room
Other Features
Lot Features
Flood Zone, City Limits, Paved
Subdivision Name
Manhattan Manor Rev
Patio And Porch Features
Rear Porch
Vegetation
Mature Landscaping
Community Features
Street Lights
Price History
| Date | Event | Price |
|---|---|---|
10/10/2026 Source: | Contingent (Active Under Contract) | $499,999 $357/sqft |
09/24/2026 Source: | Listing Removed | $499,999 -1.96% $357/sqft |
07/29/2026 Source: #MFRTB8493005 | Price Decreased | $510,000 -0.97% $364/sqft |
07/03/2026 Source: | Listed for Sale | $515,000 +1.18% $368/sqft |
06/30/2026 Source: | Listing Removed | $509,000 $363/sqft |

Show more
Nearby Homes







Find Homes by Property Features in Tampa, FL
Nearby New Homes For Sale

Based on information from Stellar MLS® through Oct 09, 2026, 02:30PM as submitted to and distributed by MLS GRID. All data is obtained from various sources and may not have been verified by the broker or MLS GRID. Supplied Open House Information is subject to change without notice. All information should be independently reviewed and verified for accuracy. Properties may or may not be listed by the office/agent presenting the information. IDX information is provided exclusively for consumers’ personal non-commercial use. It may not be used for any purpose other than to identify prospective properties consumers may be interested in purchasing. The data is deemed reliable but is not guaranteed by MLS GRID. The use of the MLS GRID Data may be subject to an end-user license agreement prescribed by the Member Participant’s applicable MLS, if any, and as amended from time to time. © 2026 Stellar MLS. All Rights Reserved.
 Advertising Broker: Fred McGill | Simple Showing, Inc