- Overview
- Description
- Property Details
- Location
- Facts & Features
- Getting Around
- Nearby Homes
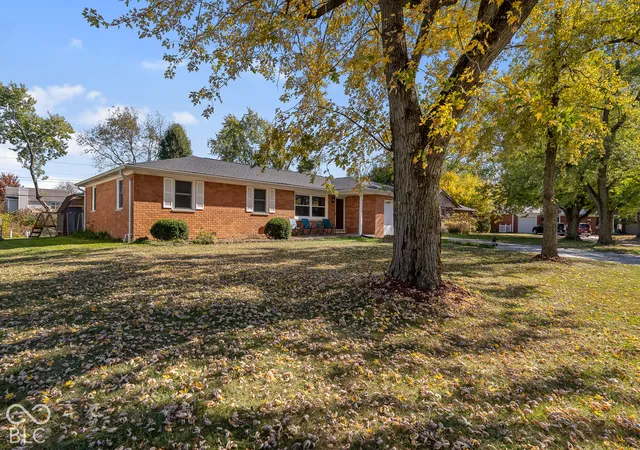

Street View
$260,000
Monthly Est:$1,294
 4 Beds
 2 Baths
1 full bath + 1 half bath
 1,344sqft
4303 Stuart Dr, Brownsburg, IN 46112
$260,000
$1,294/moEst:
Get Pre-Approved
Single Family Residence
Built in 1967
$-- HOA
12,632 sqft lot
$193/sq.ft
Description
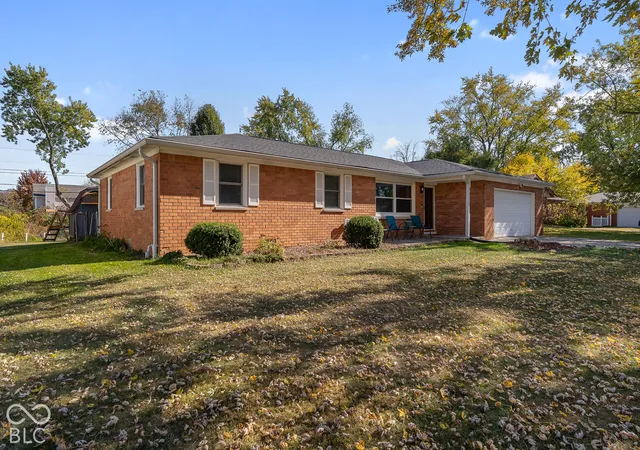
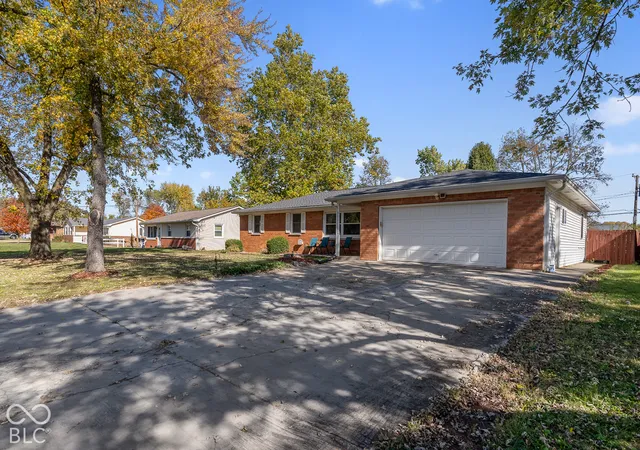
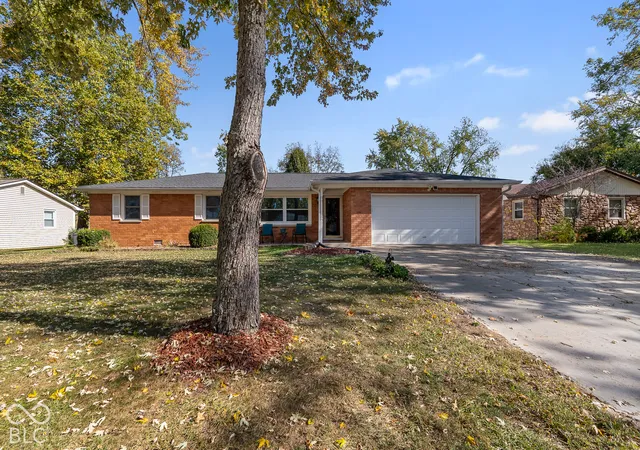
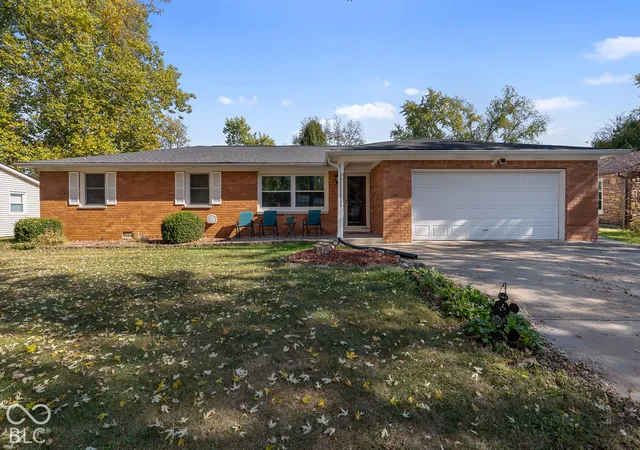
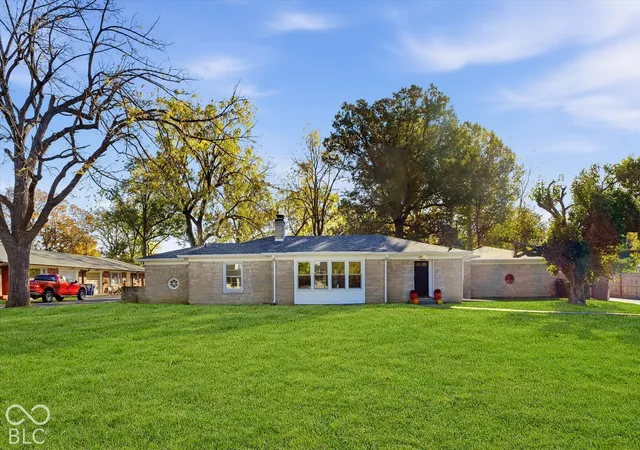
Classic brick ranch charm, thoughtful updates, and a backyard designed for outdoor living! Picture starting your morning on the covered front porch, surrounded by mature trees. Situated on nearly a third of an acre in Brownsburg with no HOA, this 4-bedroom, 1.5-bath home offers approximately 1,600 square feet of inviting living space. Inside, original hardwood floors extend through the living room, hallway, and three bedrooms, while luxury vinyl plank carries from the eat-in kitchen into the fourth-bedroom addition, offering flexibility for guests, a home office, or hobby space. The kitchen features warm oak cabinetry, a new microwave and range hood, and room for everyday meals, and all appliances stay! Recent updates include a roof about 2 years old, brand-new water heater, recently replaced sump pump, all-new electric baseboard heating, remodeled bathrooms, and an encapsulated crawl space with a lifetime warranty. Step outside to a spacious deck, covered gazebo, and patio, offering options for summer cookouts, fall evenings, and everything in between. The expansive backyard has space for games, gardening, and entertaining, while two storage sheds provide room for tools and lawn equipment. With its classic brick exterior, generous outdoor space, and numerous improvements, this Brownsburg home is ready for its next chapter. Come see why this one feels like home the moment you walk in!
- Houzeo last checked: 10 minutes ago
- Listing updated: November 1, 2026 at 10:07 pm
- Listing Provided by: Matthew Klimas | CrestPoint Real Estate (317) 790-4975
- Source: Metropolitan Indianapolis Board of REALTORS (MIBOR) MLS-IN as distributed by MLS GRID | MLS#: 22134219

Property Details
Status
Active
Type
Single Family Residence
No. of Stories
-
County
City
Neighborhood
--
Year Built
1967
HOA Fees
-
Finished Area
1,344 sqft
Lot Size
12,632 sqft lot
Basement Area
- sqft
MLS Name
Metropolitan Indianapolis Board of REALTORS (MIBOR) MLS
MLS Number
22134219
MLS Status
Active
Days on Market
9
Cumulative Days on Market
3

Continue Your Journey in App
Find your dream home, receive real-time updates, and many more!
Continue Your Journey in App
Find your dream home, receive real-time updates, and many more!
Location
Facts & Features
Rooms
Bedrooms & bathrooms
Bedrooms: 4
Bathrooms: 2
Bedroom 4
Level: Main
Area: 77.00 Square Feet
Dimensions: 7'7''x 11'3''
Living Room
Level: Main
Area: 225.00 Square Feet
Dimensions: 15'10'' x 15'2''
Dining Room
Level: Main
Area: 143.00 Square Feet
Dimensions: 13'10'' x 11'3''
Kitchen
Level: Main
Area: 165.00 Square Feet
Dimensions: 15'10'' x 11'3''
Laundry
Level: Main
Area: 54.00 Square Feet
Dimensions: 9'7''x 6'0''
Master Bedroom
Level: Main
Area: 169.00 Square Feet
Dimensions: 13'10'' x 13'4''
Bedroom 2
Level: Main
Area: 130.00 Square Feet
Dimensions: 10'4'' x 13'1''
Bedroom 3
Level: Main
Area: 90.00 Square Feet
Dimensions: 10'6'' x 9'7''
Interior
Exterior Features
Storage Shed
Appliances
Dishwasher, Dryer, Electric Water Heater, Disposal, Exhaust Fan, Microwave, Electric Oven, Refrigerator, Washer
Flooring
Hardwood
Interior Features
Attic Access, Hi Speed Internet Availbl, Eat In Kitchen
Cooling
Window Unit(s)
Heating
Baseboard, Electric
Construction
Year Built
Year Built: 1967
Home type
Single Family Residence
Architectural Style
Ranch
Construction Materials
Brick, Vinyl Siding
Foundation Details
Crawl Space
Utilities & Energy
Utilities
Electricity Connected, Sewer Connected, Water Connected
Laundry Features
Main Level
Parking Features
Attached
Water Source
Public
Security Features
Smoke Detector(s)
Other Features
Subdivision Name
Clermont Heights
Patio And Porch Features
Gazebo
Price History
| Date | Event | Price |
|---|---|---|
10/31/2026 Source: | Listed for Sale | $260,000 $193/sqft |

Nearby Homes
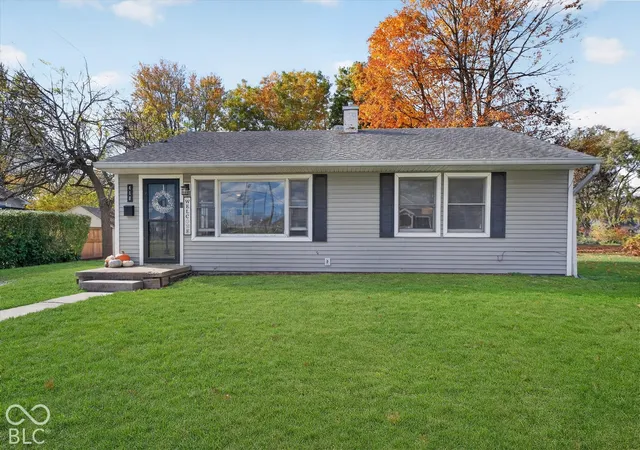
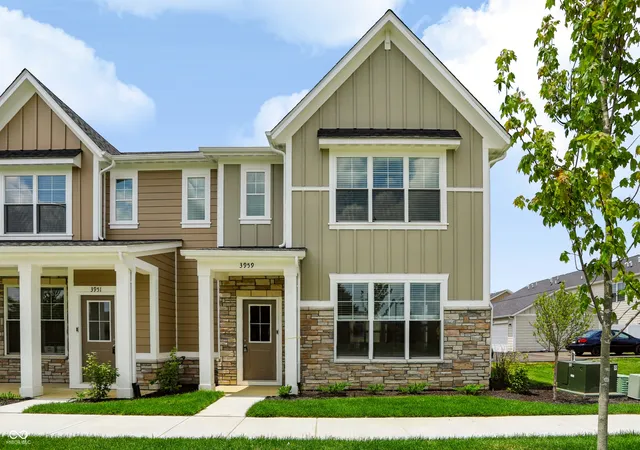
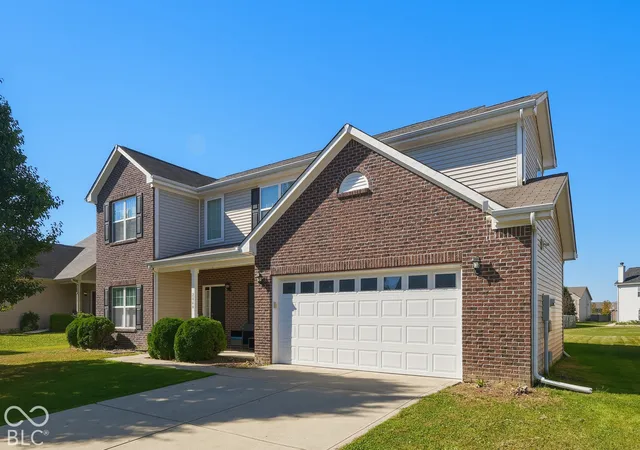
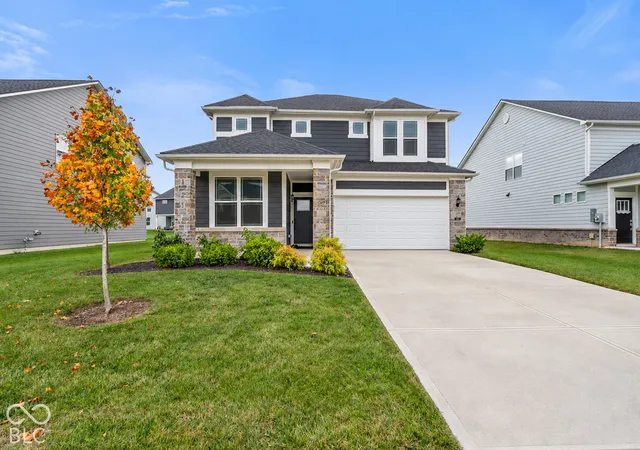
Find Homes by Property Features in Brownsburg, IN
Nearby New Homes For Sale

Based on information from MIBOR REALTOR® Association through Nov 08, 2026, 05:30AM as submitted to and distributed by MLS GRID. The Broker Listing Cooperative® listing service's Listing information is deemed reliable but is not guaranteed accurate by the Broker Listing Cooperative® listing service. All data is obtained from various sources and may not have been verified by broker or Broker Listing Cooperative listing service. Supplied Open House Information is subject to change without notice. All information should be independently reviewed and verified for accuracy. Properties may or may not be listed by the office/agent presenting the information. IDX information is provided exclusively for consumers personal non-commercial use. It may not be used for any purpose other than to identify prospective properties consumers may be interested in purchasing. The data is deemed reliable but is not guaranteed by MLS GRID. The use of the MLS GRID Data may be subject to an end-user license agreement prescribed by the Member Participant’s applicable MLS, if any, and as amended from time to time. All Rights Reserved. © 2026 MIBOR REALTOR® Association.
 Advertising Broker: Jonah Hartsburg | Hoosier Hub Realty
