- Overview
- Description
- Property Details
- Location
- Facts & Features
- Getting Around
- Nearby Homes



$1,699,990
Monthly Est:$8,461
 3 Beds
 3 Baths
2 full baths + 1 half bath
 3,267sqft
4303 University Blvd, Dallas, TX 75205
$1,699,990
$8,461/moEst:
Get Pre-Approved
Single Family Residence
Built in 1979
$-- HOA
0.1 acre lot
$520/sq.ft
Description
Nestled along Douglas Avenue, this beautiful 3-bedroom, 2.5-bath residence offers an ideal blend of elegance, relaxing outdoor spaces, generous living areas, and an exceptional Park Cities location. A charming two-story entry welcomes you into the home, where hardwood floors extend throughout the spacious interior. Just off the foyer are a convenient coat closet, powder bath, and an inviting kitchen with breakfast area.
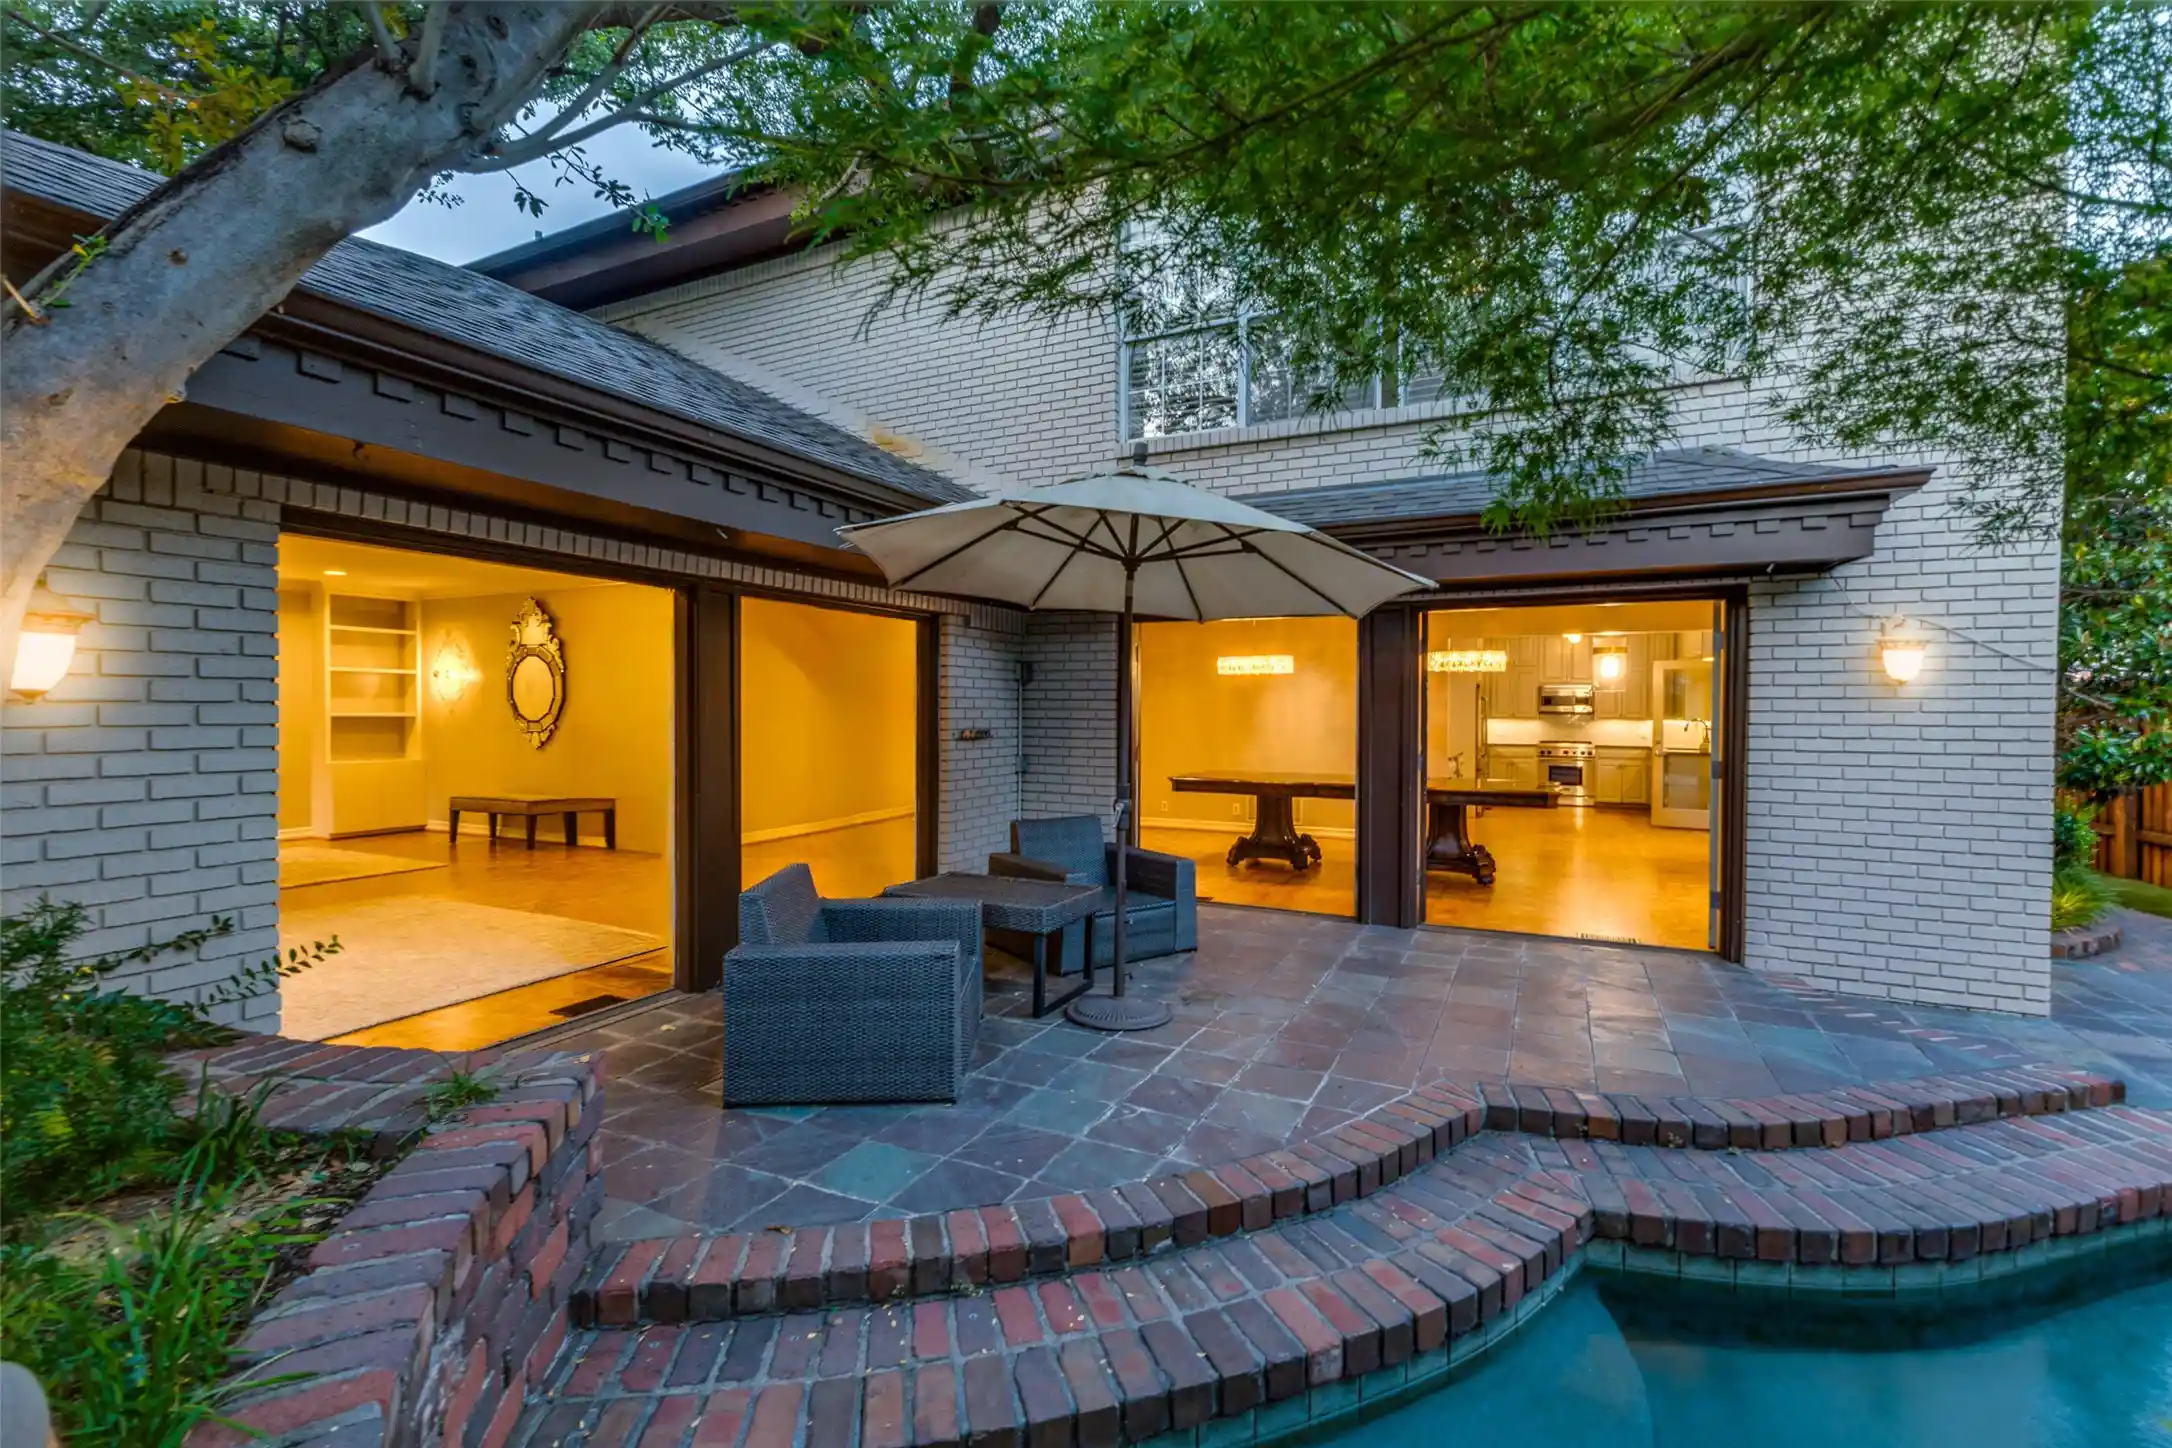
The breakfast area flows seamlessly into an oversized dining room, where two sets of French doors open to a private outdoor retreat featuring a patio and refreshing plunge pool. Adjacent to the dining room, the expansive living room is anchored by a fireplace, custom built-in shelving, and another two sets of French doors that create effortless indoor-outdoor living. The lushly landscaped backyard is a true oasis, complete with a sculpture fountain, Japanese maple, low-maintenance turf, and mosquito misting system.
Upstairs, the generous primary suite overlooks the tranquil patio and features built-in shelving for added functionality. The spacious primary bath offers dual vanities, a soaking tub, separate steam shower, and an oversized walk-in closet with space for both his and hers wardrobes. As an added bonus, a cedar closet in the attic mirrors the footprint of the primary closet. Two additional guest bedrooms are connected by a Jack-and-Jill bath with updated countertops.
A two-car garage with room for additional storage opens directly onto Douglas Avenue. Ideally situated within Highland Park ISD, the home is within walking distance of Highland Park High School and Germany Park, with its popular track and playground. Bradfield Elementary and McCulloch Intermediate School are just a short bike ride away, while Highland Park Village and the Shops at Lovers Lane are both conveniently nearby, offering premier shopping, dining, and everyday conveniences.
- Houzeo last checked: 8 minutes ago
- Listing updated: October 24, 2026 at 8:04 pm
- Listing Provided by: Christine McKenny | Allie Beth Allman & Assoc. (214) 521-7355
- Source: NTREIS MLS-TX | MLS#: 21340283

Property Details
Status
Active
Type
Single Family Residence
No. of Stories
2
County
City
Neighborhood
--
Year Built
1979
HOA Fees
-
Finished Area
3,267 sqft
Lot Size
0.1 acre lot
Basement Area
- sqft
MLS Name
NTREIS MLS
MLS Number
21340283
MLS Status
Active
Cumulative Days on Market
226

Continue Your Journey in App
Find your dream home, receive real-time updates, and many more!
Continue Your Journey in App
Find your dream home, receive real-time updates, and many more!
Location
Facts & Features
Rooms
Bedrooms & bathrooms
Bedrooms: 3
Bathrooms: 3
PrimaryBedroom
Level: Second
PrimaryBedroom
Level: Second
LivingRoom
Level: First
Area: 486.00 Square Feet
Dimensions: 18 x 27
PrimaryBedroom
Level: Second
Area: 342.00 Square Feet
Dimensions: 19 x 18
Kitchen
Level: First
Area: 90.00 Square Feet
Dimensions: 9 x 10
Interior
Sewer
Public Sewer
Interior Features
Built In Features, Cable Tv
Flooring
Parquet, Tile
Heating
Electric
Appliances
Built In Refrigerator, Dishwasher, Disposal
Cooling
Central Air
Construction
Year Built
Year Built: 1979
Home type
Single Family Residence
Foundation Details
Pillar Post Pier
Construction Materials
Frame
Property Condition
Resale
Roof
Composition
Utilities & Energy
Pool Features
Pool
Utilities
Sewer Available, Water Available, Cable Available
Parking Features
Door Multi, Garage Faces Front, Garage
Water Source
Public
Fireplace Features
Living Room
Other Features
Lot Features
Interior Lot
Subdivision Name
Armstrong Fairway 2nd Inst
Price History
| Date | Event | Price |
|---|---|---|
07/25/2026 Source: | Price Increased | $1,739,000 +2.29% $532/sqft |
07/25/2026 Source: | Price Decreased | $1,699,990 -2.58% $520/sqft |
04/21/2026 Source: | Price Decreased | $1,745,000 -2.79% $534/sqft |
04/14/2026 Source: | Price Decreased | $1,795,000 -2.97% $549/sqft |
03/02/2026 Source: | Listed for Sale | $1,850,000 +6.02% $566/sqft |

Show more
Nearby Homes
Find Homes by Property Features in Dallas, TX
Nearby New Homes For Sale

Based on information from the North Texas Real Estate Information Systems, Inc., through Nov 01, 2026, 06:00AM. Information is provided exclusively for consumers’ personal, non-commercial use. It may not be used for any purpose other than to identify prospective properties consumers may be interested in purchasing. Data is deemed reliable but is not guaranteed accurate. This website may not include listings or property addresses of sellers who have directed their listing brokers to withhold their listing or their property address from display on the Internet. ©2026 North Texas Real Estate Information Systems, Inc. All Rights Reserved.
 Advertising Broker: Michelle Brecker | Pathway To Home Realty
