Realty Solution
Powered by 
- 27
- Overview
- Description
- Property Details
- Location
- HOA Management
- Facts & Features
- Getting Around
- Nearby Homes


Street View
Listed by: Clemente Ambrosano (310) 980-6653 DRE #01504565 | Power Brokers (424) 738-5900
$924,999
Monthly Est:$4,604
 4 Beds
 3 Baths
2 full baths + 1 half bath
 2,931sqft
43033 Manchester Ct, Temecula, CA 92592
$924,999
$4,604/moEst:
Get Pre-Approved
Single Family Residence
Built in 1999
$94/mo HOA
9,148 sqft lot
$316/sq.ft
Description
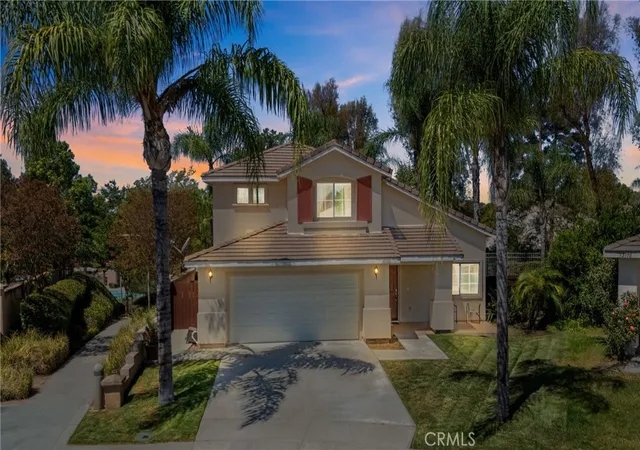
Welcome to your dream oasis in the highly sought-after Crowne Hill community of Temecula. This exceptional 4-bedroom, 3-bathroom pool home perfectly balances sophisticated California living with everyday convenience, offering a rare combination of luxury, upgrades, and financial advantages like low HOA fees and no Mello-Roos assessments.From the moment you step inside, the spacious and light-filled floor plan welcomes you with an inviting living area designed for both effortless relaxation and entertaining. At the heart of the home is a beautifully appointed kitchen, boasting expansive counter space and abundant storage to inspire your inner culinary artist.The private primary suite serves as a serene sanctuary, opens up to a balcony with a view of the mountains to complete there is a luxurious en-suite bathroom . Three additional versatile bedrooms provide the ultimate flexibility, easily transforming into premium guest suites, a dedicated home office, or a vibrant playroom to suit your lifestyle.Step outside into your own private paradise. The resort-style backyard features a sparkling pool with waterfall, hot tub and real rick features. Fresh lush grass, and impeccably manicured landscaping. Whether you are hosting weekend barbecues, dining alfresco, or stargazing by the water, this outdoor oasis is built for making memories.Living in Crowne Hill means access to premium community amenities, including pristine parks, playgrounds, scenic walking trails, picnic areas, and basketball courts. Nestled within the enrollment boundaries of top-rated schools including Crowne Hill Elementary and Temecula Valley High School, this property is also just minutes from excellent shopping, dining, and the award-winning estates of Temecula Valley Wine Country.Schedule a viewing today and envision the life that awaits you at 43033 Manchester Ct!
- Houzeo last checked: 9 minutes ago
- Listing updated: October 26, 2026 at 12:37 pm
- Source: California Regional MLS-CA | MLS#: 26987811

Property Details
Status
Active
Type
Single Family Residence
No. of Stories
2
County
City
Neighborhood
Year Built
1999
HOA Fees
$94/mo
Finished Area
2,931 sqft
Lot Size
9,148 sqft lot
Basement Area
- sqft
MLS Name
California Regional MLS
MLS Number
26987811
MLS Status
Active
Days on Market
51

Continue Your Journey in App
Find your dream home, receive real-time updates, and many more!
Continue Your Journey in App
Find your dream home, receive real-time updates, and many more!
Location
HOA Management
N/A
HOA Fees
$94/ Monthly
Disclaimer: Amenities are based on third-party information and may vary; buyers must independently verify all amenities, as information is deemed reliable but not guaranteed.
Facts & Features
Rooms
Bedrooms & bathrooms
Bedrooms: 4
Bathrooms: 3
Interior
Flooring
Carpet
Interior Features
Ceiling Fans, Separate Formal Dining Room, Eat In Kitchen
Cooling
Central Air
Heating
Central, Forced Air, Fireplaces
Appliances
Barbecue, Dishwasher, Disposal, Microwave
Construction
Year Built
Year Built: 1999
Home type
Single Family Residence
Architectural Style
Traditional
Utilities & Energy
Pool Features
In Ground, Private, Waterfall
Fireplace Features
Living Room
Laundry Features
Inside
Parking Features
Door Multi, Driveway, Garage
Other Features
Disclosures
Covenants Restrictions Disclosure
Price History
| Date | Event | Price |
|---|---|---|
09/13/2026 Source: | Listed for Sale | $974,999 $333/sqft |
09/13/2026 Source: | Off Market | $974,999 +5.41% $333/sqft |
09/13/2026 Source: | Listed for Sale | $924,999 +2.78% $316/sqft |
10/18/2023 Source: | Price Increased | $900,000 +28932.26% $307/sqft |
05/24/2018 Source: | Price Increased | $3,100 +5.08% $1/sqft |

Show more
Nearby Homes









Find Homes by Property Features in Temecula, CA
Nearby New Homes For Sale


Based on information from California Regional Multiple Listing Service, Inc. as of Nov 04, 2026, 06:15AM and /or other sources. All data, including all measurements and calculations of area, is obtained from various sources and has not been, and will not be, verified by broker or MLS. All information should be independently reviewed and verified for accuracy. Properties may or may not be listed by the office/agent presenting the information. Information being provided is for consumers’ personal, non-commercial use and may not be used for any purpose other than to identify prospective properties consumers may be interested in purchasing. This website may not include listings or property addresses of sellers who have directed their listing brokers to withhold their listing or their property address from display on the Internet. © 2026 California Regional Multiple Listing Service. All Rights Reserved.
 Advertising Broker: William Johnson DRE #01463271 | William Johnson Brokerage
