- Overview
- Description
- Property Details
- Location
- Facts & Features
- Getting Around
- Nearby Homes


Street View
$1,889,000
Monthly Est:$9,402
 4 Beds
 5 Baths
4 full baths + 1 half bath
 3,490sqft
4303a Utah Ave, Nashville, TN 37209
$1,889,000
$9,402/moEst:
Get Pre-Approved
Single Family Residence
Built in 2022
$-- HOA
-- sqft lot
$541/sq.ft
Description
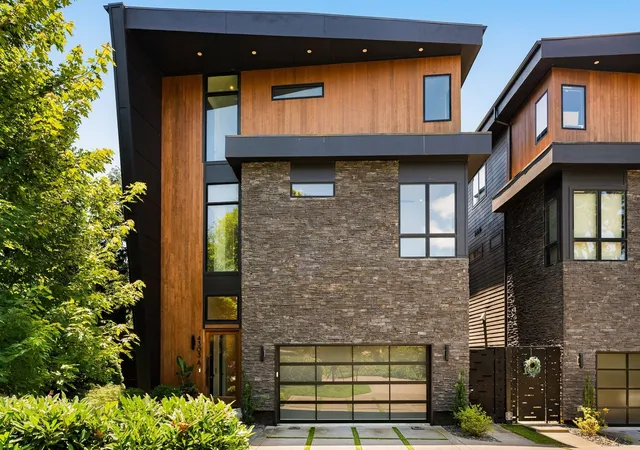
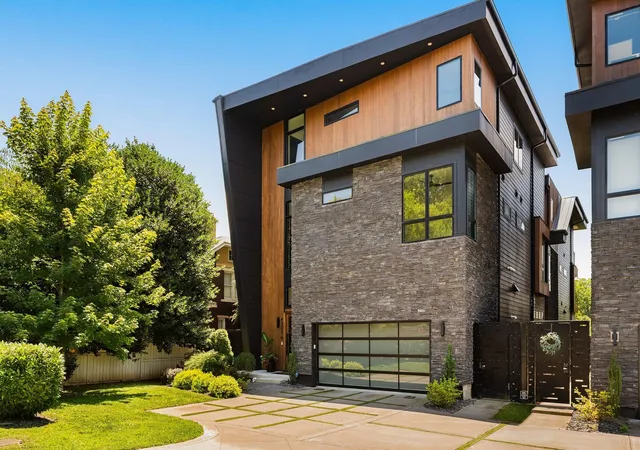
A striking build by award-winning Richland Building Partners, this home is a study in bold, contemporary design—and a location that puts the best of Nashville at your doorstep. Step out to Edley's Bar-B-Que, Answer, Park Café, Star Bagel, Caffe Nonna, and McCabe Pub, with the Richland Greenway, McCabe Golf Course, and the beloved Produce Place all just down the street. Downtown is only minutes away.
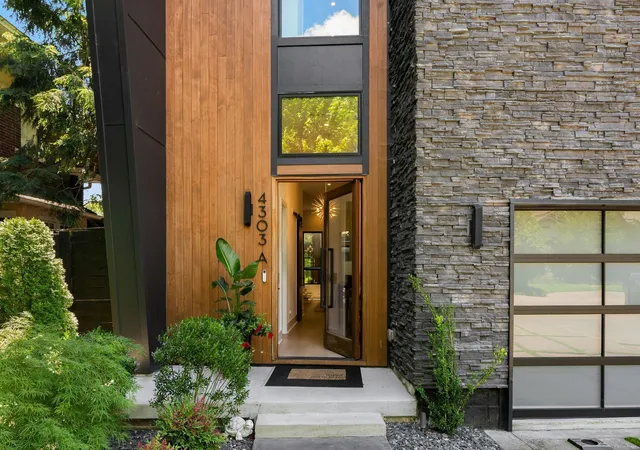
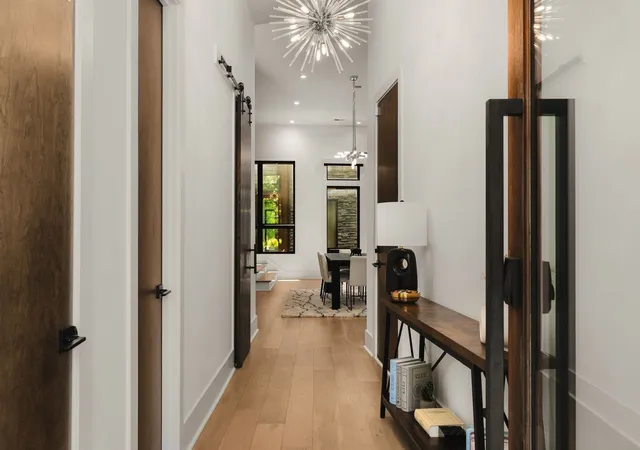
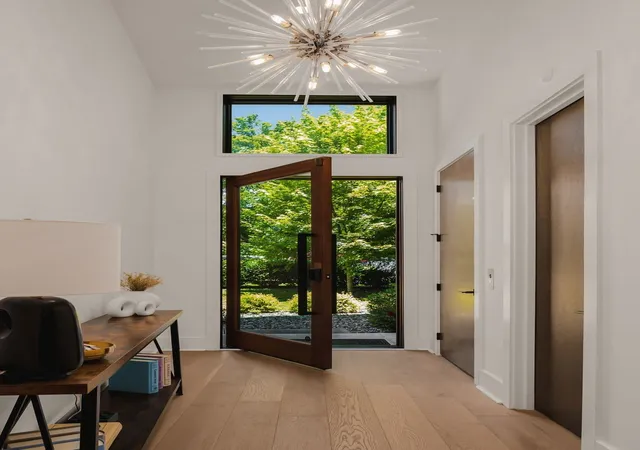
A mahogany pivot door opens to soaring ceilings, designer finishes, and elevated upgrades throughout. The open-concept main level is built for both easy living and effortless entertaining, with seamless indoor-outdoor flow to a private courtyard off the kitchen and living area. Up top, a covered third-floor deck with an outdoor kitchen and gas grilling is ready for game-day gatherings, while the bonus room with wet bar makes the perfect retreat.
Thoughtful extras set this home apart: a full-size elevator for easy access across every level, a two-car garage wired for EV charging, custom window treatments, and a low-maintenance yard. This is luxury and lifestyle in equal measure, in one of Nashville's most connected and sought-after neighborhoods.
- Houzeo last checked: 0 minutes ago
- Listing updated: November 3, 2026 at 11:45 pm
- Listing Provided by: Ryan Stonehouse (615) 812-0066 DRE #375079 | Compass (615) 383-6964
- Source: Nashville (RealTracs Mid) MLS-TN as distributed by MLS GRID | MLS#: 3622270

Property Details
Status
Active
Type
Single Family Residence
No. of Stories
3
County
City
Neighborhood
Year Built
2022
HOA Fees
-
Finished Area
3,490 sqft
Lot Size
-- sqft lot
Basement Area
- sqft
MLS Name
Nashville (RealTracs Mid) MLS
MLS Number
3622270
MLS Status
Active
Days on Market
13
Open House

Continue Your Journey in App
Find your dream home, receive real-time updates, and many more!
Continue Your Journey in App
Find your dream home, receive real-time updates, and many more!
Location
Facts & Features
Rooms
Bedrooms & bathrooms
Bedrooms: 4
Bathrooms: 5
Interior
Flooring
Wood
Cooling
Ceiling Fan(s), Central Air
Sewer
Public Sewer
Interior Features
Elevator, High Ceilings, Open Floorplan, Walk In Closet(s), Wet Bar
Heating
Central
Appliances
Built In Gas Range, Dishwasher, Microwave, Refrigerator
Construction
Year Built
Year Built: 2022
Home type
Single Family Residence
Foundation Details
Slab
Construction Materials
Hardboard Siding, Stone
Utilities & Energy
Fireplace Features
Family Room
Parking Features
Garage Faces Front
Water Source
Public
Basement
None
Utilities
Water Available
Other Features
Patio And Porch Features
Deck, Covered
Subdivision Name
Sylvan Park
Price History
| Date | Event | Price |
|---|---|---|
10/20/2026 Source: | Listed for Sale | $1,889,000 $541/sqft |
10/19/2026 Source: | Coming Soon | $1,889,000 -0.32% $541/sqft |
07/10/2026 Source: | Listed for Sale | $1,895,000 +0.32% $543/sqft |
07/10/2026 Source: | Off Market | $1,889,000 -0.32% $541/sqft |
07/05/2026 Source: | Coming Soon | $1,895,000 -5.01% $543/sqft |

Show more
Sylvan Park Ranks #1 in Nashville, TN


Homes

Rental Prices

Median Home Price
Nearby Homes
Find Homes by Property Features in Nashville, TN
Nearby New Homes For Sale

Based on information from Realtracs® through Nov 04, 2026, 01:31AM. Data courtesy of Realtracs® MLS as distributed by MLS GRID. Some IDX listings have been excluded from this website. All data is obtained from various sources and may not have been verified by the broker or MLS GRID. Supplied Open House Information is subject to change without notice. All information should be independently reviewed and verified for accuracy. Properties may or may not be listed by the office/agent presenting the information. IDX information is provided exclusively for consumers’ personal, noncommercial use. It may not be used for any purpose other than to identify prospective properties consumers may be interested in purchasing. The data is deemed reliable but is not guaranteed by MLS GRID. The use of the MLS GRID Data may be subject to an end-user license agreement prescribed by Realtracs® MLS. © 2026 RealTracs Solutions. All Rights Reserved. Angela Fowler Real Estate, LLC | 423.320.4620 | afowler@catt.com Mailing Address: 452 Kailors Cove Cir, Ringgold, GA 30736
 Advertising Broker: Angela Fowler | Angela Fowler Real Estate, LLC.
