- Overview
- Description
- Property Details
- Location
- Facts & Features
- Getting Around
- Nearby Homes

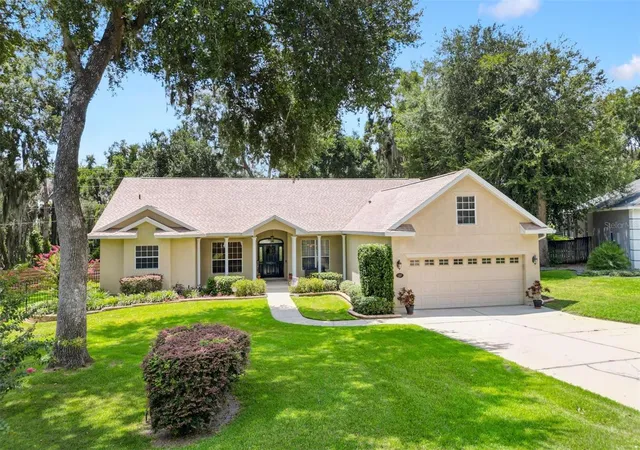


$579,900
Monthly Est:$2,886
 4 Beds
 3 Baths
3 full baths
 3,019sqft
4307 Serene Cir, Fruitland Park, FL 34731
$579,900
$2,886/moEst:
Get Pre-Approved
Single Family Residence
Built in 2002
$-- HOA
22,916 sqft lot
$192/sq.ft
Description
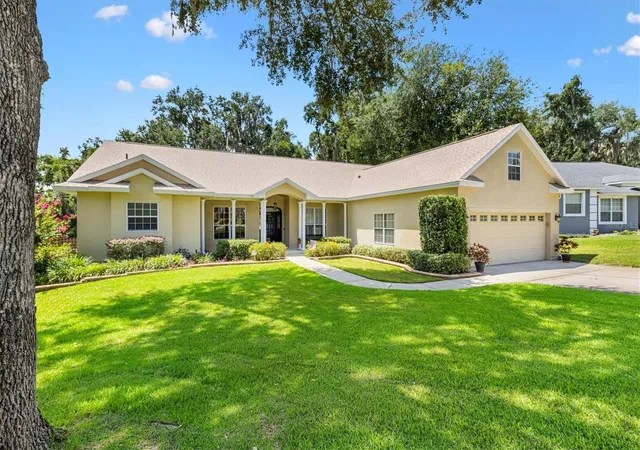
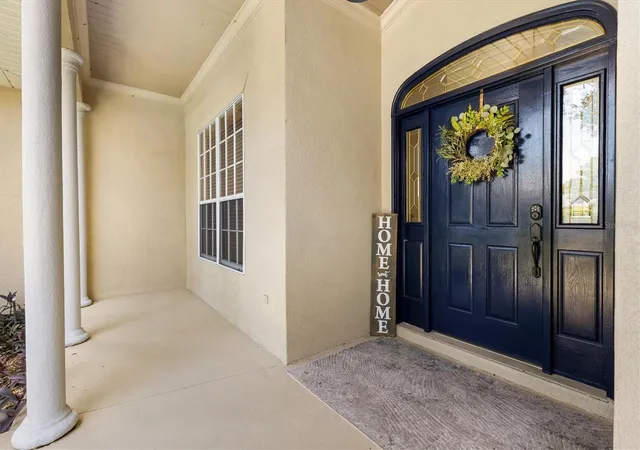
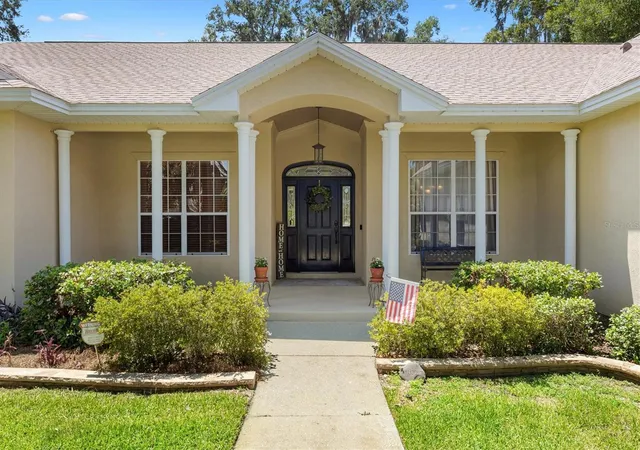
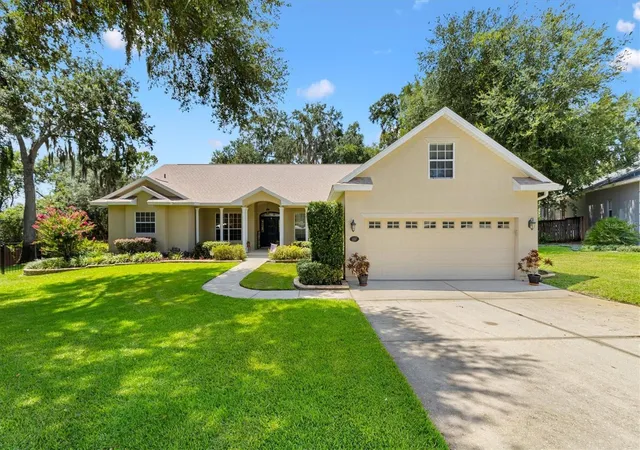
Welcome to the desirable LAUREL OAK community of Fruitland Park where privacy, space, and convenience come together! This beautifully maintained 4-bedroom, 3-bath pool home is situated on a generous .53-acre lot in the desirable and rarely available Laurel Oak community, just minutes from The Villages. With approximately 2,749 SF of living space plus an additional 270 SF UPSTAIRS BONUS ROOM for a total of 3019 SF heated & cooled and an OVERSIZED 594 SF GARAGE. This home offers an abundance of room for everyday living, entertaining, hobbies, guests, or a home office. From the moment you arrive, you'll appreciate the spacious homesite and peaceful setting. Inside, the thoughtfully designed floor plan provides comfortable living spaces with plenty of natural light and views toward the private pool area. For the Chef in The Home, the kitchen offers ample cabinetry, counter space, 2019 Whirlpool SS Appliances, walk-in pantry, double lazy susan's cabinets and room for preparing meals while staying connected to the main room of the home which is the oversized Family Room with an electric fireplace. This home is perfect for entertaining large parties, football game parties and family gatherings for years to come.
The spacious primary suite provides a comfortable retreat, while three additional bedrooms offer flexibility for family, guests, or office space. The 270-square-foot upstairs bonus room adds even more versatility and could easily become a media room, hobby room, home office, game room, or additional guest space.
Step outside and discover your own PRIVATE BACKYARD OASIS featuring a 472 SF COVERED LANAI ~ SPARKLING POOL with PAVER PATIO and a 1287 SF BIRDCAGE which creates the perfect setting for relaxing, entertaining, and enjoying the Florida lifestyle with Family and Friends. The fully FENCED .53 ACRE YARD provides plenty of room for pets, play, gardening, or simply enjoying the privacy that is so difficult to find and being close to The Villages.
Additional features include a 2020 ROOF, 2021 HVAC and an ADT security system ready for the new owner to transfer service.
The established Laurel Oak community is known for its larger homesites and convenient location. A voluntary neighborhood committee helps maintain the entrance, with a suggested contribution of approximately $11.25/mo or $135/yr. Enjoy the peace and space of an established neighborhood while being just minutes from The Villages, shopping, dining, medical facilities, entertainment, and everything this area has to offer.
Homes with this combination of acreage, pool, flexible living space, oversized garage, and convenient location are a rare find. Don't miss your opportunity to make this Laurel Oak property your new Florida home!
- Houzeo last checked: 5 hours ago
- Listing updated: September 22, 2026 at 2:00 pm
- Listing Provided by: Victoria Vos (352) 516-5178 | LPT REALTY, LLC (877) 366-2213
- Source: Stellar MLS-FL | MLS#: G5116193

Property Details
Status
Pending
Type
Single Family Residence
No. of Stories
1
County
City
Neighborhood
--
Year Built
2002
HOA Fees
-
Finished Area
3,019 sqft
Lot Size
22,916 sqft lot
Basement Area
- sqft
MLS Name
Stellar MLS
MLS Number
G5116193
MLS Status
Pending
Days on Market
52
Cumulative Days on Market
34

Continue Your Journey in App
Find your dream home, receive real-time updates, and many more!
Download App
Continue Your Journey in App
Find your dream home, receive real-time updates, and many more!
Location
Facts & Features
Rooms
Bedrooms & bathrooms
Bedrooms: 4
Bathrooms: 3
Primary Bedroom
Level: First
Area: 315.00 Square Feet
Dimensions: 15x21
Bedroom 2
Level: First
Area: 132.00 Square Feet
Dimensions: 11x12
Bedroom 3
Level: First
Area: 144.00 Square Feet
Dimensions: 12x12
Bedroom 4
Level: First
Area: 144.00 Square Feet
Dimensions: 12x12
Bonus Room
Level: Second
Area: 270.00 Square Feet
Dimensions: 10x27
Family Room
Level: First
Area: 360.00 Square Feet
Dimensions: 18x20
Dining Room
Level: First
Area: 121.00 Square Feet
Dimensions: 11x11
Living Room
Level: First
Area: 169.00 Square Feet
Dimensions: 13x13
Kitchen
Level: First
Area: 192.00 Square Feet
Dimensions: 16x12
Interior
Sewer
Septic Tank
Flooring
Carpet, Tile
Heating
Central, Electric
Interior Features
Ceiling Fans(s), High Ceilings, Kitchen/family Room Combo, Primary Bedroom Main Floor, Solid Surface Counters, Walk In Closet(s), Window Treatments
Appliances
Convection Oven, Dishwasher, Disposal, Electric Water Heater, Microwave, Refrigerator
Cooling
Central Air
Construction
Year Built
Year Built: 2002
Home type
Single Family Residence
Roof
Shingle
Foundation Details
Slab
Construction Materials
Block, Stucco
Utilities & Energy
Utilities
Bb/hs Internet Available, Cable Available, Electricity Connected, Sprinkler Well
Parking Features
Garage Door Opener, Oversized
Security Features
Smoke Detector(s)
Water Source
Well
Laundry Features
Inside, Laundry Room
Fireplace Features
Family Room
Pool Features
Fiberglass, Screen Enclosure
Other Features
Vegetation
Trees/landscaped
Lot Features
Private
Subdivision Name
Laurel Oak Sub
Patio And Porch Features
Front Porch, Rear Porch, Screened
Price History
| Date | Event | Price |
|---|---|---|
09/22/2026 Source: | Pending | $579,900 $192/sqft |
08/18/2026 Source: | Listed for Sale | $579,900 $192/sqft |

Nearby Homes
Find Homes by Property Features in Fruitland Park, FL
Nearby New Homes For Sale

Based on information from Stellar MLS® through Oct 09, 2026, 02:30PM as submitted to and distributed by MLS GRID. All data is obtained from various sources and may not have been verified by the broker or MLS GRID. Supplied Open House Information is subject to change without notice. All information should be independently reviewed and verified for accuracy. Properties may or may not be listed by the office/agent presenting the information. IDX information is provided exclusively for consumers’ personal non-commercial use. It may not be used for any purpose other than to identify prospective properties consumers may be interested in purchasing. The data is deemed reliable but is not guaranteed by MLS GRID. The use of the MLS GRID Data may be subject to an end-user license agreement prescribed by the Member Participant’s applicable MLS, if any, and as amended from time to time. © 2026 Stellar MLS. All Rights Reserved.
 Advertising Broker: Fred McGill | Simple Showing, Inc