- Overview
- Description
- Property Details
- Location
- Facts & Features
- Getting Around
- Nearby Homes
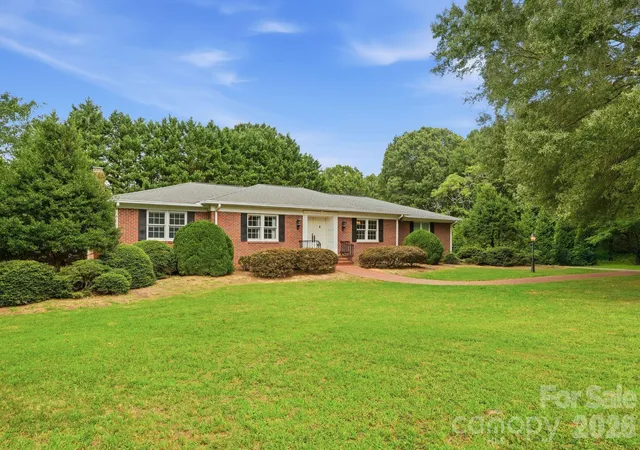

Street View
$499,000
Monthly Est:$2,484
 3 Beds
 3 Baths
3 full baths
 4,245sqft
431 Costner School Rd, Bessemer City, NC 28016
$499,000
$2,484/moEst:
Get Pre-Approved
Single Family Residence
Built in 1979
$-- HOA
0.7 acre lot
$118/sq.ft
Description
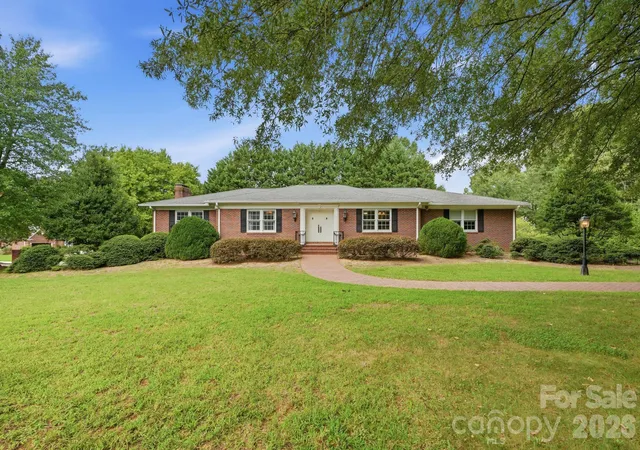
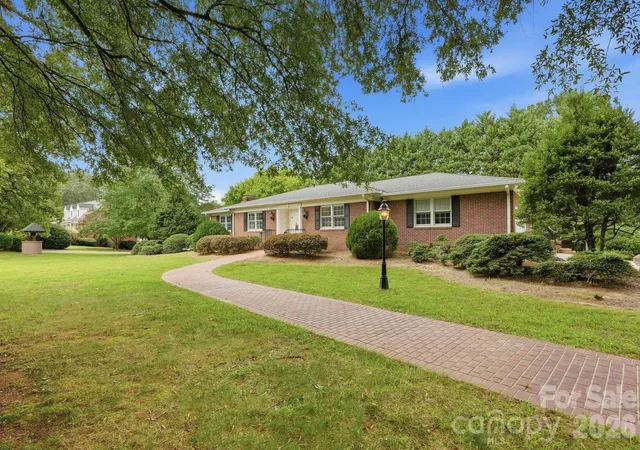
Welcome home to this entertainer’s dream! This spacious custom-built home offers an impressive 4,245 total square feet on a beautifully landscaped .70-acre corner lot, but the true highlight is the incredible finished basement designed for entertaining. The expansive basement features a beautiful full kitchen with granite countertops, a large bar, and a huge open entertainment area with plenty of room for gatherings, game nights, watching the big game, or hosting family and friends. Take movie night to the next level with a drop-down projection screen and projector, plus built-in speakers that create an amazing home theater experience. The basement also includes a full bathroom with heated floors and a luxurious Jacuzzi tub and opens into a huge sunroom, providing an incredible indoor/outdoor-style entertaining space. The main level offers beautiful hardwood floors, a large laundry room, abundant storage, and a spacious primary bedroom with two closets and built-in shelving. The original custom-built kitchen showcases the craftsmanship of the home when it was constructed and offers the opportunity to update it to your personal taste. Additional features include a two-car garage, leaf guard gutters, dual-fuel heating system, and hot water heater replaced in 2023. Outside, the beautifully landscaped .70-acre corner lot offers a private backyard and plenty of space for outdoor entertaining.
If entertaining is your thing, this home is a must-see with exceptional setup for creating memories with family and friends! Bring your buyers and make this their new home!!
- Houzeo last checked: 2 minutes ago
- Listing updated: October 24, 2026 at 4:26 pm
- Listing Provided by: Caesar Escobar (704) 608-9395 | Milemma Realty, LLC (704) 800-0008
- Source: Canopy MLS as distributed by MLS GRID | MLS#: 4416062

Property Details
Status
Active
Type
Single Family Residence
No. of Stories
-
County
City
Neighborhood
--
Year Built
1979
HOA Fees
-
Finished Area
4,245 sqft
Lot Size
0.7 acre lot
Basement Area
- sqft
MLS Name
Canopy MLS as distributed by MLS GRID
MLS Number
4416062
MLS Status
Active
Days on Market
76
Cumulative Days on Market
63

Continue Your Journey in App
Find your dream home, receive real-time updates, and many more!
Continue Your Journey in App
Find your dream home, receive real-time updates, and many more!
Location
Facts & Features
Rooms
Bedrooms & bathrooms
Bedrooms: 3
Bathrooms: 3
Interior
Flooring
Linoleum, Tile, Wood
Heating
Forced Air
Sewer
Public Sewer
Appliances
Dishwasher, Electric Cooktop, Electric Water Heater
Interior Features
Central Vacuum, Entrance Foyer, Garden Tub, Open Floorplan, Wet Bar
Cooling
Central Air, Ductless
Construction
Year Built
Year Built: 1979
Home type
Single Family Residence
Architectural Style
Ranch
Roof
Architectural Shingle
Foundation Details
Basement, Crawl Space
Construction Materials
Brick Full
Utilities & Energy
Fireplace Features
Gas Log, Great Room
Water Source
City, Well
Laundry Features
Laundry Room, Main Level, Sink
Security Features
Radon Mitigation System
Utilities
Cable Available, Electricity Connected, Natural Gas
Basement
Exterior Entry, Interior Entry, Storage Space
Parking Features
Driveway, Attached Garage, Garage Door Opener, Garage Faces Side
Other Features
Subdivision Name
Ashley Park
Lot Features
Corner Lot
Patio And Porch Features
Covered
Price History
| Date | Event | Price |
|---|---|---|
08/23/2026 Source: | Listed for Sale | $520,000 +4.21% $122/sqft |
08/23/2026 Source: | Price Increased | $499,000 +10.89% $118/sqft |
12/22/2023 Source: | Price Decreased | $450,000 -1.96% $106/sqft |
10/23/2023 Source: | Sold | $459,000 $108/sqft |

Nearby Homes
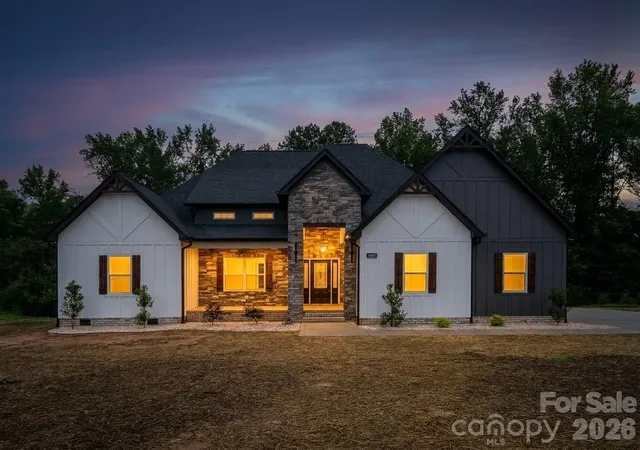
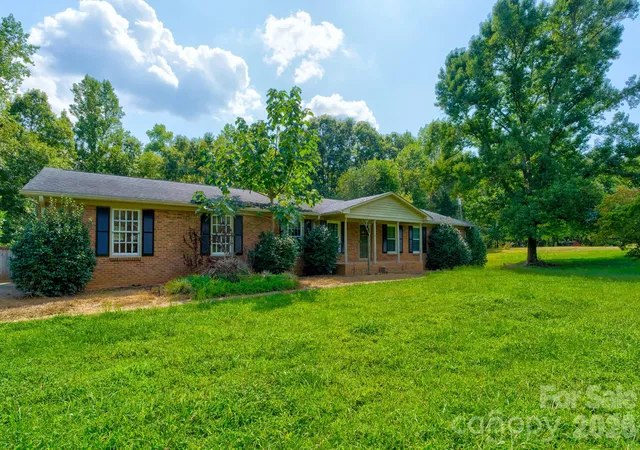
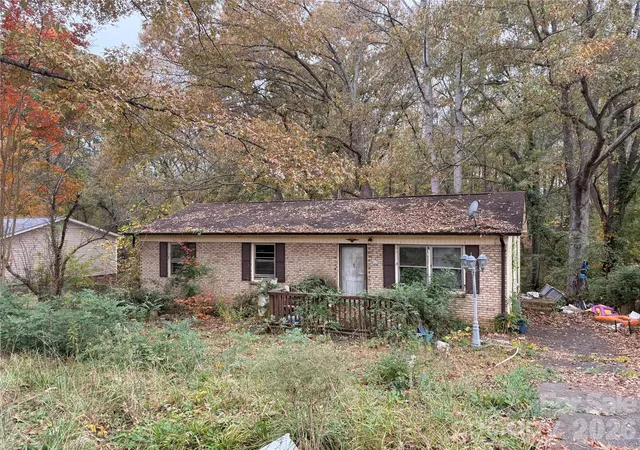
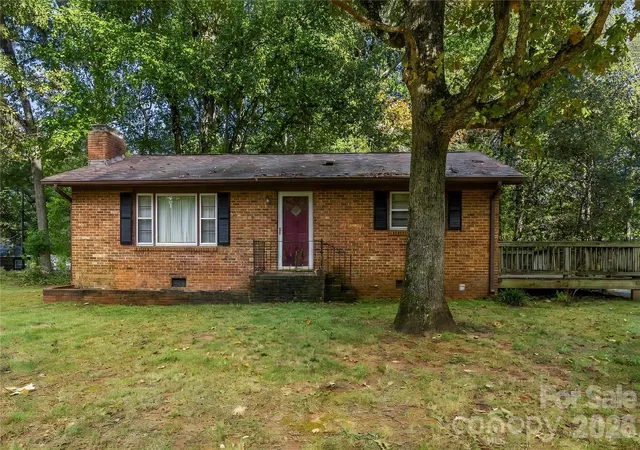
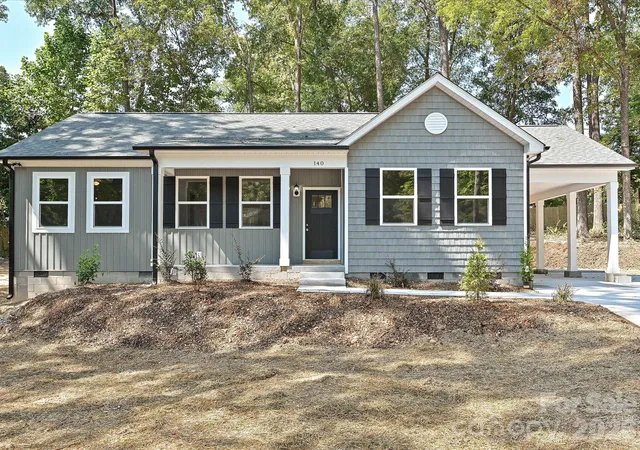
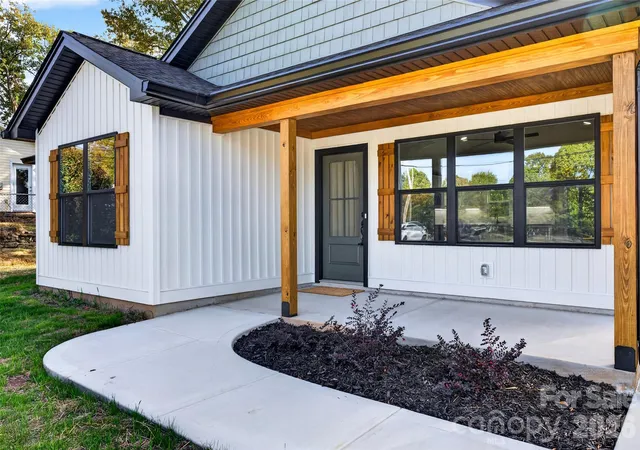
Find Homes by Property Features in Bessemer City, NC
Nearby New Homes For Sale

Based on information from Canopy MLS through Nov 06, 2026, 06:30AM as submitted to and distributed by MLS GRID. All data is obtained from various sources and may not have been verified by the broker or MLS GRID. Supplied Open House Information is subject to change without notice. All information should be independently reviewed and verified for accuracy. Properties may or may not be listed by the office/agent presenting the information. IDX information is provided exclusively for consumers’ personal, noncommercial use. It may not be used for any purpose other than to identify prospective properties which the consumers may be interested in purchasing. The data is deemed reliable but is not guaranteed by MLS GRID. The use of the MLS GRID Data may be subject to an end-user license agreement prescribed by the Member Participant’s applicable MLS, if any, and as amended from time to time. ©2026 Canopy MLS. All Rights Reserved.
 Advertising Broker: Nicholas Huscroft | Chosen Realty
