- Overview
- Description
- Property Details
- Location
- Facts & Features
- Getting Around
- Nearby Homes



$474,900
Monthly Est:$2,364
 4 Beds
 4 Baths
3 full baths + 1 half bath
 3,782sqft
4310 W Lost Mans Ln, Bloomington, IN 47404
$474,900
$2,364/moEst:
Get Pre-Approved
Manufactured On Land
Built in 1969
$-- HOA
2 acres lot
$126/sq.ft
Description
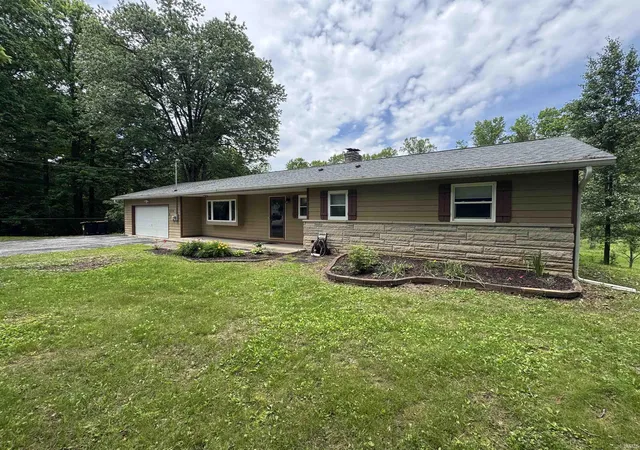
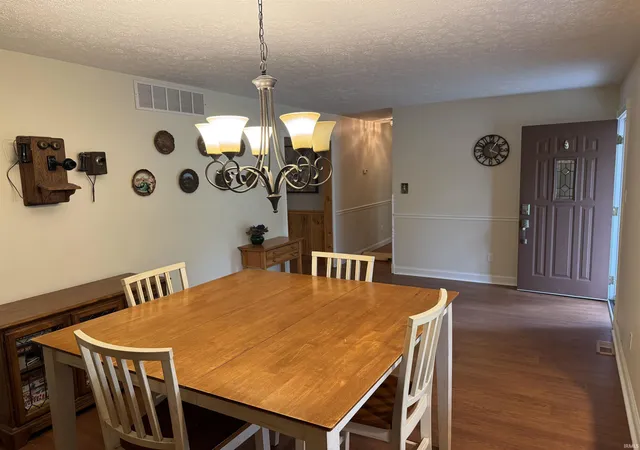
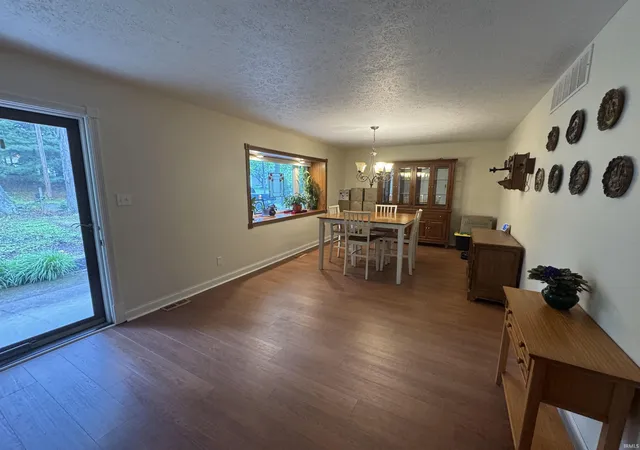
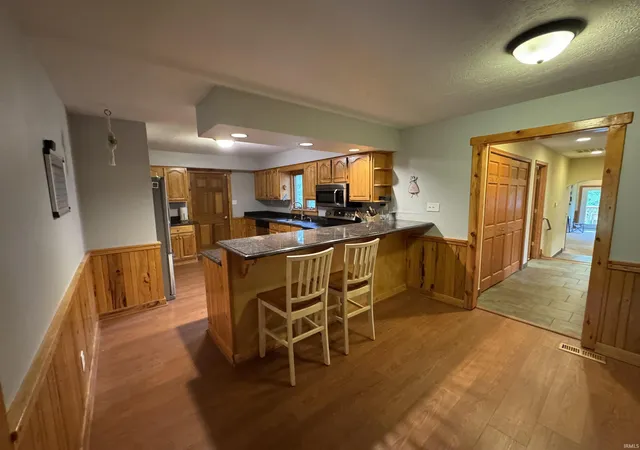
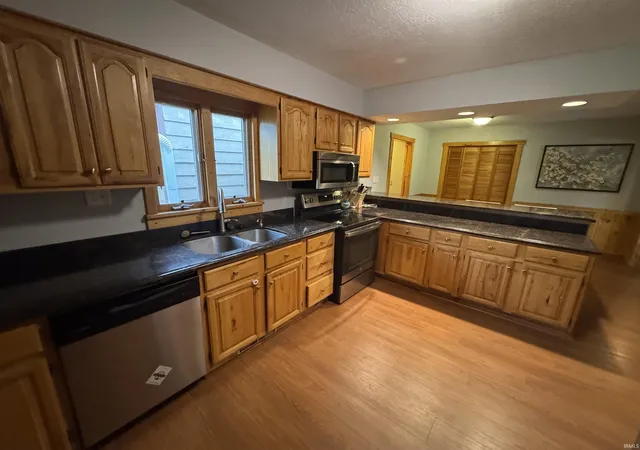
Room to roam - yet close to town! This home has plenty of space indoors and out with four bedrooms (two with ensuite bathrooms), a large office, and an additional three large rooms for gathering with friends and family. The formal living/dining spaces, light filled family room, and sizable walkout basement rec room complete with fireplace elevates the home. While outside, enjoy the spacious wrap around deck with views of the park-like two acres. Your furry family members will enjoy the partially-shaded fenced area. There is plenty of space for everyone's hobbies with the oversized two car garage, attached workshop space, and new wood working shed wired with 220v electric. Recent updates include: roof, insulation, paint, fence, A/C, appliances, and a whole house surge protector.
- Houzeo last checked: 6 hours ago (October 9, 2026 at 2:31 pm)
- Listing updated: July 18, 2026 at 1:00 pm
- Listing Provided by: Avery Thatcher (812) 219-8960 | Thatcher Real Estate
- Source: Indiana Regional MLS-IN | MLS#: 202620799

Property Details
Status
Active
Type
Manufactured Mobile Home
No. of Stories
-
County
--
City
Neighborhood
--
Year Built
1969
HOA Fees
-
Finished Area
3,782 sqft
Lot Size
2 acres lot
Basement Area
- sqft
MLS Name
Indiana Regional MLS
MLS Number
202620799
MLS Status
Active
Days on Market
131

Continue Your Journey in App
Find your dream home, receive real-time updates, and many more!
Download App
Continue Your Journey in App
Find your dream home, receive real-time updates, and many more!
Location
Facts & Features
Rooms
Bedrooms & bathrooms
Bedrooms: 4
Bathrooms: 4
Interior
Sewer
City
Interior Features
1st Bdrm En Suite, Breakfast Bar, Cable Available, Cable Ready, Ceiling Fan(s), Closet(s) Walk In, Stone Counters, Deck Open, Detector Smoke, Disposal, Fire Pit, Garage Door Opener, Jet Tub, Range/oven Hook Up Elec, Range/oven Hook Up Gas, Main Level Bedroom Suite, Formal Dining Room, Main Floor Laundry
Appliances
Dishwasher, Refrigerator, Electric Range, Gas Water Heater
Flooring
Hardwood
Cooling
Central Air
Heating
Natural Gas, Forced Air
Construction
Year Built
Year Built: 1969
Home type
Manufactured On Land
Foundation Details
Block
Architectural Style
Walkout Ranch
Roof
Dimensional Shingles
Construction Materials
Stone, Masonite
Utilities & Energy
Water Source
City
Fireplace Features
Recreation Room
Basement
Full, Finished, Walk Up Access
Parking Features
Gravel
Other Features
Lot Features
0 2.9999
Subdivision Name
None
Price History
| Date | Event | Price |
|---|---|---|
07/17/2026 Source: | Price Decreased | $474,900 -2.08% $118/sqft |
06/20/2026 Source: | Price Decreased | $485,000 -2.98% $121/sqft |
05/29/2026 Source: | Price Increased | $499,900 +24895.00% $124/sqft |
10/28/2020 Source: #202012266 | Rented | $2,000 $0/sqft |

Nearby Homes


Find Homes by Property Features in Bloomington, IN


IDX information is provided exclusively for consumer's personal, non-commercial use and may not be used for any purpose other than to identify prospective properties that consumers may be interested in purchasing. Data is deemed reliable but is not guaranteed accurate by the MLS.
 Advertising Broker: Jonah Hartsburg | Hoosier Hub Realty