- Overview
- Description
- Property Details
- Location
- HOA Management
- Facts & Features
- Getting Around
- Nearby Homes


$1,880,000
Monthly Est:$9,357
 4 Beds
 3 Baths
3 full baths
 3,627sqft
4315 Northaven Rd, Dallas, TX 75229
$1,880,000
$9,357/moEst:
Get Pre-Approved
Single Family Residence
Built in 1997
$-- HOA
0.43 acre lot
$518/sq.ft
Description
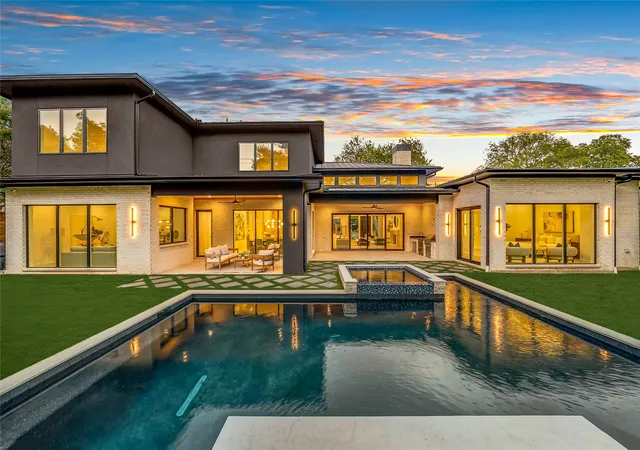
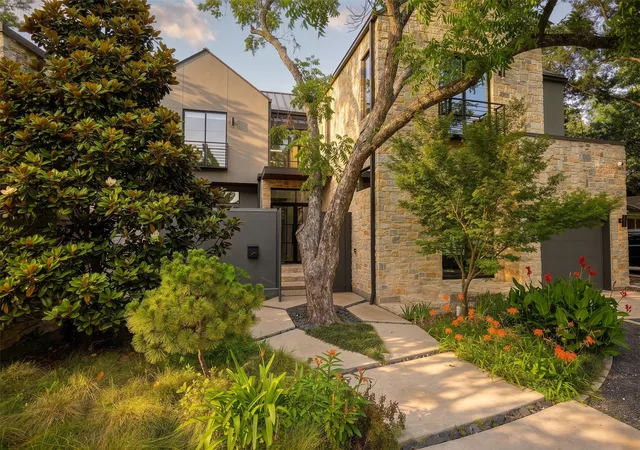
NEW PRICE!!!Experience Luxury Living at Its Finest! In one of the most desirable locations in Dallas, this beautifully upgraded home sits on an oversized lot, offering a level of space & comfort rarely found.
One of the newer homes to hit the market in the area, this property stands out immediately for its exceptional lot size in an established neighborhood. Just minutes from The Hockaday School & other top private schools, & steps from Northaven Trail & Town North YMCA, the location offers both convenience & lifestyle. An open field right outside your door adds a rare sense of space, perfect for outdoor activities $ everyday enjoyment.
The home features 4 BR, 3 baths, all baths updated w new quartz counters. 3 living areas, designed for comfortable living and easy entertaining. A long extended driveway allows parking for multiple vehicles, making it ideal for gatherings.
Inside, natural light fills the home, creating a bright & welcoming feel. The updated kitchen offers new quartz countertops, stainless steel appliances, and a new matching vent hood, opening seamlessly to the living & dining areas.
Nearly $200,000 in upgrades have been completed, including a fully remodeled primary suite w sitting area, a spa-like bath, a freestanding tub & walk-in shower. The pool has been replastered, new carpets installed, & major improvements include a new AC system & replaced roof. Fresh paint & updated finishes make the home move-in ready.
The outdoor space is designed for relaxation, w a spacious patio, mature trees, & a private pool setting. The adjacent open field enhances the sense of space without additional maintenance.
Additional features include a well-functioning French drain system, a whole-house water softener, & a dedicated drinking water filtration system. The neighborhood also offers a voluntary HOA.
A rare opportunity to own a beautifully updated home on an oversized lot w a pool, phenomenal setting, boasting a prime location & amenities.
- Houzeo last checked: 11 hours ago
- Listing updated: October 22, 2026 at 8:07 pm
- Listing Provided by: Wendy Huang (972) 365-7888 | Marie & Marcus Group (214) 755-8998
- Source: NTREIS MLS-TX | MLS#: 21256535

Property Details
Status
Active
Type
Single Family Residence
No. of Stories
2
County
City
Neighborhood
Year Built
1997
HOA Fees
-
Finished Area
3,627 sqft
Lot Size
0.43 acre lot
Basement Area
- sqft
MLS Name
NTREIS MLS
MLS Number
21256535
MLS Status
Active
Cumulative Days on Market
58

Continue Your Journey in App
Find your dream home, receive real-time updates, and many more!
Download App
Continue Your Journey in App
Find your dream home, receive real-time updates, and many more!
Location
HOA Management
NA
HOA Fees
$-/
Disclaimer: Amenities are based on third-party information and may vary; buyers must independently verify all amenities, as information is deemed reliable but not guaranteed.
Facts & Features
Rooms
Bedrooms & bathrooms
Bedrooms: 4
Bathrooms: 3
UtilityRoom
Level: First
Area: 40.00 Square Feet
Dimensions: 8 x 5
LivingRoom
Level: Second
Area: 143.00 Square Feet
Dimensions: 13 x 11
LivingRoom
Level: First
Area: 340.00 Square Feet
Dimensions: 20 x 17
LivingRoom
Level: First
Area: 221.00 Square Feet
Dimensions: 17 x 13
BreakfastRoomNook
Level: First
Area: 143.00 Square Feet
Dimensions: 13 x 11
Kitchen
Level: First
Area: 182.00 Square Feet
Dimensions: 14 x 13
DiningRoom
Level: First
Area: 154.00 Square Feet
Dimensions: 14 x 11
PrimaryBedroom
Level: First
Area: 255.00 Square Feet
Dimensions: 17 x 15
Bedroom
Level: Second
Area: 143.00 Square Feet
Dimensions: 13 x 11
Bedroom
Level: Second
Area: 176.00 Square Feet
Dimensions: 16 x 11
Bedroom
Level: First
Area: 132.00 Square Feet
Dimensions: 12 x 11
Interior
Exterior Features
Fire Pit, Rain Gutters
Interior Features
Built In Features, Chandelier, Dry Bar, Decorative Designer Lighting Fixtures, Eat In Kitchen, High Speed Internet, Open Floorplan, Pantry, Walk In Closets
Appliances
Dishwasher, Disposal, Microwave
Flooring
Carpet, Ceramic Tile
Cooling
Central Air, Ceiling Fans, Electric
Heating
Central, Fireplaces, Natural Gas
Construction
Year Built
Year Built: 1997
Home type
Single Family Residence
Foundation Details
Slab
Construction Materials
Brick
Roof
Composition
Architectural Style
Traditional, Detached
Utilities & Energy
Pool Features
Gunite, Pool
Utilities
Water Available
Water Source
Public
Parking Features
Driveway, Garage Faces Front, Garage, Garage Faces Side
Fireplace Features
Masonry, Stone
Other Features
Patio And Porch Features
Patio
Lot Features
Cul De Sac
Subdivision Name
Northaven Meadows
Price History
| Date | Event | Price |
|---|---|---|
10/22/2026 Source: | Listed for Sale | $1,880,000 $518/sqft |
08/30/2026 Source: | Off Market | $1,880,000 +6.21% $518/sqft |
07/03/2026 Source: | Listed for Sale | $1,770,000 $488/sqft |
06/30/2026 Source: | Contingent (Active Under Contract) | $1,770,000 $488/sqft |
06/05/2026 Source: | Price Decreased | $1,770,000 -1.56% $488/sqft |

Show more
Preston Hollow Ranks #1 in Dallas, TX


Homes

Rental Prices

Median Home Price
Getting Around 4315 Northaven Rd
Walk Score®

Car-Dependent
14/100
Transit Score®

No Nearby Transit
0/100
Data provided by Redfin
Nearby Homes




Find Homes by Property Features in Dallas, TX
Nearby New Homes For Sale

Based on information from the North Texas Real Estate Information Systems, Inc., through Oct 22, 2026, 03:45PM. Information is provided exclusively for consumers’ personal, non-commercial use. It may not be used for any purpose other than to identify prospective properties consumers may be interested in purchasing. Data is deemed reliable but is not guaranteed accurate. This website may not include listings or property addresses of sellers who have directed their listing brokers to withhold their listing or their property address from display on the Internet. ©2026 North Texas Real Estate Information Systems, Inc. All Rights Reserved.
 Advertising Broker: Michelle Brecker | Pathway To Home Realty
