- Overview
- Description
- Property Details
- Location
- HOA Management
- Facts & Features
- Getting Around
- Nearby Homes
 New Construction
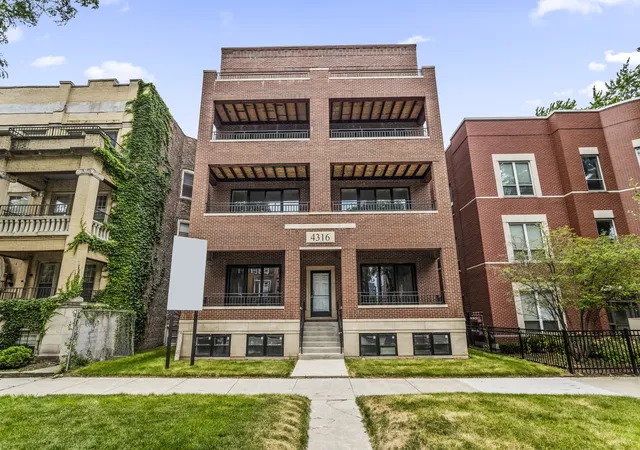
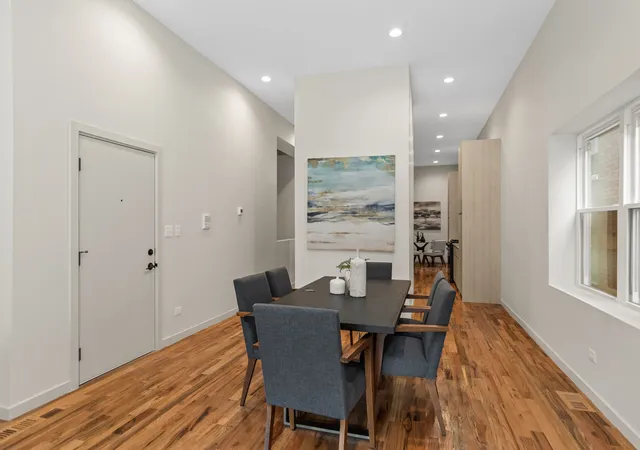

Street View
$499,900
Monthly Est:$2,488
 3 Beds
 3 Baths
2 full baths + 1 half bath
 2,800sqft
4316 S Michigan Ave #1N, Chicago, IL 60653
$499,900
$2,488/moEst:
Get Pre-Approved
Condominium
Built in 2025
$200/mo HOA
-- sqft lot
$179/sq.ft
Description
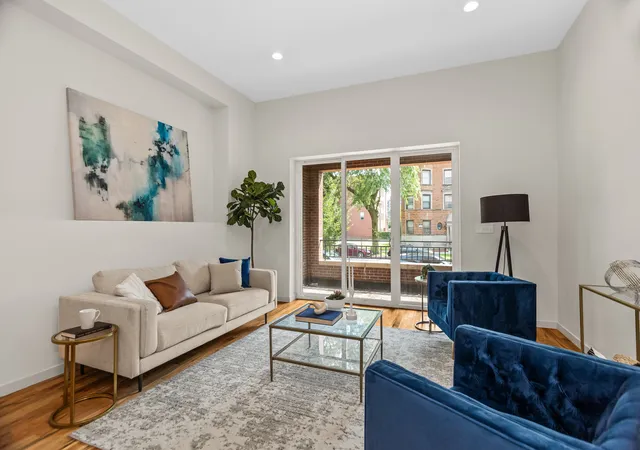
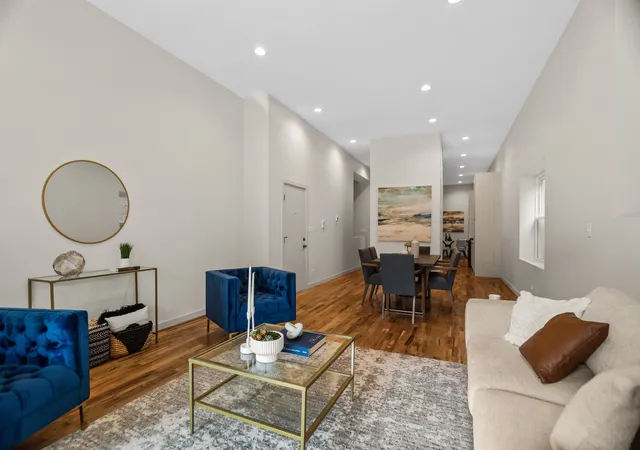
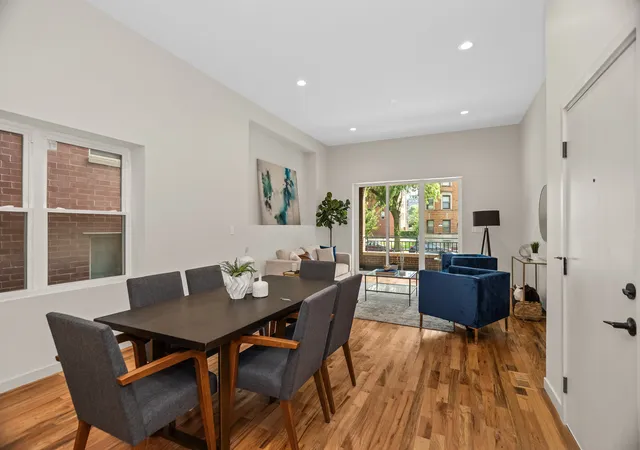
Up to $70,000 in grant assistance may be available for qualified buyers, making homeownership at 4316 S. Michigan Avenue more attainable than you may have imagined. Welcome to a beautifully crafted new-construction residence where thoughtful design, modern luxury, and everyday convenience come together in one of Chicago's most exciting and evolving neighborhoods. This exceptional four-bedroom, 2.1-bath home offers the perfect balance of style and functionality, anchored by one of the most sought-after features in today's market-a first-floor primary suite. Imagine arriving home after a long day and retreating to your private sanctuary without ever climbing a flight of stairs. Bathed in natural light, the primary suite offers a sense of calm and comfort that feels worlds away from the city outside. The spa-inspired bath and generous closet space create an environment designed for relaxation, restoration, and effortless daily living. The heart of the home unfolds into an expansive open-concept living and dining space where sunlight streams through oversized windows and conversations flow as easily as the layout itself. Whether hosting holiday gatherings, enjoying a quiet evening at home, or entertaining friends for dinner, every space feels inviting, comfortable, and connected. The beautifully designed eat-in kitchen serves as the centerpiece of the home. Featuring sleek cabinetry, quartz countertops, and a spacious island, it effortlessly blends style and function. Picture weekend brunches, holiday baking traditions, and guests gathered around the island long after dinner has ended. This is a kitchen designed not only for cooking, but for living. The lower-level family room provides an entirely separate living space that adapts to your lifestyle. Movie nights, game days, a home gym, a dedicated office, playroom, or private retreat-the possibilities are endless. Its generous size and versatility create the kind of flexibility today's buyers crave. Upstairs, three additional bedrooms offer bright, comfortable spaces that can easily accommodate family, guests, remote work, creative pursuits, or whatever your next chapter requires. A beautifully appointed full bath serves the upper level with modern finishes and timeless design. And then there's the convenience that elevates everyday life: attached parking. No searching for spaces. No carrying groceries through rain or snow. Just the ease of pulling into your garage and stepping directly into the comfort of home. Located in the heart of Bronzeville, you'll enjoy a neighborhood rich in history, culture, architecture, and momentum. Minutes from the South Loop, Hyde Park, the University of Chicago, downtown, the lakefront, parks, restaurants, and neighborhood favorites, this location offers the perfect blend of urban convenience and residential charm. This isn't simply a place to live. It's where mornings begin with intention, where friends gather around the kitchen island, where movie nights become traditions, where milestones are celebrated, and where life unfolds beautifully, one day at a time. 4316 S. Michigan Avenue is more than new construction. It's the beginning of your next chapter.
- Houzeo last checked: 6 minutes ago
- Listing updated: August 25, 2026 at 5:06 am
- Listing Provided by: Jennifer Bell (312) 714-2999 | Fulton Grace Realty (773) 698-6648
- Source: MRED MLS-IL as distributed by MLS GRID | MLS#: 12737018

This condo is in:
Property Details
Status
Active
Type
Condominium
No. of Stories
4
County
City
Neighborhood
Year Built
2025
HOA Fees
$200/mo
Finished Area
2,800 sqft
Lot Size
-- sqft lot
Basement Area
- sqft
MLS Name
MRED MLS
MLS Number
12737018
MLS Status
Active

Continue Your Journey in App
Find your dream home, receive real-time updates, and many more!
Continue Your Journey in App
Find your dream home, receive real-time updates, and many more!
Location
HOA Management
N/A
HOA Fees
$200/ Monthly
Amenities
 Amenities and services may be covered by one or multiple associations and service providers.
 Snow Removal
 Insurance
 Lawn Care
 Water
 Scavenger
Disclaimer: Amenities are based on third-party information and may vary; buyers must independently verify all amenities, as information is deemed reliable but not guaranteed.
Facts & Features
Rooms
Bedrooms & bathrooms
Bedrooms: 3
Bathrooms: 3
Eating Area
Level: Main
Area: 117.00 Square Feet
Dimensions: 13X9
Walk In Closet
Level: Main
Area: 54.00 Square Feet
Dimensions: 9X6
Balcony/Porch/Lanai
Level: Main
Area: 120.00 Square Feet
Dimensions: 15X8
Bedroom 2
Level: Lower
Area: 120.00 Square Feet
Dimensions: 12X10
Bedroom 3
Level: Lower
Area: 120.00 Square Feet
Dimensions: 12X10
Dining Room
Level: Main
Area: -- Square Feet
Dimensions: COMBO
Family Room
Level: Lower
Area: 260.00 Square Feet
Dimensions: 20X13
Kitchen
Level: Main
Area: 195.00 Square Feet
Dimensions: 15X13
Laundry
Level: Lower
Area: 25.00 Square Feet
Dimensions: 5X5
Living Room
Level: Main
Area: 420.00 Square Feet
Dimensions: 28X15
Master Bedroom
Level: Main
Area: 169.00 Square Feet
Dimensions: 13X13
Interior
Heating
Natural Gas
Sewer
Public Sewer
Cooling
Central Air
Construction
Year Built
Year Built: 2025
Home type
Condominium
Construction Materials
Brick
Foundation Details
Concrete Perimeter
Roof
Asphalt
Utilities & Energy
Parking Features
Yes
Basement
None
Water Source
Lake Michigan, Public
Price History
| Date | Event | Price |
|---|---|---|
08/19/2026 Source: | Listing Removed | $499,900 $179/sqft |
08/19/2026 Source: | Listed for Sale | $499,900 $179/sqft |
07/31/2026 Source: | Contingent (Active Under Contract) | $499,900 $179/sqft |

Grand Boulevard Ranks #75 in Chicago, IL


Homes

Rental Prices

Median Home Price
Nearby Homes
Find Homes by Property Features in Chicago, IL
Nearby New Homes For Sale

This representation is based in whole or in part on data supplied by Midwest Real Estate Data, LLC through Oct 31, 2026, 09:45PM. Midwest Real Estate Data, LLC does not guarantee nor is it in any way responsible for its accuracy. Data maintained by Midwest Real Estate Data LLC may not reflect all real estate activity in the market. Based on information submitted to the MLS GRID as of Oct 31, 2026, 09:45PM. All data is obtained from various sources and has not been, and will not be, verified by broker or MLS GRID. Supplied Open House information is subject to change without notice. All information should be independently reviewed and verified for accuracy. Properties may or may not be listed by the office/agent presenting the information. This website may not include listings or property addresses of sellers who have directed their listing brokers to withhold their listing or their property address from display on the Internet. Some IDX listings have been excluded from this website. Information is provided exclusively for consumers’ personal non-commercial use. It may not be used for any purpose other than to identify prospective properties consumers may be interested in purchasing. The data is deemed reliable but is not guaranteed by MLS GRID, MRED or Houzeo. The use of the MLS GRID Data may be subject to an end user license agreement. Properties displayed may be listed or sold by various participants in the MLS, Listings courtesy of MRED as distributed by MLS GRID. ©2026 Midwest Real Estate Data LLC. All Rights Reserved
 Advertising Broker: Jorge Romero | Realty One Group Inc.
