- Overview
- Description
- Property Details
- Location
- Facts & Features
- Getting Around
- Nearby Homes



$474,000
Monthly Est:$2,359
 3 Beds
 2 Baths
1 full bath + 1 half bath
 1,240sqft
4319 S Cameron Ave, Tampa, FL 33611
$474,000
$2,359/moEst:
Get Pre-Approved
Single Family Residence
Built in 1954
$-- HOA
6,270 sqft lot
$382/sq.ft
Description
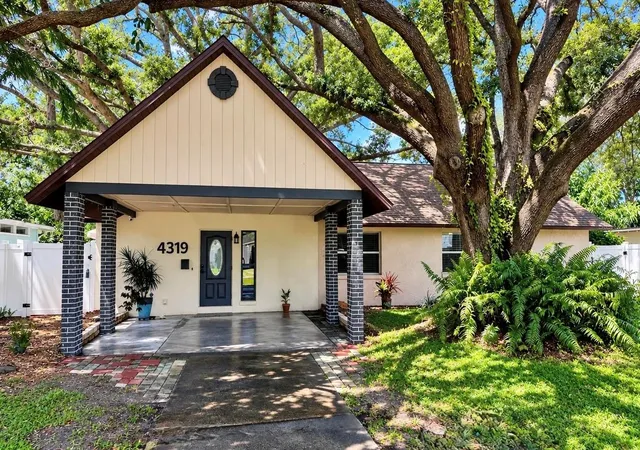
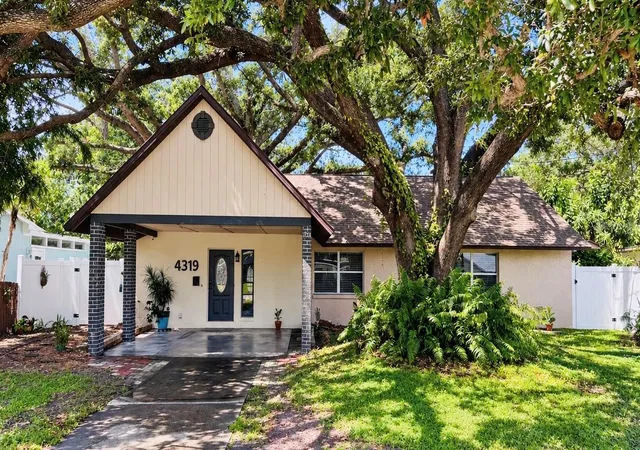
NEW PRICE – NOW JUST $474,000! This house comes with a REDUCED RATE as low as 6.875% (APR 7.311%) as of 09/25/2026 through List & Lock™. This is a seller paid rate-buydown that reduces the buyer’s interest rate and monthly payment. Terms apply, see disclosures for more information. JUST COMPLETED: The seller has refreshed the front exterior with a new limewash finish to brighten the entrance, complemented by gray accents on the brick pillars for a fresh, updated look and enhanced curb appeal. Welcome to South Tampa Oak Cottage at 4319 S Cameron Avenue…
A beautifully maintained 3-bedroom, 1.5-bath home nestled beneath magnificent grandfather oaks in the highly desirable Manhattan Manor neighborhood of South Tampa. Tucked away on a quiet, walkable street with no busy roads nearby, you’ll enjoy the convenience of being just minutes from Bayshore Boulevard, MacDill Air Force Base, Hyde Park, Downtown Tampa, top-rated schools, and an abundance of restaurants, shopping, coffee shops, ice cream, and the local library, all within walking distance.
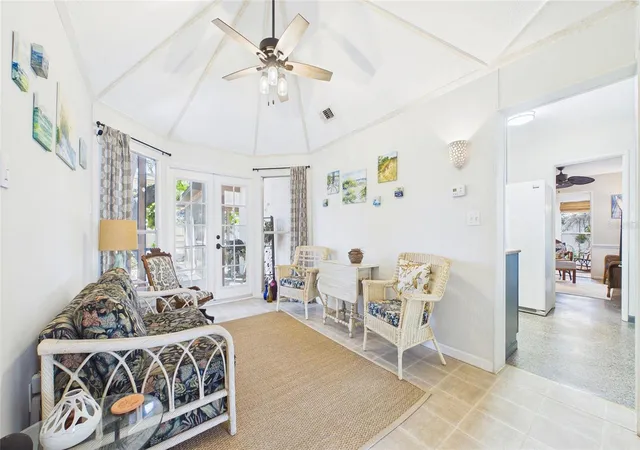
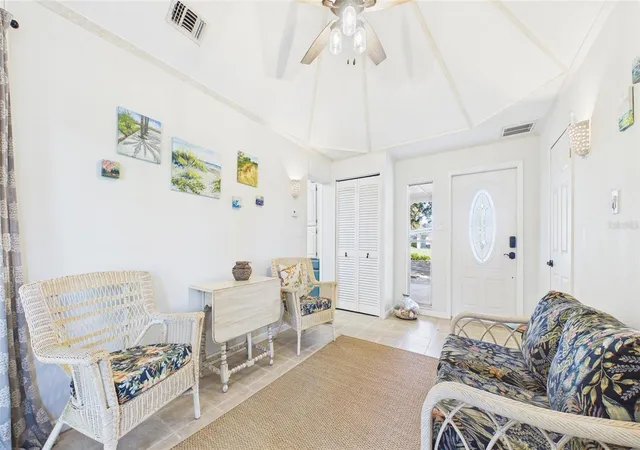
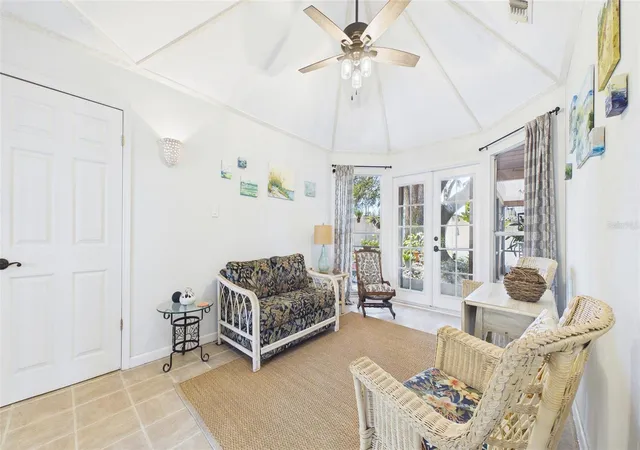
This versatile home offers multiple living spaces designed to fit today’s lifestyle. The impressive great room showcases soaring vaulted ceilings, beautiful French doors opening to the spacious screened lanai, and abundant natural light, creating a warm and inviting space for everyday living and entertaining. The updated kitchen features granite countertops, updated appliances, ample cabinetry, and a charming breakfast nook.
Need extra space? The additional living area with custom built-in shelving and oversized windows is perfect as a library, sitting room, media room, or second family room. A dedicated home office with built-in desk, cabinetry, and shelving provides an ideal work-from-home setup or creative workspace.
Step outside to your private backyard shaded by mature oak trees, offering the perfect place to relax, entertain, or enjoy your morning coffee. The existing half bath and adjacent covered laundry area present an exciting opportunity for a future owner to create a larger second bathroom and indoor laundry room, subject to their own plans and approvals.
This home has never flooded and has seen numerous improvements, including updated plumbing, electrical, roof improvements, HVAC servicing, and additional system upgrades, providing added peace of mind for the next owner. As well as a full home pre inspection completed.
Move-in ready, full of charm, and offering incredible flexibility in one of South Tampa’s most sought-after neighborhoods, this home is an exceptional opportunity. Schedule your private showing today!
- Houzeo last checked: 12 minutes ago
- Listing updated: September 27, 2026 at 10:24 pm
- Listing Provided by: Kimberly Russian (813) 753-7664 | COLDWELL BANKER REALTY (813) 253-2444
- Source: Stellar MLS-FL | MLS#: TB8480616

Property Details
Status
Active
Type
Single Family Residence
No. of Stories
-
County
City
Neighborhood
Year Built
1954
HOA Fees
-
Finished Area
1,240 sqft
Lot Size
6,270 sqft lot
Basement Area
- sqft
MLS Name
Stellar MLS
MLS Number
TB8480616
MLS Status
Active
Days on Market
225
Cumulative Days on Market
214

Continue Your Journey in App
Find your dream home, receive real-time updates, and many more!
Download App
Continue Your Journey in App
Find your dream home, receive real-time updates, and many more!
Location
Facts & Features
Rooms
Bedrooms & bathrooms
Bedrooms: 3
Bathrooms: 2
Bedroom 2
Level: First
Area: 110.00 Square Feet
Dimensions: 11x10
Bedroom 3
Level: First
Area: 99.00 Square Feet
Dimensions: 11x9
Dining Room
Level: First
Area: 165.00 Square Feet
Dimensions: 15x11
Kitchen
Level: First
Area: 99.00 Square Feet
Dimensions: 11x9
Living Room
Level: First
Area: 150.00 Square Feet
Dimensions: 15x10
Primary Bedroom
Level: First
Area: 140.00 Square Feet
Dimensions: 14x10
Florida Room
Level: First
Interior
Flooring
Ceramic Tile, Terrazzo
Interior Features
Ceiling Fans(s), Eat In Kitchen, Thermostat
Sewer
Public Sewer
Appliances
Dishwasher, Disposal, Dryer, Electric Water Heater, Range, Refrigerator, Washer
Exterior Features
Garden
Heating
Central
Window Features
Blinds
Cooling
Central Air
Construction
Year Built
Year Built: 1954
Home type
Single Family Residence
Architectural Style
Ranch
Roof
Shingle
Construction Materials
Block, Stucco
Foundation Details
Slab
Utilities & Energy
Security Features
Smoke Detector(s)
Parking Features
Covered, Curb Parking, Driveway
Laundry Features
Electric Dryer Hookup, Outside, Washer Hookup
Utilities
Cable Available, Electricity Available, Public
Water Source
Public
Other Features
Patio And Porch Features
Covered, Deck, Enclosed, Patio, Porch, Rear Porch, Screened
Lot Features
City Limits, Paved
Vegetation
Mature Landscaping, Oak Trees, Trees/landscaped
Subdivision Name
Manhattan Manor
Price History
| Date | Event | Price |
|---|---|---|
09/08/2026 Source: | Price Decreased | $479,000 -3.99% $386/sqft |
08/10/2026 Source: | Price Increased | $498,900 +1.84% $402/sqft |
08/06/2026 Source: | Price Decreased | $489,900 -1.82% $395/sqft |
07/29/2026 Source: | Price Change | $498,999 $402/sqft |
06/25/2026 Source: | Price Decreased | $499,000 -5.30% $402/sqft |

Show more
Nearby Homes







Find Homes by Property Features in Tampa, FL
Nearby New Homes For Sale

Based on information from Stellar MLS® through Oct 09, 2026, 09:15AM as submitted to and distributed by MLS GRID. All data is obtained from various sources and may not have been verified by the broker or MLS GRID. Supplied Open House Information is subject to change without notice. All information should be independently reviewed and verified for accuracy. Properties may or may not be listed by the office/agent presenting the information. IDX information is provided exclusively for consumers’ personal non-commercial use. It may not be used for any purpose other than to identify prospective properties consumers may be interested in purchasing. The data is deemed reliable but is not guaranteed by MLS GRID. The use of the MLS GRID Data may be subject to an end-user license agreement prescribed by the Member Participant’s applicable MLS, if any, and as amended from time to time. © 2026 Stellar MLS. All Rights Reserved.
 Advertising Broker: Fred McGill | Simple Showing, Inc