- Overview
- Description
- Property Details
- Location
- HOA Management
- Facts & Features
- Getting Around
- Nearby Homes


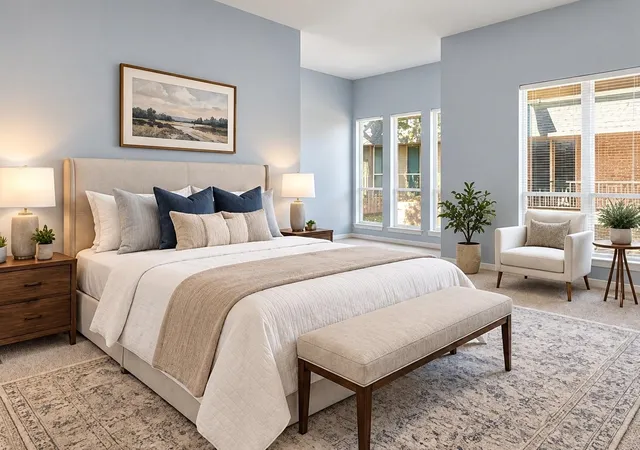


$195,000
Monthly Est:$971
 2 Beds
 2 Baths
2 full baths
 1,220sqft
4320 Bellaire Dr S #240W, Fort Worth, TX 76109
$195,000
$971/moEst:
Get Pre-Approved
Condominium
Built in 1967
$624/mo HOA
0.05 acre lot
$160/sq.ft
Description
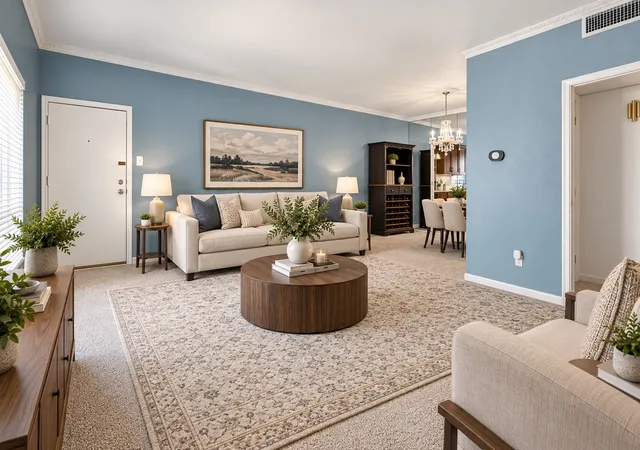
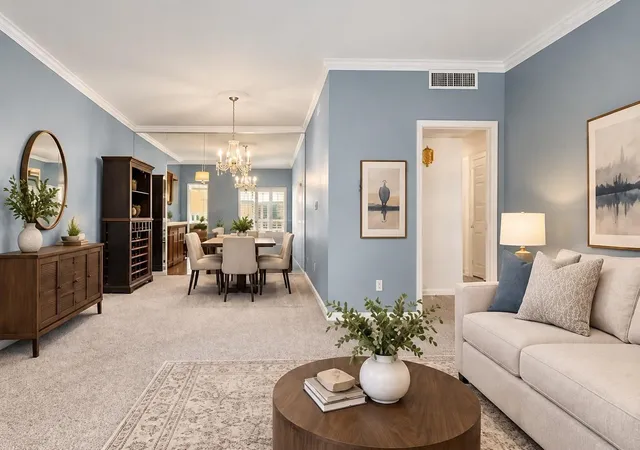
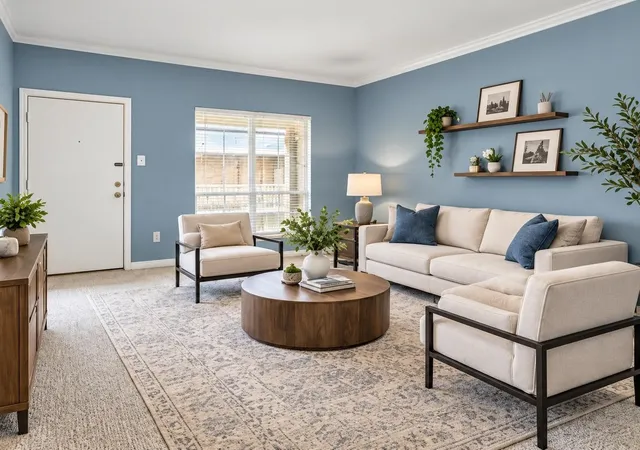
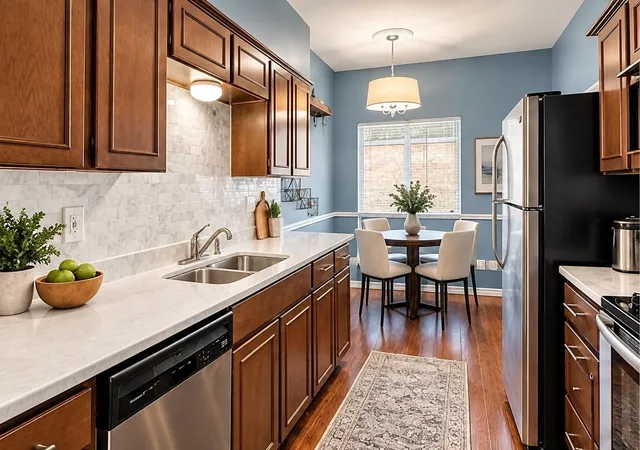
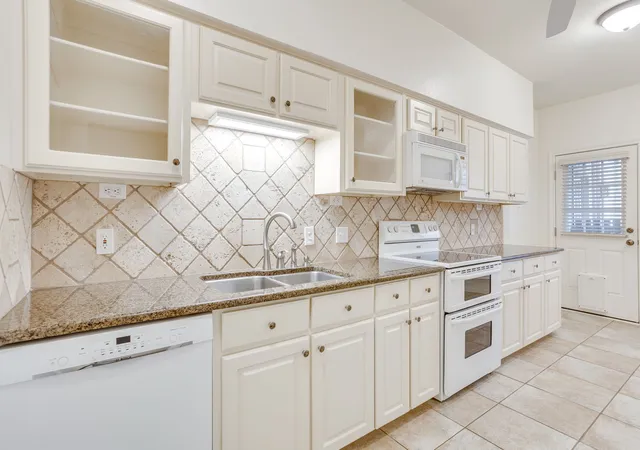
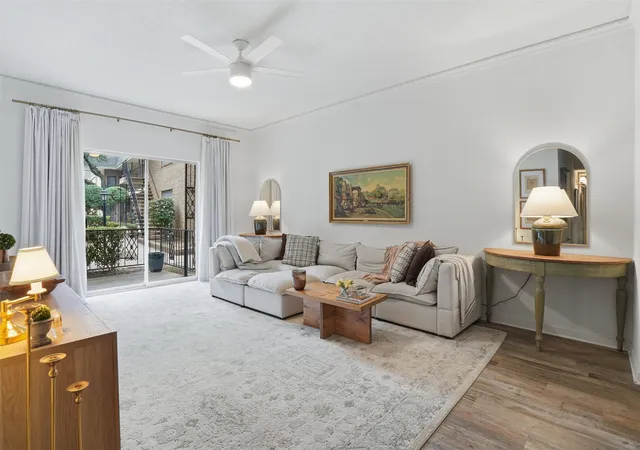
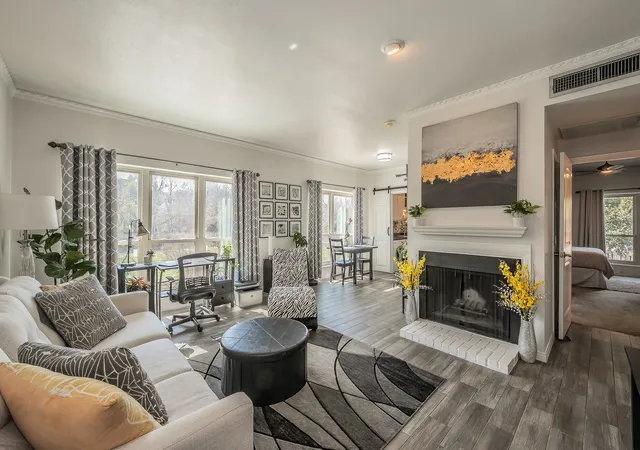
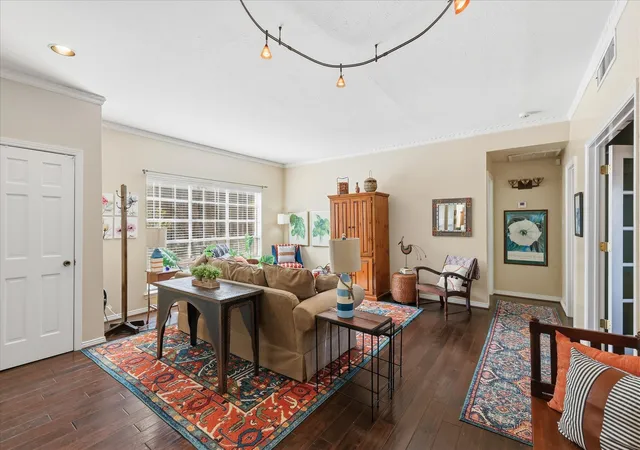
Welcome to your next favorite place to call home — a charming two-bedroom, two-bathroom condo nestled in one of Fort Worth's most desirable neighborhoods. This delightful residence offers the perfect blend of comfort and convenience! Step inside and discover a thoughtfully designed layout that makes every square foot count. The living area greets you with an inviting warmth that practically begs you to kick off your shoes and stay awhile. Natural light pours through the windows, casting a glow that no amount of trendy lighting fixtures could replicate. The primary bedroom serves as a peaceful retreat, complete with a well-appointed en suite bathroom that transforms your morning routine into something you might actually enjoy. The second bedroom offers generous versatility — think guest quarters, home office, or that creative studio you've been dreaming about since forever. Both bathrooms feature clean, contemporary finishes that elevate the everyday. Beyond your front door, the vibrant culture of Fort Worth awaits. Exceptional dining, shopping, and entertainment options are just moments away, making this location as impressive as the home itself. Schedule your private showing today and see why this condo deserves a spot at the top of your list! THE HOA FEE COVERS WATER, SEWER, TRASH, AND ELECTRICITY — simplifying your monthly expenses into one streamlined package.
- Houzeo last checked: 8 hours ago
- Listing updated: October 2, 2026 at 1:03 am
- Listing Provided by: Chase Bray | Compass RE Texas, LLC. (214) 814-8100
- Source: NTREIS MLS-TX | MLS#: 21218970

Part of

Property Details
Status
Pending
Type
Condominium
No. of Stories
2
County
City
Neighborhood
--
Year Built
1967
HOA Fees
$624/mo
Finished Area
1,220 sqft
Lot Size
0.05 acre lot
Basement Area
- sqft
MLS Name
NTREIS MLS
MLS Number
21218970
MLS Status
Pending
Cumulative Days on Market
182

Continue Your Journey in App
Find your dream home, receive real-time updates, and many more!
Download App
Continue Your Journey in App
Find your dream home, receive real-time updates, and many more!
Location
HOA Management
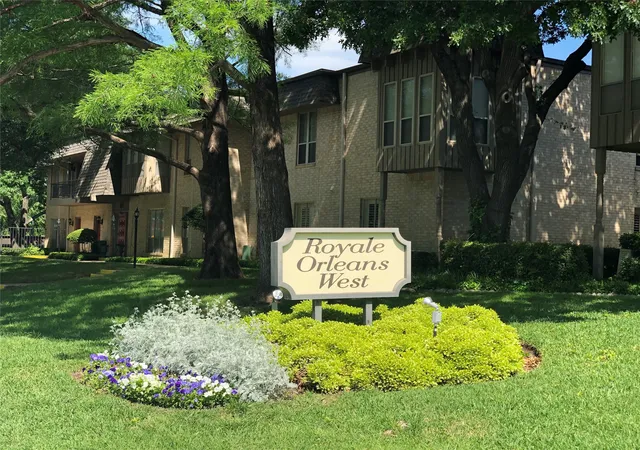
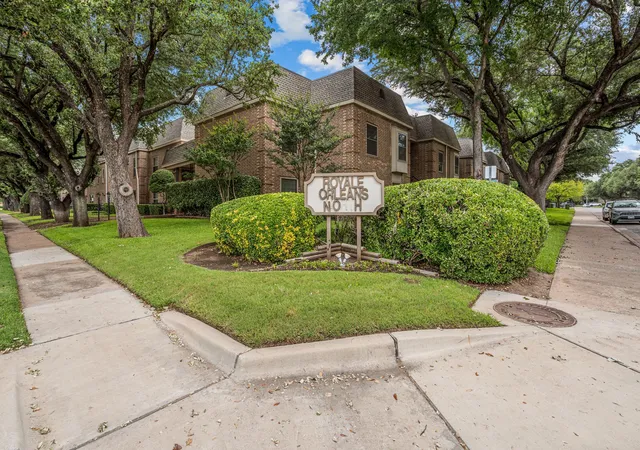
Royal Orleans West HOA
HOA Fees
$624/ Monthly
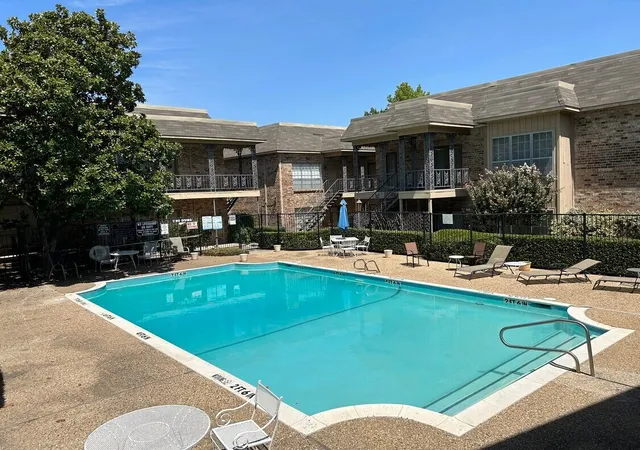
Amenities
 Amenities and services may be covered by one or multiple associations and service providers.
 Sewer
Sewer
 Trash Pickup
 Electricity
 Water
Water
 AllFacilities
Disclaimer: Amenities are based on third-party information and may vary; buyers must independently verify all amenities, as information is deemed reliable but not guaranteed.
Facts & Features
Rooms
Bedrooms & bathrooms
Bedrooms: 2
Bathrooms: 2
Kitchen
Level: Second
Area: 64.00 Square Feet
Dimensions: 8 x 8
DiningRoom
Level: Second
Area: 48.00 Square Feet
Dimensions: 6 x 8
LivingRoom
Level: Second
Area: 408.00 Square Feet
Dimensions: 24 x 17
FullBath
Level: Second
Area: 56.00 Square Feet
Dimensions: 8 x 7
Bedroom
Level: Second
Area: 255.00 Square Feet
Dimensions: 17 x 15
PrimaryBedroom
Level: Second
Area: 192.00 Square Feet
Dimensions: 16 x 12
PrimaryBathroom
Level: Second
Area: 63.00 Square Feet
Dimensions: 7 x 9
Interior
Interior Features
High Speed Internet
Appliances
Dishwasher, Electric Cooktop, Microwave
Flooring
Carpet, Laminate
Cooling
Central Air, Electric
Heating
Central, Electric
Utilities & Energy
Laundry Features
Stacked
Utilities
See Remarks
Parking Features
On Site
Pool Features
None
Other Features
Subdivision Name
Fountain Royale Orleans W
Price History
| Date | Event | Price |
|---|---|---|
10/01/2026 Source: | Pending | $195,000 $160/sqft |
09/13/2026 Source: | Contingent (Active Under Contract) | $195,000 $160/sqft |
09/13/2026 Source: | Listed for Sale | $195,000 +8767.67% $160/sqft |
09/12/2026 Source: | Off Market | $2,199 -98.89% $2/sqft |
05/13/2026 Source: | Price Decreased | $199,000 -2.93% $163/sqft |

Show more
Nearby Homes



Find Homes by Property Features in Fort Worth, TX

Based on information from the North Texas Real Estate Information Systems, Inc., through Oct 09, 2026, 02:30PM. Information is provided exclusively for consumers’ personal, non-commercial use. It may not be used for any purpose other than to identify prospective properties consumers may be interested in purchasing. Data is deemed reliable but is not guaranteed accurate. This website may not include listings or property addresses of sellers who have directed their listing brokers to withhold their listing or their property address from display on the Internet. ©2026 North Texas Real Estate Information Systems, Inc. All Rights Reserved.
 Advertising Broker: Michelle Brecker | Pathway To Home Realty