- Overview
- Description
- Property Details
- Location
- Facts & Features
- Getting Around
- Nearby Homes


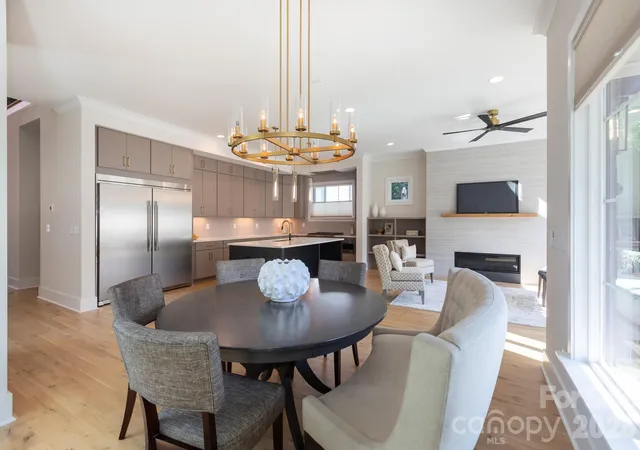


$1,175,000
Monthly Est:$5,848
 4 Beds
 4 Baths
3 full baths + 1 half bath
 3,411sqft
4325 Raney Way, Charlotte, NC 28205
$1,175,000
$5,848/moEst:
Get Pre-Approved
Single Family Residence
Built in 2025
$-- HOA
0.15 acre lot
$344/sq.ft
Description
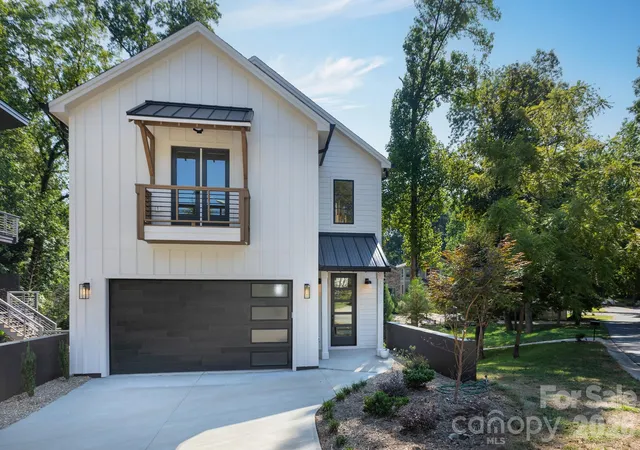
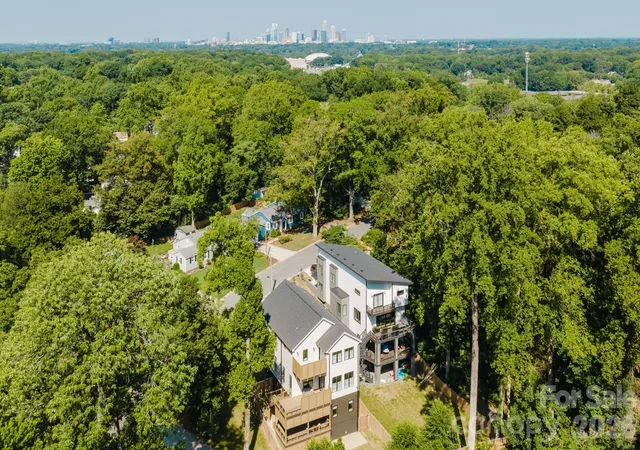
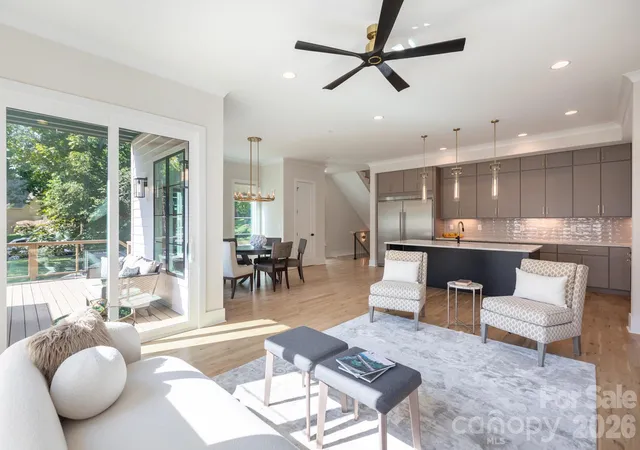
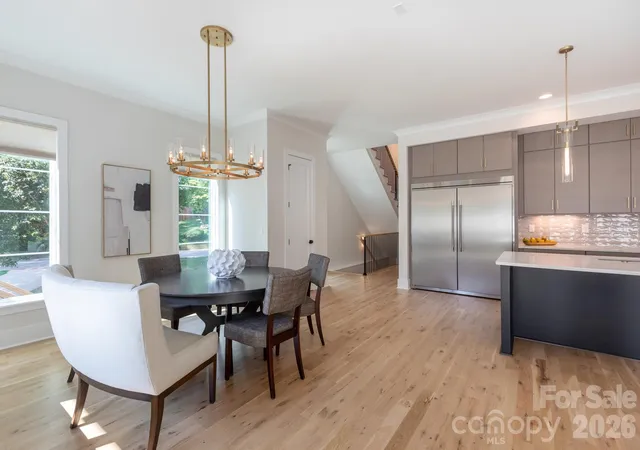
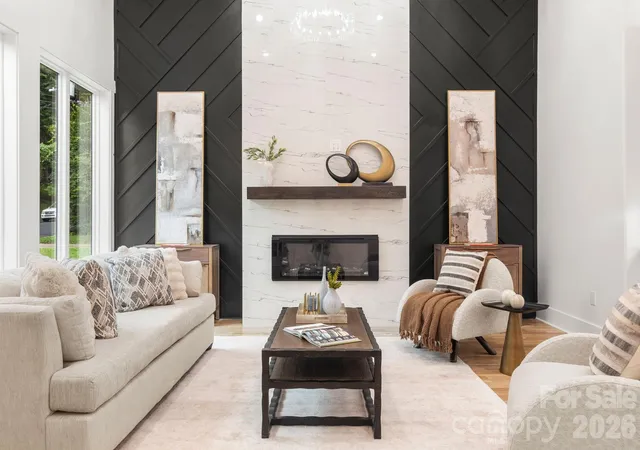
Now is the time to BUY! $20,000 SELLER CREDIT offered, giving you the advantage to buy down your interest rate, or use toward other closing costs. This stylish new build represents great value for the neighborhood, filled with luxury finishes throughout and a rare walk-out basement. Fantastic curb appeal with a mix of off-white and dark bronze, plus enhanced decking with customized louvers for both great design, and increased privacy. Step inside to a two-story foyer, filled with natural light. The main living areas are across the back, including dining and a spacious living room with linear gas log fireplace, and built-ins. The kitchen mirrors ones you'll see in new construction twice the price, with custom cabinetry to the ceiling, a commercial grade refrigerator/freezer combo, gas range w/Wolf venting, and a drawer microwave. There's also a drop zone, powder room, a deep 2-car garage. Upstairs, you'll find three bedrooms, and two baths, including the primary suite with sliding doors to a private deck. It has a vaulted ceiling, custom walk-in closet, and bath with dual vanity and shower with designer tile. The icing on the cake here, the full basement with extra storage, a family room with wet bar & beverage fridge, and another bedroom and bathroom. Enjoy multiple outdoor areas, including a spacious lower deck with access to the backyard. Stroll to local favorites, Night Swim Coffee, The Common Market, and Teal Turnip. Welcome home to Oakhurst!
- Houzeo last checked: 1 minute ago
- Listing updated: October 28, 2026 at 7:30 pm
- Listing Provided by: Bobby Sisk (704) 819-0710 , Rodney Hines | Nestlewood Realty, LLC (704) 302-4464
- Source: Canopy MLS as distributed by MLS GRID | MLS#: 4421866

Property Details
Status
Active
Type
Single Family Residence
No. of Stories
-
County
City
Neighborhood
Year Built
2025
HOA Fees
-
Finished Area
3,411 sqft
Lot Size
0.15 acre lot
Basement Area
- sqft
MLS Name
Canopy MLS as distributed by MLS GRID
MLS Number
4421866
MLS Status
Active
Days on Market
50
Cumulative Days on Market
211

Continue Your Journey in App
Find your dream home, receive real-time updates, and many more!
Continue Your Journey in App
Find your dream home, receive real-time updates, and many more!
Location
Facts & Features
Rooms
Bedrooms & bathrooms
Bedrooms: 4
Bathrooms: 4
Interior
Heating
Central, Natural Gas
Appliances
Dishwasher, Disposal, Exhaust Hood, Gas Range, Microwave, Refrigerator, Tankless Water Heater, Wine Refrigerator
Interior Features
Attic Stairs Pulldown, Drop Zone, Entrance Foyer, Kitchen Island, Open Floorplan, Pantry, Walk In Closet(s)
Sewer
Public Sewer
Flooring
Tile, Wood
Cooling
Central Air
Construction
Year Built
Year Built: 2025
Home type
Single Family Residence
Construction Materials
Fiber Cement
Foundation Details
Basement, Crawl Space
Roof
Architectural Shingle, Metal
Utilities & Energy
Parking Features
Attached Garage
Basement
Daylight, Finished
Laundry Features
Laundry Room
Water Source
City
Fireplace Features
Gas Log, Living Room
Other Features
Patio And Porch Features
Deck
Subdivision Name
Oakhurst
Price History
| Date | Event | Price |
|---|---|---|
09/11/2026 Source: | Listed for Sale | $1,175,000 $344/sqft |
09/08/2026 Source: | Coming Soon | $1,175,000 -1.67% $344/sqft |
08/18/2026 Source: | Listing Removed | $1,195,000 $350/sqft |
06/04/2026 Source: | Price Decreased | $1,195,000 -2.45% $350/sqft |
03/07/2026 Source: | Listed for Sale | $1,225,000 -3.47% $359/sqft |

Show more
Nearby Homes
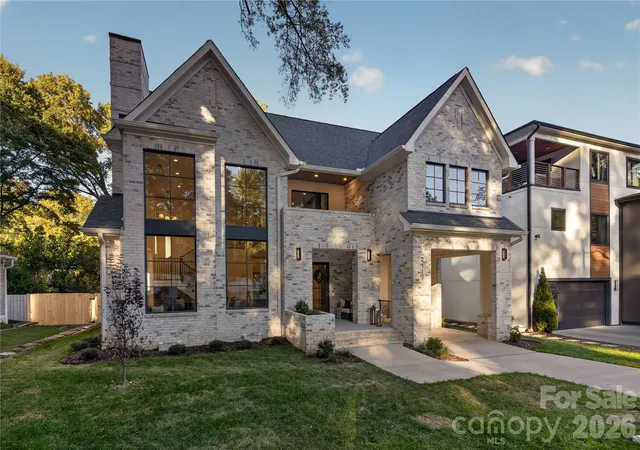
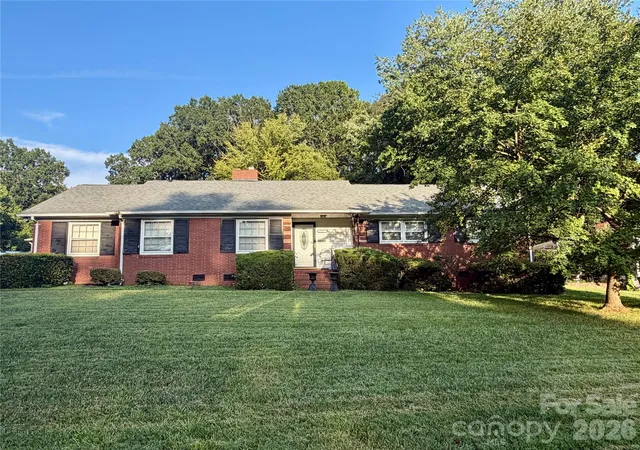
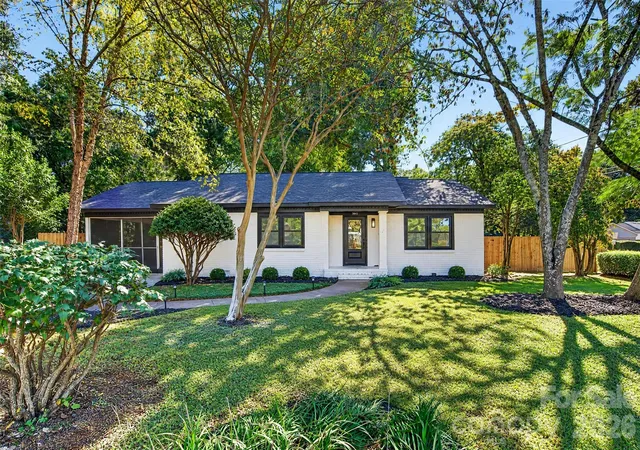
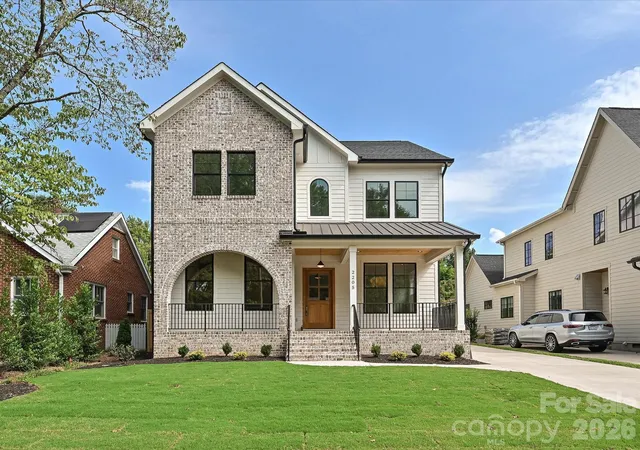
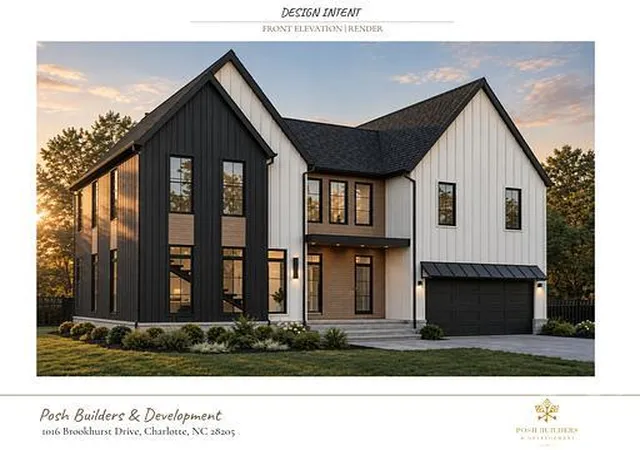
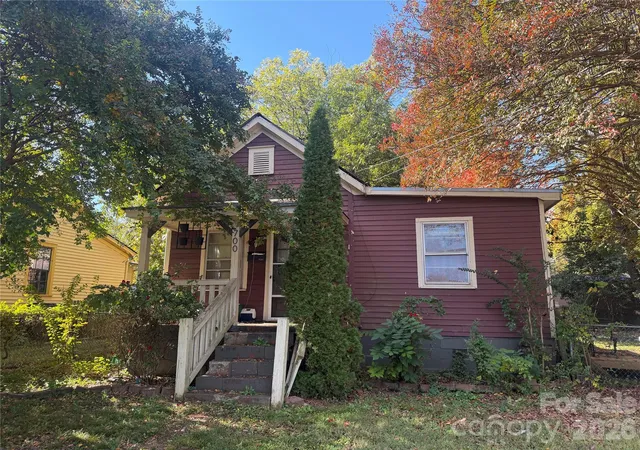
Find Homes by Property Features in Charlotte, NC
Nearby New Homes For Sale

Based on information submitted to the MLS GRID from Canopy MLS through Oct 31, 2026, 09:00PM. All data is obtained from various sources and may not have been verified by the broker or MLS GRID. Supplied Open House Information is subject to change without notice. All information should be independently reviewed and verified for accuracy. Properties may or may not be listed by the office/agent presenting the information. IDX information is provided exclusively for consumers’ personal, noncommercial use. It may not be used for any purpose other than to identify prospective properties which the consumers may be interested in purchasing. The data is deemed reliable but is not guaranteed by MLS GRID. The use of the MLS GRID Data may be subject to an end-user license agreement prescribed by the Member Participant’s applicable MLS, if any, and as amended from time to time. ©2026 Canopy MLS. All Rights Reserved.
 Advertising Broker: Nicholas Huscroft | Chosen Realty
