- Overview
- Description
- Property Details
- Location
- Facts & Features
- Getting Around
- Nearby Homes
 New Construction
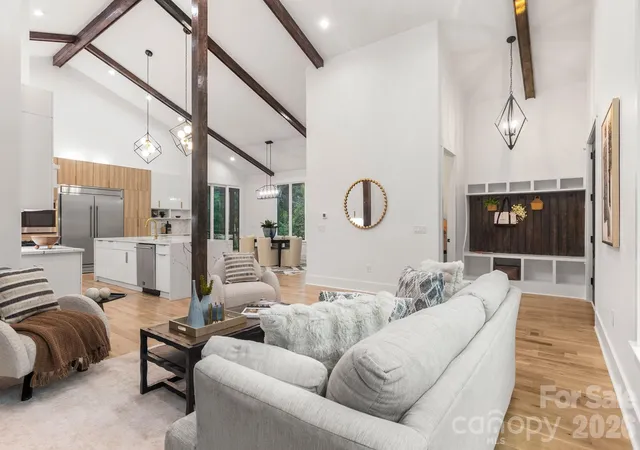

Street View
$1,275,000
Monthly Est:$6,346
 4 Beds
 4 Baths
3 full baths + 1 half bath
 3,813sqft
809 Crater St, Charlotte, NC 28205
$1,275,000
$6,346/moEst:
Get Pre-Approved
Single Family Residence
Built in 2025
$-- HOA
0.17 acre lot
$334/sq.ft
Description
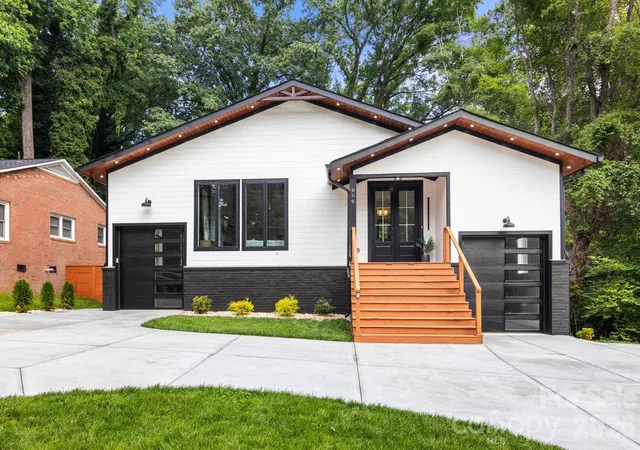
Be in your own custom-built home before the year ends! Now offered at a newly reduced price, with the seller offering $25,000 toward buyer closing costs, 809 Crater Street presents an exceptional opportunity to enjoy thoughtfully designed luxury in Charlotte's established Random Hills neighborhood. This custom residence features 4 bedrooms, 3.5 baths, and 3,813 square feet, set on a quiet, wooded homesite with no HOA and a rare sense of privacy just minutes from Uptown, Plaza Midwood, Cotswold, and SouthPark.
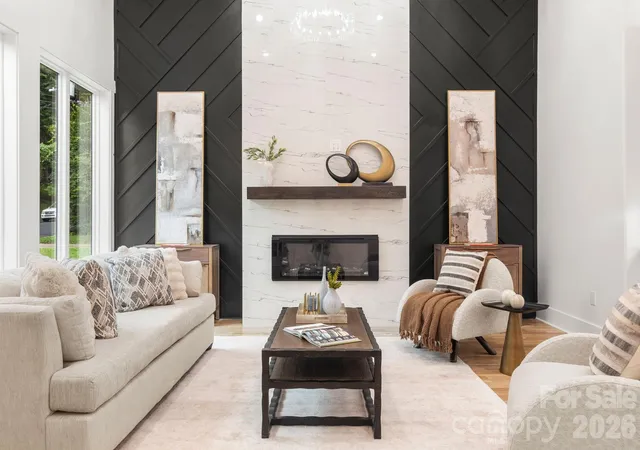
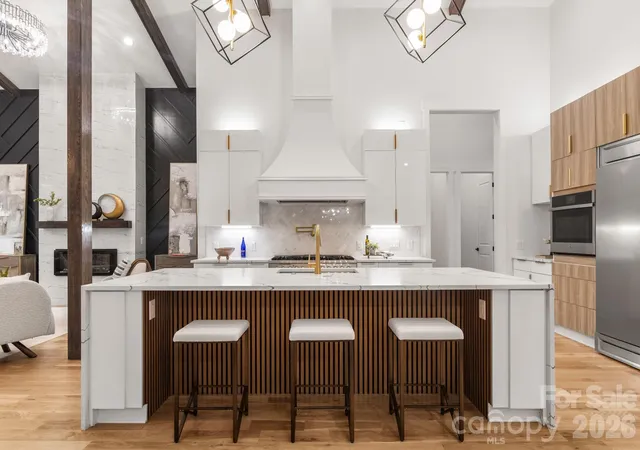
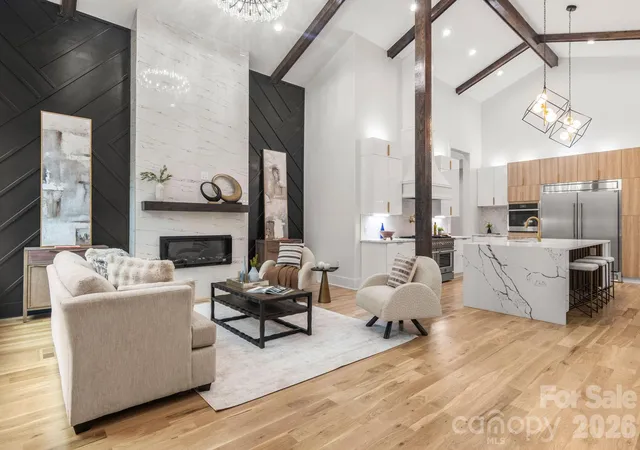
Soaring 20-foot great room ceilings, expansive windows, natural wood beams, designer lighting, and wide-plank white oak flooring create bright, inviting interiors. The chef's kitchen features Calacatta quartz countertops, custom cabinetry, premium Forno appliances, a spacious gathering island, and a private scullery with additional prep and storage space. Open living and dining areas flow seamlessly for effortless entertaining.
The main-level primary suite offers vaulted ceilings, abundant natural light, and direct access to the outdoor living area. A secondary bedroom with an en-suite bath provides flexibility for guests, multigenerational living, or a home office. The fully finished lower level expands the possibilities for recreation, fitness, work, or additional guest accommodations.
A covered elevated balcony overlooks the mature trees, creating a peaceful setting for morning coffee or year-round entertaining.
With custom craftsmanship, curated finishes, flexible living spaces, and a private wooded setting, this home offers the best of both worlds: a peaceful retreat with convenient access to Charlotte's most desirable destinations. Take advantage of the new price and $25,000 seller contribution toward closing costs and make this custom home yours before the year ends!
- Houzeo last checked: 1 minute ago
- Listing updated: November 7, 2026 at 9:06 pm
- Listing Provided by: Ivette Perez (980) 226-6486 , Tahis Koutsopoulos | Engel & Volkers Charlotte (980) 333-3485
- Source: Canopy MLS as distributed by MLS GRID | MLS#: 4414191

Property Details
Status
Active
Type
Single Family Residence
No. of Stories
-
County
City
Neighborhood
Year Built
2025
HOA Fees
-
Finished Area
3,813 sqft
Lot Size
0.17 acre lot
Basement Area
- sqft
MLS Name
Canopy MLS as distributed by MLS GRID
MLS Number
4414191
MLS Status
Active
Days on Market
93
Cumulative Days on Market
160

Continue Your Journey in App
Find your dream home, receive real-time updates, and many more!
Continue Your Journey in App
Find your dream home, receive real-time updates, and many more!
Location
Facts & Features
Rooms
Bedrooms & bathrooms
Bedrooms: 4
Bathrooms: 4
Interior
Sewer
Public Sewer
Appliances
Bar Fridge, Convection Oven, Dishwasher, Disposal, Double Oven, Gas Range
Heating
Central
Cooling
Central Air
Interior Features
Hot Tub, Kitchen Island, Open Floorplan
Flooring
Wood
Construction
Year Built
Year Built: 2025
Home type
Single Family Residence
Construction Materials
Brick Partial
Foundation Details
Basement
Roof
Architectural Shingle
Utilities & Energy
Parking Features
Circular Driveway
Water Source
City
Fireplace Features
Family Room, Living Room
Basement
Finished
Laundry Features
In Basement, Laundry Room
Other Features
Subdivision Name
Random Hills
Patio And Porch Features
Balcony, Covered, Patio, Porch
Price History
| Date | Event | Price |
|---|---|---|
10/30/2026 Source: | Price Decreased | $1,275,000 -8.86% $334/sqft |
09/02/2026 Source: | Price Decreased | $1,399,000 -3.45% $367/sqft |
08/14/2026 Source: | Listed for Sale | $1,449,000 -3.34% $380/sqft |
08/11/2026 Source: | Listing Removed | $1,499,000 $393/sqft |
05/28/2026 Source: | Listed for Sale | $1,499,000 +244.60% $393/sqft |

Show more
Nearby Homes
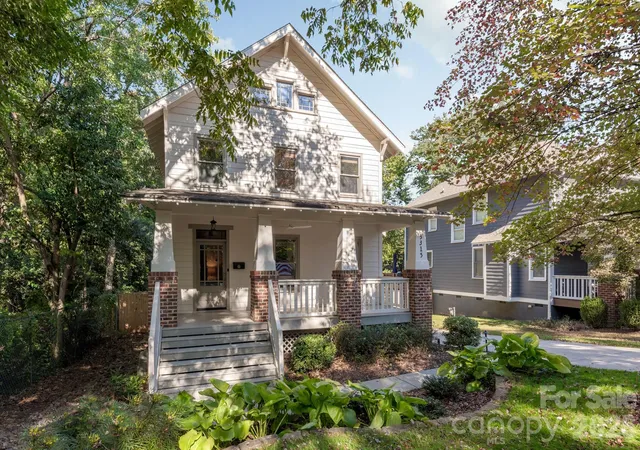
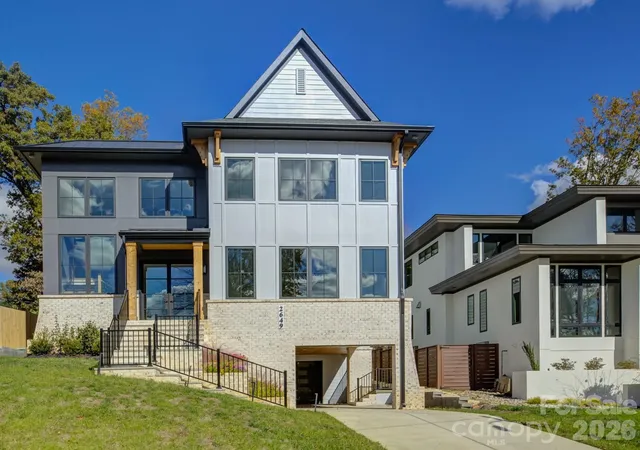
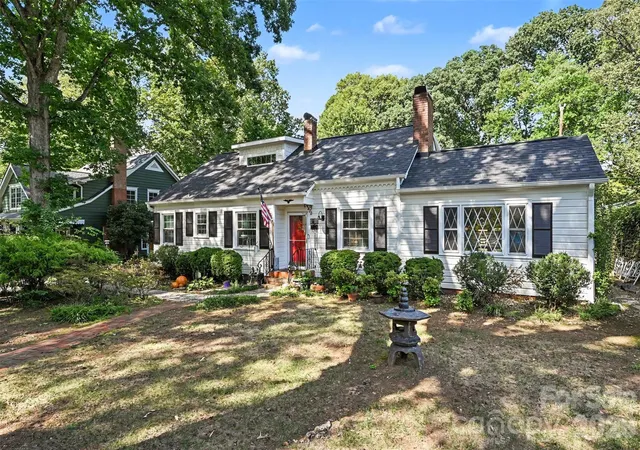
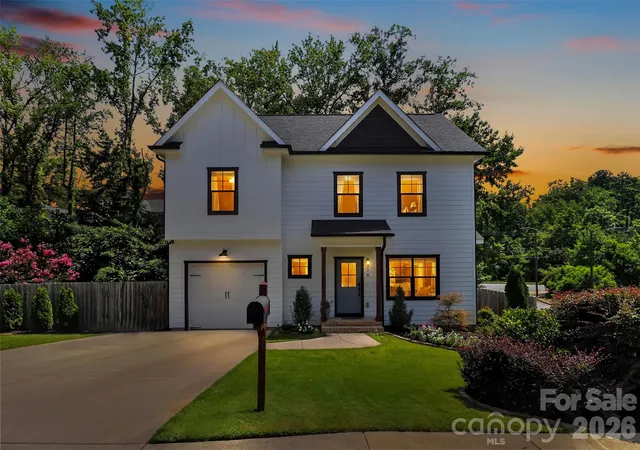
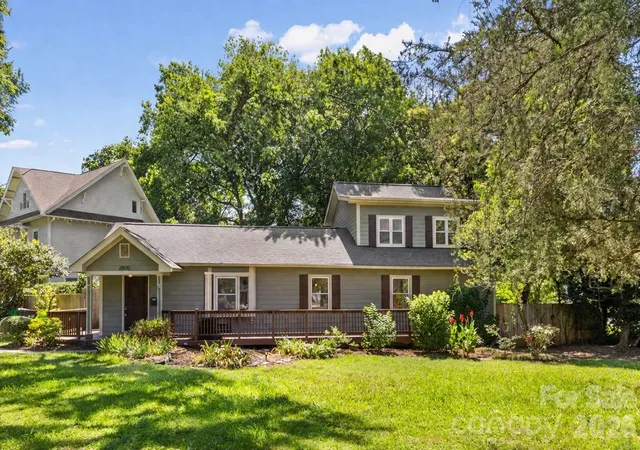
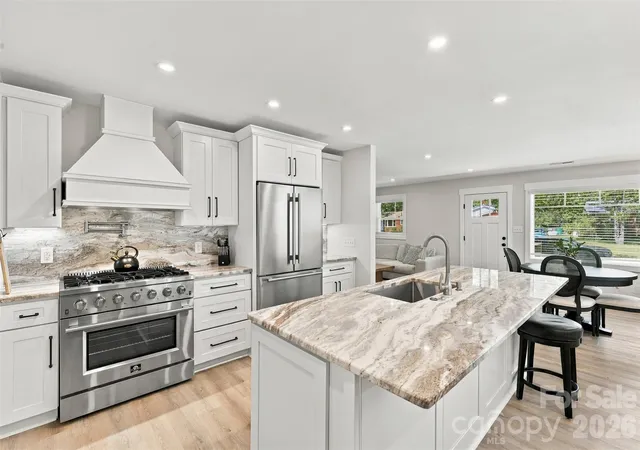
Find Homes by Property Features in Charlotte, NC
Nearby New Homes For Sale

Based on information from Canopy MLS through Nov 16, 2026, 02:00AM as submitted to and distributed by MLS GRID. All data is obtained from various sources and may not have been verified by the broker or MLS GRID. Supplied Open House Information is subject to change without notice. All information should be independently reviewed and verified for accuracy. Properties may or may not be listed by the office/agent presenting the information. IDX information is provided exclusively for consumers’ personal, noncommercial use. It may not be used for any purpose other than to identify prospective properties which the consumers may be interested in purchasing. The data is deemed reliable but is not guaranteed by MLS GRID. The use of the MLS GRID Data may be subject to an end-user license agreement prescribed by the Member Participant’s applicable MLS, if any, and as amended from time to time. ©2026 Canopy MLS. All Rights Reserved.
 Advertising Broker: Nicholas Huscroft | Chosen Realty
