- Overview
- Description
- Property Details
- Location
- Facts & Features
- Getting Around
- Nearby Homes
 New Construction
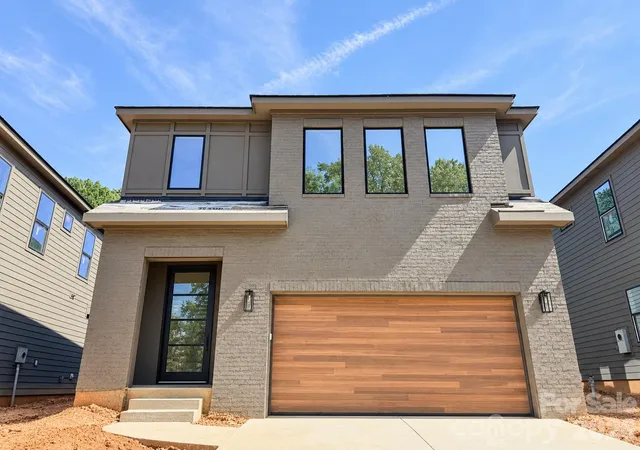
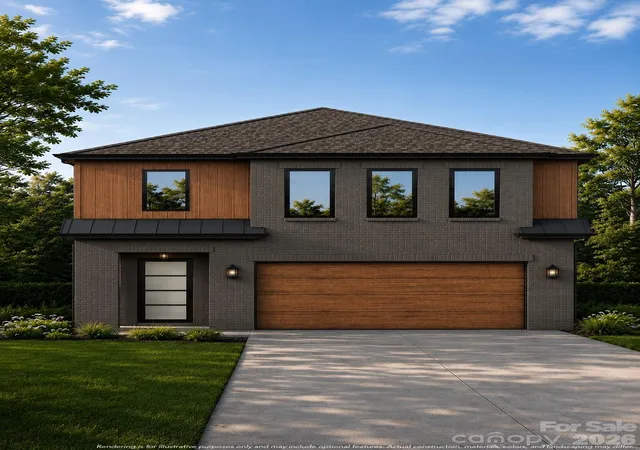

Street View
$1,100,000
Monthly Est:$5,475
 4 Beds
 3 Baths
2 full baths + 1 half bath
 2,699sqft
725 E 28th Street, Charlotte, NC 28205
$1,100,000
$5,475/moEst:
Get Pre-Approved
Single Family Residence
Built in 2026
$-- HOA
0.09 acre lot
$408/sq.ft
Description
Introducing The Ash II by Vista Homes, a sophisticated modern residence designed for today’s lifestyle in the heart of vibrant **Villa Heights**. Offering approximately 2,647 square feet, this thoughtfully designed home delivers the perfect balance of clean, modern architecture, timeless finishes, generous living spaces, and the storage today's discerning buyer expects.
Designed with both function and style in mind, this exceptional home features four spacious bedrooms, each with generous closet space, creating flexibility for a home office, fitness room, guests, or growing needs.
The gourmet kitchen serves as the centerpiece of the home, featuring LG SKS luxury appliances, an oversized island, ample cabinetry, and a convenient pot filler—ideal for both casual evenings and entertaining. Curated interior selections by Charlotte designer Stephanie Calderon Interiors bring a warm, sophisticated approach to modern living, combining clean lines with timeless details that feel both current and enduring.
Upstairs, spacious secondary bedrooms provide flexibility and comfort, while the well-appointed primary suite offers a private retreat from the energy of the city. Linear Iron balusters add architectural character and a custom feel, further elevating the home's refined design.
Enjoy the best of Charlotte's urban lifestyle with convenient **walkability to local restaurants, the Urban District Market, Rhino Deli and the energy and entertainment of NODA. Villa Heights places you moments from Plaza Midwood and Uptown, offering an ideal location for professionals who value convenience, connectivity, and a vibrant neighborhood lifestyle.
Modern. Functional. Timeless. Discover elevated new construction designed for the way you live today. Schedule your private showing today.
- Houzeo last checked: 4 hours ago
- Listing updated: October 23, 2026 at 6:00 pm
- Listing Provided by: Linda Goss (704) 201-0466 , Hayley Myers Brown | EXP Realty LLC Ballantyne (704) 248-8230
- Source: Canopy MLS | MLS#: 4435827

Property Details
Status
Active
Type
Single Family Residence
No. of Stories
-
County
City
Neighborhood
Year Built
2026
HOA Fees
-
Finished Area
2,699 sqft
Lot Size
0.09 acre lot
Basement Area
- sqft
MLS Name
Canopy MLS
MLS Number
4435827
MLS Status
Active
Days on Market
8
Cumulative Days on Market
2

Continue Your Journey in App
Find your dream home, receive real-time updates, and many more!
Continue Your Journey in App
Find your dream home, receive real-time updates, and many more!
Location
Facts & Features
Rooms
Bedrooms & bathrooms
Bedrooms: 4
Bathrooms: 3
Interior
Window Features
Insulated Window(s)
Cooling
Central Air
Sewer
Public Sewer
Appliances
Dishwasher, Disposal, Gas Range, Microwave, Refrigerator With Ice Maker, Tankless Water Heater
Flooring
Tile, Vinyl
Interior Features
Attic Stairs Pulldown, Cable Prewire, Drop Zone, Entrance Foyer, Kitchen Island, Open Floorplan, Pantry, Walk In Closet(s), Walk In Pantry
Heating
Natural Gas
Construction
Year Built
Year Built: 2026
Home type
Single Family Residence
Construction Materials
Brick Partial, Hardboard Siding, Wood
Roof
Architectural Shingle, Metal
Foundation Details
Slab
Utilities & Energy
Water Source
City
Fireplace Features
Family Room, Gas
Parking Features
Attached Garage, Garage Door Opener, Garage Faces Rear, Keypad Entry
Laundry Features
Electric Dryer Hookup, Laundry Room, Sink, Upper Level, Washer Hookup
Other Features
Lot Features
Cleared, Private
Patio And Porch Features
Covered, Rear Porch
Subdivision Name
Villa Heights
Price History
| Date | Event | Price |
|---|---|---|
10/21/2026 Source: | Listed for Sale | $1,100,000 $408/sqft |

Nearby Homes
Find Homes by Property Features in Charlotte, NC
Nearby New Homes For Sale

Based on information submitted to the MLS GRID from Canopy MLS through Oct 29, 2026, 06:30AM. All data is obtained from various sources and may not have been verified by the broker or MLS GRID. Supplied Open House Information is subject to change without notice. All information should be independently reviewed and verified for accuracy. Properties may or may not be listed by the office/agent presenting the information. IDX information is provided exclusively for consumers’ personal, noncommercial use. It may not be used for any purpose other than to identify prospective properties which the consumers may be interested in purchasing. The data is deemed reliable but is not guaranteed by MLS GRID. The use of the MLS GRID Data may be subject to an end-user license agreement prescribed by the Member Participant’s applicable MLS, if any, and as amended from time to time. ©2026 Canopy MLS. All Rights Reserved.
 Advertising Broker: Nicholas Huscroft | Chosen Realty
