- Overview
- Description
- Property Details
- Location
- Facts & Features
- Getting Around
- Nearby Homes
 New Construction


Street View
$2,149,000
Monthly Est:$10,696
 4 Beds
 6 Baths
5 full baths + 1 half bath
 4,255sqft
2649 Laburnum Ave, Charlotte, NC 28205
$2,149,000
$10,696/moEst:
Get Pre-Approved
Single Family Residence
Built in 2026
$-- HOA
0.17 acre lot
$505/sq.ft
Description
You can have the square footage, the entertaining space, the indoor-outdoor living, and private guest suites, and still have your favorite coffee shop, restaurant, or neighborhood spot within half a mile of home.
And then there’s Chantilly. Tree-lined streets, sidewalks, the neighborhood greenway, Food Truck Thursdays, holiday markets, and the annual Home Tour give this neighborhood a distinct sense of place. Positioned between Plaza Midwood and Elizabeth, it’s an in-town lifestyle that’s hard to replicate.
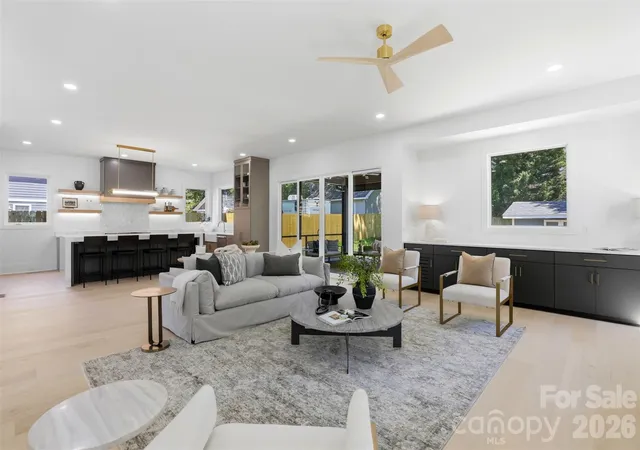
This is a home built for living well. From quiet dinners to a house full of guests, with generous gathering spaces, private retreats, and seamless indoor-outdoor living.
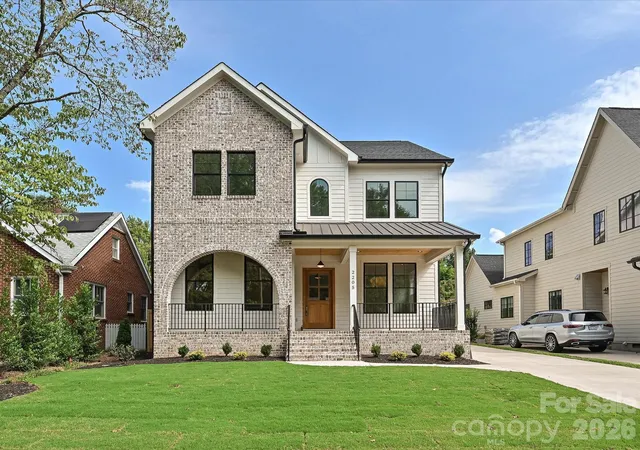
Newly completed 5/9/26, 2649 Laburnum Ave offers 4,255 sq. ft of custom, architect-driven living designed by ARCONS Design Studio and built by SRB Design Build Corporation.
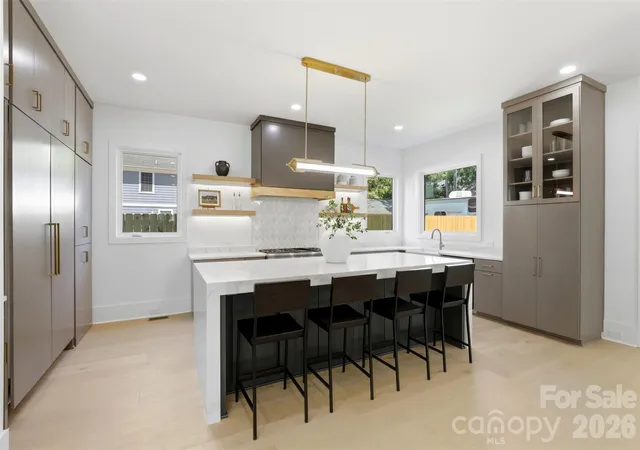
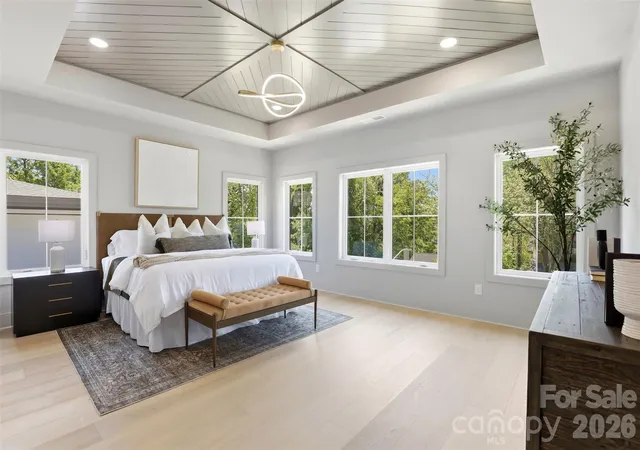
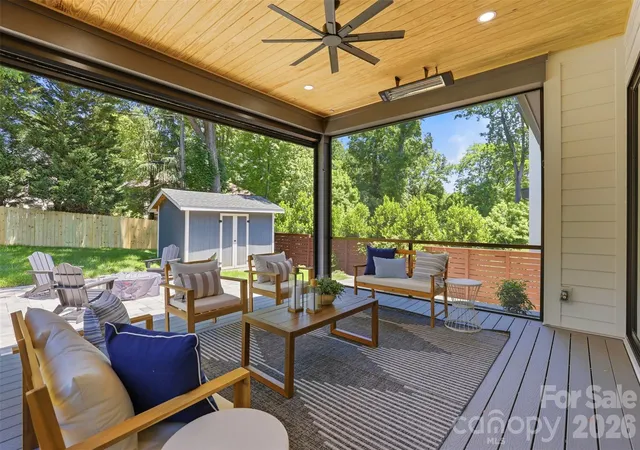
Four bedrooms are private en suites, each with a walk-in closet, plus 5.5 baths and a fully finished walkout basement. The open main level feels expansive yet intentional, with engineered hardwoods, custom maple cabinetry, Thermador appliances, quartz countertops, Custom Lighting by J. Landon decorative lighting and a sleek linear fireplace. A screened porch extends the entertaining space outdoors, while the finished walkout basement creates an entirely separate level for gathering, guests, fitness, media, or whatever comes next.
This is not generic new construction. It’s architecture with a point of view, in one of Charlotte’s most distinctive in-town neighborhoods.
This is not generic new construction. This is architecture with a point of view.
- Houzeo last checked: 0 minutes ago
- Listing updated: October 31, 2026 at 5:05 pm
- Listing Provided by: Jenn McGee (704) 287-2198 | EXP Realty LLC Ballantyne (704) 248-8230
- Source: Canopy MLS as distributed by MLS GRID | MLS#: 4314719

Property Details
Status
Active
Type
Single Family Residence
No. of Stories
-
County
City
Neighborhood
Year Built
2026
HOA Fees
-
Finished Area
4,255 sqft
Lot Size
0.17 acre lot
Basement Area
- sqft
MLS Name
Canopy MLS as distributed by MLS GRID
MLS Number
4314719
MLS Status
Active
Days on Market
376
Cumulative Days on Market
372

Continue Your Journey in App
Find your dream home, receive real-time updates, and many more!
Continue Your Journey in App
Find your dream home, receive real-time updates, and many more!
Location
Facts & Features
Rooms
Bedrooms & bathrooms
Bedrooms: 4
Bathrooms: 6
Interior
Appliances
Dishwasher, Disposal, Freezer, Gas Oven, Gas Range, Microwave, Plumbed For Ice Maker, Refrigerator
Heating
Central
Exterior Features
Fire Pit
Cooling
Central Air
Flooring
Wood
Sewer
Public Sewer
Construction
Year Built
Year Built: 2026
Home type
Single Family Residence
Construction Materials
Brick Partial, Hardboard Siding
Roof
Architectural Shingle
Foundation Details
Basement
Utilities & Energy
Parking Features
Basement, Attached Carport, Attached Garage, Garage Faces Front
Fireplace Features
Living Room
Water Source
City
Laundry Features
Electric Dryer Hookup, Washer Hookup
Basement
Basement Garage Door, Storage Space, Walk Out Access
Other Features
Subdivision Name
Chantilly
Community Features
Playground, Pond, Sidewalks, Street Lights, Walking Trails
Patio And Porch Features
Covered, Front Porch, Rear Porch, Screened
Price History
| Date | Event | Price |
|---|---|---|
09/04/2026 Source: | Price Decreased | $2,149,000 -3.85% $505/sqft |
07/09/2026 Source: | Price Decreased | $2,235,000 -1.32% $525/sqft |
05/13/2026 Source: | Listed for Sale | $2,265,000 -3.62% $532/sqft |
05/13/2026 Source: | Price Increased | $2,350,000 +3.75% $552/sqft |
05/13/2026 Source: | Price Decreased | $2,265,000 -3.62% $532/sqft |

Show more
Nearby Homes

Find Homes by Property Features in Charlotte, NC
Nearby New Homes For Sale

Based on information from Canopy MLS through Nov 04, 2026, 01:00AM as submitted to and distributed by MLS GRID. All data is obtained from various sources and may not have been verified by the broker or MLS GRID. Supplied Open House Information is subject to change without notice. All information should be independently reviewed and verified for accuracy. Properties may or may not be listed by the office/agent presenting the information. IDX information is provided exclusively for consumers’ personal, noncommercial use. It may not be used for any purpose other than to identify prospective properties which the consumers may be interested in purchasing. The data is deemed reliable but is not guaranteed by MLS GRID. The use of the MLS GRID Data may be subject to an end-user license agreement prescribed by the Member Participant’s applicable MLS, if any, and as amended from time to time. ©2026 Canopy MLS. All Rights Reserved.
 Advertising Broker: Nicholas Huscroft | Chosen Realty
