Realty Solution
Powered by 
- 21
- Overview
- Description
- Property Details
- Location
- HOA Management
- Facts & Features
- Getting Around
- Nearby Homes
 Hot

Street View
Listed by: Qinglin Xiao (626) 641-6883 DRE #01886903 | Homequest Real Estate (909) 606-0888
$1,109,900
Monthly Est:$5,524
 5 Beds
 3 Baths
3 full baths
 3,632sqft
43271 Brookway, Temecula, CA 92592
$1,109,900
$5,524/moEst:
Get Pre-Approved
Single Family Residence
Built in 2001
$80/mo HOA
6,534 sqft lot
$306/sq.ft
Description
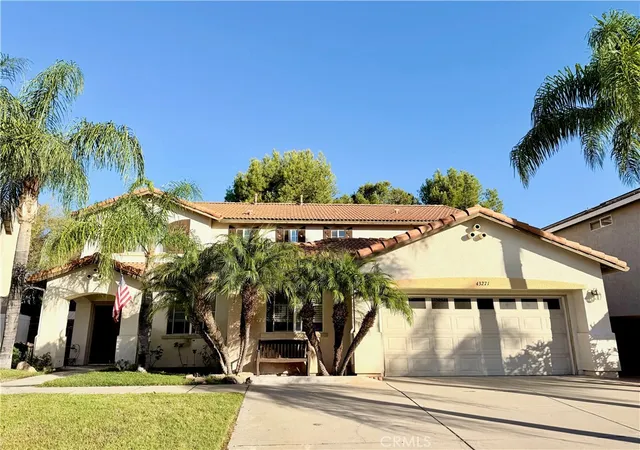
Welcome to this impeccably upgraded and beautifully designed 5-bedroom, 3-bathroom masterpiece, complete with a versatile bonus room and a spacious loft. Nestled in a quiet, highly desirable cul-de-sac, this home delivers the perfect blend of elegant entertaining spaces and comfortable everyday living.
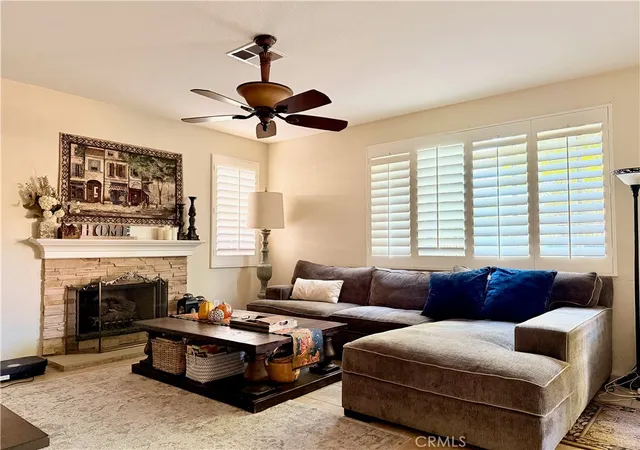
Step inside to discover a bright and open floor plan showcasing premium upgrades throughout. Rich hardwood flooring flows seamlessly across the main level, stairs, and loft, perfectly complemented by a dramatic wrought-iron stair rail. The chef’s kitchen is a standout feature, boasting granite countertops, a full-tile backsplash, upgraded stainless steel appliances, and a generous walk-in pantry. The inviting living space centers around a cozy fireplace with a custom stone surround, while plantation shutters, designer paint, and ceiling fans add a touch of timeless sophistication to every room.
Flexible & Luxurious Living Space
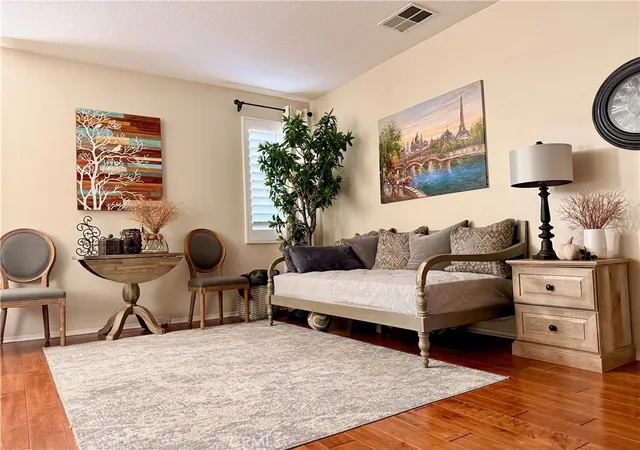
The main level includes a highly adaptable bedroom featuring its own private retreat—perfect as a second primary suite, guest quarters, private office, or playroom. Upstairs, the expansive primary suite serves as a true sanctuary, complete with a dedicated sitting area and a spa-like bathroom featuring a sunken soaking tub and a separate walk-in shower.
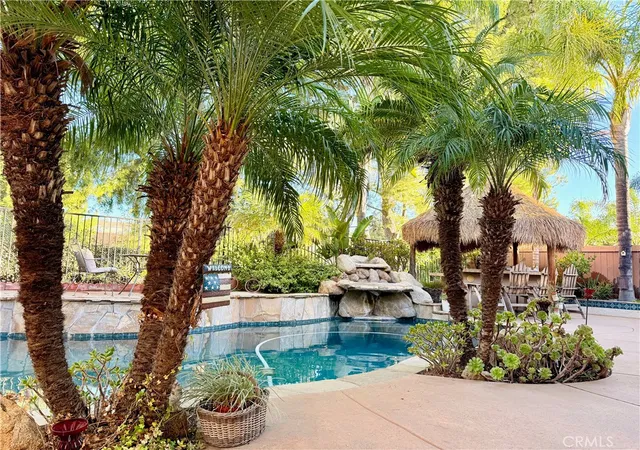
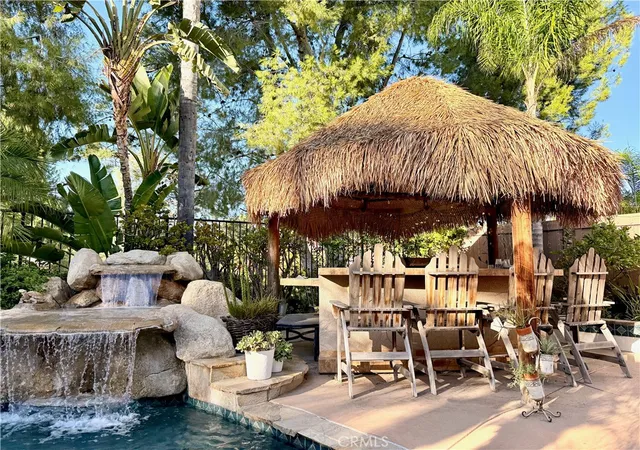
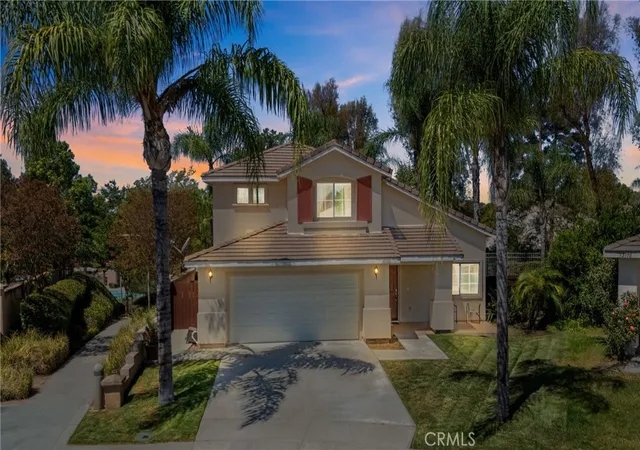
The exterior of this property is nothing short of a private resort. Professional landscaping features lush, mature palms, custom concrete curbing, and elegant flagstone detailing, all framed by low-maintenance vinyl fencing and wrought-iron gates. The backyard is a true tropical oasis designed for unforgettable gatherings. Relax by the sparkling saltwater pool and spa, featuring a premium Pebble-Tec finish, a soothing water spillway, and a rock waterfall. Host summer nights in style at your private, Palapa-covered built-in BBQ island, fully equipped with a refrigerator and an outdoor stereo system. An Entertainer’s Backyard Oasis
Turnkey, loaded with premium features, and ideally located close to everything—this Crowne Hill gem is ready for you to call home.
- Houzeo last checked: 12 minutes ago
- Listing updated: November 2, 2026 at 6:38 pm
- Source: California Regional MLS-CA | MLS#: TR26195317

Property Details
Status
Active
Type
Single Family Residence
No. of Stories
2
County
City
Neighborhood
Year Built
2001
HOA Fees
$80/mo
Finished Area
3,632 sqft
Lot Size
6,534 sqft lot
Basement Area
- sqft
MLS Name
California Regional MLS
MLS Number
TR26195317
MLS Status
Active
Days on Market
57
Cumulative Days on Market
56

Continue Your Journey in App
Find your dream home, receive real-time updates, and many more!
Continue Your Journey in App
Find your dream home, receive real-time updates, and many more!
Location
HOA Management
don't know
HOA Fees
$80/ Monthly
Amenities
 Amenities and services may be covered by one or multiple associations and service providers.
 Park Playground
 PicnicArea
Disclaimer: Amenities are based on third-party information and may vary; buyers must independently verify all amenities, as information is deemed reliable but not guaranteed.
Facts & Features
Rooms
Bedrooms & bathrooms
Bedrooms: 5
Bathrooms: 3
Interior
Flooring
Carpet, Wood
Interior Features
Separate Formal Dining Room, Granite Counters, Walk In Closets
Window Features
Screens
Exterior Features
Rain Gutters
Cooling
Central Air
Heating
Central
Appliances
Dishwasher, Gas Range, Range Hood, Water Heater
Sewer
Public Sewer
Construction
Year Built
Year Built: 2001
Home type
Single Family Residence
Property Condition
Turnkey
Architectural Style
Mediterranean
Foundation Details
Permanent
Roof
Clay
Utilities & Energy
Pool Features
Heated, Private, Salt Water
Fireplace Features
Family Room
Association Amenities
Picnic Area, Playground
Water Source
Public
Laundry Features
Laundry Room
Utilities
Electricity Connected, Natural Gas Connected, Phone Available, Sewer Connected, Water Connected
Parking Features
Concrete, Direct Access, Driveway, Garage, Garage Door Opener
Other Features
Lot Features
Back Yard, Cul De Sac, Front Yard, Sprinkler System
Community Features
Park, Storm Drains, Street Lights, Suburban, Sidewalks
Price History
| Date | Event | Price |
|---|---|---|
10/11/2026 Source: | Price Decreased | $1,109,900 -0.89% $306/sqft |
10/06/2026 Source: | Price Decreased | $1,119,900 -0.89% $308/sqft |
09/25/2026 Source: | Price Decreased | $1,129,900 -0.88% $311/sqft |
09/07/2026 Source: | Listed for Sale | $1,139,900 $314/sqft |
09/05/2026 Source: | Coming Soon | $1,139,900 $314/sqft |

Nearby Homes









Find Homes by Property Features in Temecula, CA
Nearby New Homes For Sale


Based on information from California Regional Multiple Listing Service, Inc. as of Nov 04, 2026, 06:00AM and /or other sources. All data, including all measurements and calculations of area, is obtained from various sources and has not been, and will not be, verified by broker or MLS. All information should be independently reviewed and verified for accuracy. Properties may or may not be listed by the office/agent presenting the information. Information being provided is for consumers’ personal, non-commercial use and may not be used for any purpose other than to identify prospective properties consumers may be interested in purchasing. This website may not include listings or property addresses of sellers who have directed their listing brokers to withhold their listing or their property address from display on the Internet. © 2026 California Regional Multiple Listing Service. All Rights Reserved.
 Advertising Broker: William Johnson DRE #01463271 | William Johnson Brokerage
