
- Overview
- Description
- Property Details
- Location
- HOA Management
- Facts & Features
- Getting Around
- Nearby Homes
 Hot


Street View
$4,500,000
Monthly Est:$22,398
 3 Beds
 4 Baths
4 full baths
 3,216sqft
433 E 74th Street #TH/1B, New York City, NY 10021
$4,500,000
Get Pre-Approved
Townhouse
Built in 2008
$5,840/mo HOA
-- sqft lot
$1,399/sq.ft
Description
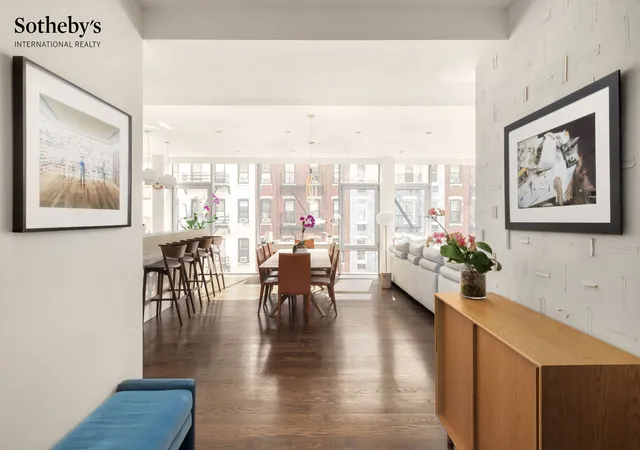
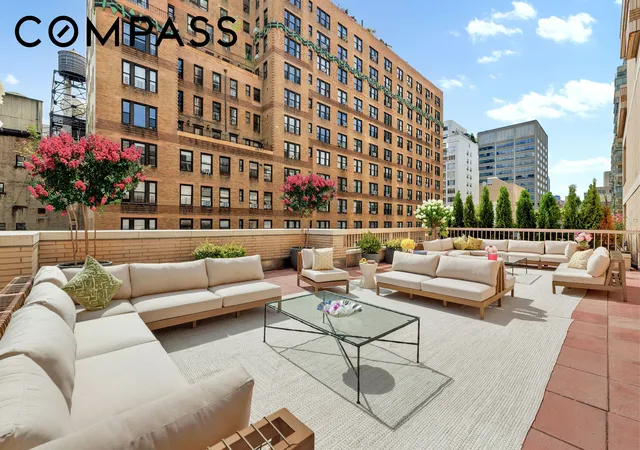
Exceptional Indoor-Outdoor Residence in a Full-Service Boutique Building Experience townhouse-style living with the ease and refinement of a full-service luxury building. This exceptional residence offers three bedrooms, four full bathrooms, and a fully finished lower level featuring an expansive and inviting media room. Spanning 3,216 square feet of interior living space, the home is further enhanced by a 504-square-foot private patio. A gracious entry foyer leads to an elegant open concept living and dining area on the main level, which flows seamlessly into a landscaped garden that has been thoughtfully designed for both dining and relax
The newly renovated kitchen is both sophisticated and functional, showcasing a sleek induction cooktop, exquisite quartz countertops with matching backsplash, and a large center island with counter seating complemented by a spacious area for a formal dining table makes the space ideal for both everyday living and entertaining on a larger scale.
The second level is anchored by a sumptuous primary bedroom suite, bathed in natural light through floor-to-ceiling windows overlooking serene, tree-lined views. The bedroom features custom built-in closets with an integrated media center, a walk-in closet, and a secondary hanging closet. The spa-like en-suite bathroom is clad in elegant mosaic tile and appointed with double vanities, an oversized rain shower, and radiant heated floors, creating a tranquil retreat.
Two additional bedrooms are also located on this level, including a south-facing room with floor-to-ceiling windows. These bedrooms share a beautifully appointed full bathroom featuring mosaic tiles and a deep soaking tub.
The fully finished lower level encompasses approximately 830 square feet and has been thoughtfully designed as a cozy media room with ample storage, a laundry area, two additional offices each with built-in closets, and a large full bathroom.
Additional residence features include an in-unit washer and dryer, central air conditioning, a built-in sound system, recessed lighting, hardwood floors throughout, and automated window treatments and shades.
Built in 2008, LUX 74 is an intimate boutique building comprised of just twelve meticulously crafted residences. Residents enjoy a suite of first-class amenities, including a 24-hour doorman and full-time concierge, superintendent and porter services, a fully equipped fitness center, private storage, a communal dining area, and an expansive sun deck with chaise lounges.
There is a capital assessment paid monthly in the amount of $1,683.16.
- Houzeo last checked: 7 minutes ago
- Listing updated: October 15, 2026 at 1:47 pm
- Listing Provided by: Sabrina Saltiel (917) 696-6499 | Douglas Elliman Real Estate (212) 891-7000
- Source: Rebny MLS-NY | MLS#: RLS20084534

This condo is in:
Property Details
Status
Active
Type
Townhouse
No. of Stories
7
County
City
Neighborhood
--
Year Built
2008
HOA Fees
$5840/mo
Finished Area
3,216 sqft
Lot Size
-- sqft lot
Basement Area
- sqft
MLS Name
Rebny MLS
MLS Number
RLS20084534
Days on Market
189

Continue Your Journey in App
Find your dream home, receive real-time updates, and many more!
Download App
Continue Your Journey in App
Find your dream home, receive real-time updates, and many more!
Location
HOA Management
N/A
HOA Fees
$5,840/ Monthly
Disclaimer: Amenities are based on third-party information and may vary; buyers must independently verify all amenities, as information is deemed reliable but not guaranteed.
Facts & Features
Rooms
Bedrooms & bathrooms
Bedrooms: 3
Bathrooms: 4
Interior
Exterior Features
Building Roof Deck, Private Outdoor Space Over60sqft
Appliances
Washer Dryer Allowed
Utilities & Energy
Basement
Other
Pool Features
Building None
Laundry Features
Building Other, Washer Hookup, In Unit
Other Features
Patio And Porch Features
None
Subdivision Name
Lenox Hill
Price History
| Date | Event | Price |
|---|---|---|
04/15/2026 Source: | Listed for Sale | $4,500,000 $1,399/sqft |

Getting Around 433 E 74th Street
Walk Score®

Walker's Paradise
98/100
Transit Score®

Rider's Paradise
100/100
Data provided by Redfin
Nearby Homes


Find Homes by Property Features in New York City, NY


The real estate listing data marked with this icon comes from the IDX program of the RLS at REBNY Listing Service (RLS). Listing information for certain New York City properties provided courtesy of the Real Estate Board of New York's Residential Listing Service (the "RLS") through Oct 22, 2026, 03:00AM. Information deemed reliable but not guaranteed. Information is provided exclusively for consumers' personal, non-commercial use, and may not be used for any purpose other than the identification of potential properties for purchase. The information contained in this listing has not been verified by the RLS and should be verified by the consumer. The listing information provided here is for the consumer's personal, non-commercial use. Retransmission, redistribution or copying of this listing information is strictly prohibited except in connection with a consumer's consideration of the purchase and/or sale of an individual property. This listing information is not verified for authenticity or accuracy and is not guaranteed and may not reflect all real estate activity in the market. Buyer to verify all information. © 2026 The Real Estate Board of New York, Inc. All rights reserved.
 Advertising Broker: Derek Greene | The Greene Realty Group
