
- Overview
- Description
- Property Details
- Location
- HOA Management
- Facts & Features
- Getting Around
- Nearby Homes


Street View
$9,995,000
Monthly Est:$49,749
 5 Beds
 5 Baths
5 full baths
 5,000sqft
936 5th Avenue #10, New York City, NY 10021
$9,995,000
Get Pre-Approved
Apartment
Built in 1955
$16,419/mo HOA
6,860.4 sqft lot
$1,999/sq.ft
Description
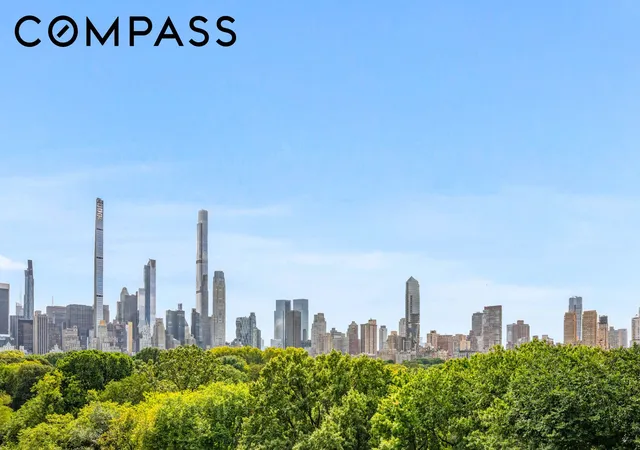
Enjoy a remarkable full-floor residence overlooking Central Park, offering approximately 5,000 square feet of townhouse-scale living on a single level, with 57 feet of direct park frontage from one of Fifth Avenue’s most distinguished addresses. An extraordinary expanse of oversized windows opens directly onto Central Park, capturing sweeping views west across the landscape and south toward the Manhattan skyline. Positioned at an ideal height to appreciate the Park's natural beauty, the residence offers an exceptional sense of light, openness, and connection to its surroundings. With proportions rarely found in a single-floor apartment and a compelling value proposition for its scale and location, this is a unique opportunity to experience the pinnacle of New York living.
The home encompasses 12 rooms, five bedrooms, and five full bathrooms, with extraordinary light and exposures in every direction. Unusually large windows frame uninterrupted Central Park views to the west, complemented by sweeping perspectives north and south along Fifth Avenue. The combination of expansive window frontage, townhouse-like proportions, and open outlooks creates a sense of space and airiness throughout.
Renowned architect John Saladino brings a sense of quiet sophistication throughout, balancing grand proportions with warmth and intimacy. While retaining the elegance and architectural character of a distinguished residence, the home has an ease and comfort that lends itself beautifully to modern family life. Its generous proportions feel inviting rather than formal, offering the space and flexibility to accommodate both everyday living and large-scale entertaining. A private elevator landing opens to an entry gallery and beautifully scaled entertaining rooms, including a gracious living room with coffered ceiling and decorative stone fireplace, a formal dining room for large gatherings, and a library that can also serve as a fifth bedroom. Generous wall space throughout provides an exceptional backdrop for art.
The corner eat-in kitchen is bright and substantial, while the private bedroom wing is anchored by an impressive primary suite overlooking Central Park. The suite includes custom Saladino-designed closets, a sunlit windowed bath, and a private lounge wrapped in bespoke fabric walls. An additional bedroom suite also enjoys direct park views.
The adjoining south wing lends a more relaxed dimension to the residence, with a second living room, dining area, kitchen, and washer/dryer. A second primary-scale suite captures both Central Park and southern skyline views and includes a walk-in closet, en-suite bath, and adjoining study, fitness room, or dressing room.
Offered exclusively as the combined sale of 10A and 10B, the residence also includes two large dedicated storage units.
Set at Fifth Avenue and East 75th Street, 936 Fifth Avenue is a distinguished cooperative offering white-glove service, including a full-time doorman and elevator attendant, as well as a fitness center and laundry room. The building permits 50% financing and cats and service dogs. A 4% flip tax is payable by the buyer.
- Houzeo last checked: 7 minutes ago
- Listing updated: October 13, 2026 at 5:48 pm
- Listing Provided by: Ian Slater (646) 645-8192 | Compass (212) 913-9058
- Source: Rebny MLS-NY | MLS#: RLS20113170

This condo is in:
Property Details
Status
Active
Type
Townhouse
No. of Stories
18
County
City
Neighborhood
--
Year Built
1955
HOA Fees
$16419/mo
Finished Area
5,000 sqft
Lot Size
6,860.4 sqft lot
Basement Area
- sqft
MLS Name
Rebny MLS
MLS Number
RLS20113170
Days on Market
43

Continue Your Journey in App
Find your dream home, receive real-time updates, and many more!
Download App
Continue Your Journey in App
Find your dream home, receive real-time updates, and many more!
Location
HOA Management
N/A
HOA Fees
$16,419.28/ Monthly
Disclaimer: Amenities are based on third-party information and may vary; buyers must independently verify all amenities, as information is deemed reliable but not guaranteed.
Facts & Features
Rooms
Bedrooms & bathrooms
Bedrooms: 5
Bathrooms: 5
Interior
Interior Features
Bidet, Built In Features, Double Vanity, Entrance Foyer, Eat In Kitchen
Flooring
Hardwood
Cooling
Central Air, Other
Utilities & Energy
Fireplace Features
Decorative
Security Features
Security Guard
Laundry Features
Building Washer Dryer Install Allowed, In Unit
Other Features
Subdivision Name
Lenox Hill
Price History
| Date | Event | Price |
|---|---|---|
09/08/2026 Source: | Price Decreased | $9,995,000 -8.30% $1,999/sqft |
09/08/2026 Source: | Listed for Sale | $10,900,000 $2,180/sqft |

Getting Around 936 5th Avenue
Walk Score®

Walker's Paradise
91/100
Transit Score®

Rider's Paradise
100/100
Data provided by Redfin
Nearby Homes


Find Homes by Property Features in New York City, NY
Nearby New Homes For Sale


The real estate listing data marked with this icon comes from the IDX program of the RLS at REBNY Listing Service (RLS). Listing information for certain New York City properties provided courtesy of the Real Estate Board of New York's Residential Listing Service (the "RLS") through Oct 22, 2026, 03:00AM. Information deemed reliable but not guaranteed. Information is provided exclusively for consumers' personal, non-commercial use, and may not be used for any purpose other than the identification of potential properties for purchase. The information contained in this listing has not been verified by the RLS and should be verified by the consumer. The listing information provided here is for the consumer's personal, non-commercial use. Retransmission, redistribution or copying of this listing information is strictly prohibited except in connection with a consumer's consideration of the purchase and/or sale of an individual property. This listing information is not verified for authenticity or accuracy and is not guaranteed and may not reflect all real estate activity in the market. Buyer to verify all information. © 2026 The Real Estate Board of New York, Inc. All rights reserved.
 Advertising Broker: Derek Greene | The Greene Realty Group
