- Overview
- Description
- Property Details
- Location
- HOA Management
- Facts & Features
- Getting Around
- Nearby Homes

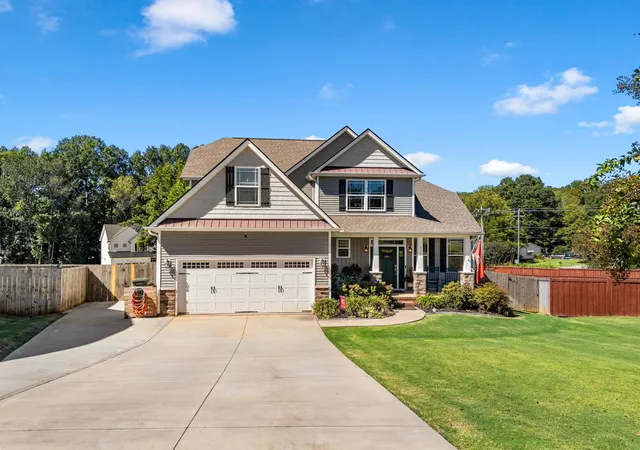
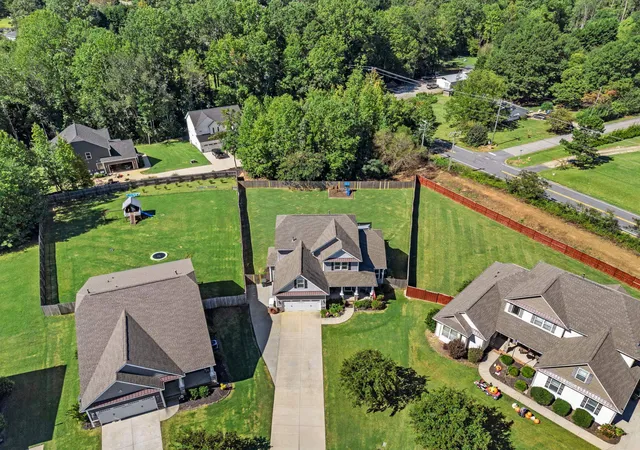
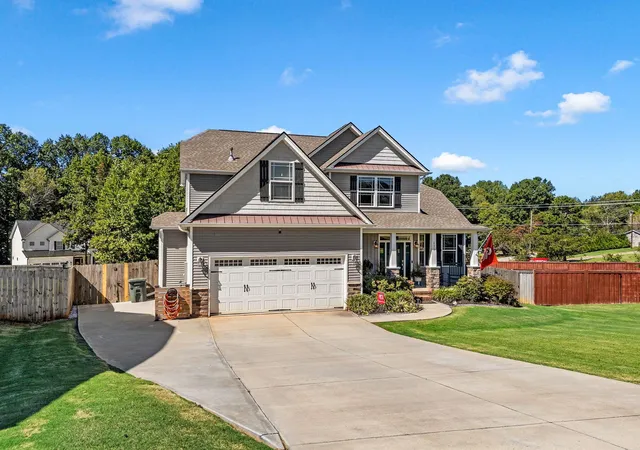
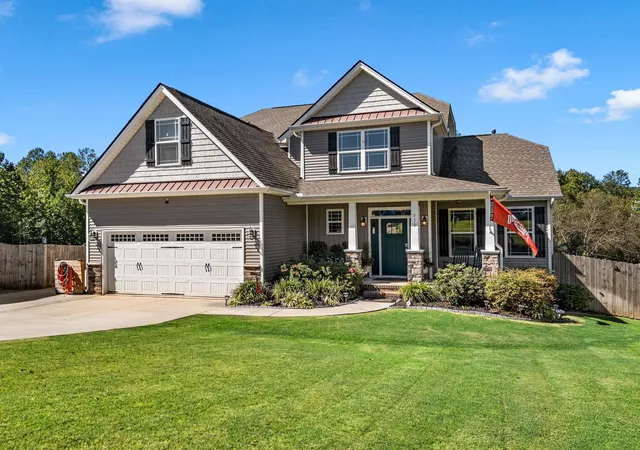
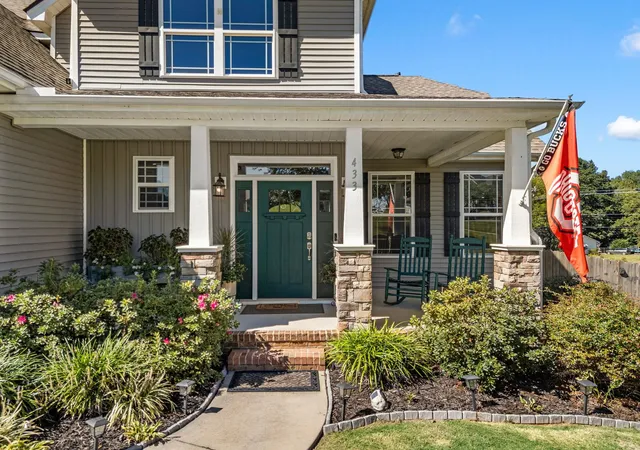


$489,900
Monthly Est:$2,438
 4 Beds
 3 Baths
2 full baths + 1 half bath
 2,833sqft
433 Golden Amber Ln, Greer, SC 29651
$489,900
$2,438/moEst:
Get Pre-Approved
Single Family Residence
Built in 2018
$69/mo HOA
22,215.6 sqft lot
$173/sq.ft
Description
Designed around everyday versatility, 433 Golden Amber Ln offers 2,833 square feet, four bedrooms, and two and a half bathrooms in Greer. The floor plan balances shared spaces with private retreats, while a main-floor primary suite keeps essential living conveniently located on the entry level. Three additional bedrooms create options for guests, work, hobbies, or changing household needs. Beyond the interior, the fenced-in yard sets the stage for outdoor time. It provides a defined area for pets, play, gardening, grilling, or simply unwinding in the open air. Whether you envision lively weekend gatherings or quiet evenings at home, the outdoor space is ready to reflect your routine. A two-car garage adds sheltered parking and storage for tools, bicycles, and seasonal items. Practical confidence comes from the standby generator, an especially valuable feature when unexpected outages occur. The property is also identified as unzoned, a detail buyers may wish to explore according to their plans and applicable county requirements. Blue Ridge High School is less than a mile away, connecting the address closely to a familiar community destination. With generous interior square footage, adaptable rooms, enclosed yard space, backup power, and the convenience of a primary suite downstairs, this Greenville County home brings together features that support both daily comfort and long-term flexibility. Tour 433 Golden Amber Ln and see how its scale, layout, and outdoor setting can complement your next chapter.
- Houzeo last checked: 2 hours ago
- Listing updated: October 1, 2026 at 1:01 am
- Listing Provided by: Pam Harrison (864) 921-3709 | KELLER WILLIAMS REALTY (864) 804-2539
- Source: Spartanburg MLS-SC | MLS#: SPN342296

Property Details
Status
Active
Type
Single Family Residence
No. of Stories
-
County
City
Neighborhood
--
Year Built
2018
HOA Fees
$69/mo
Finished Area
2,833 sqft
Lot Size
22,215.6 sqft lot
Basement Area
- sqft
MLS Name
Spartanburg MLS
MLS Number
SPN342296
MLS Status
Active
Days on Market
9

Continue Your Journey in App
Find your dream home, receive real-time updates, and many more!
Download App
Continue Your Journey in App
Find your dream home, receive real-time updates, and many more!
Location
HOA Management
N/A
HOA Fees
$828/ Annually
Amenities
 Amenities and services may be covered by one or multiple associations and service providers.
 Common Area
 Pool
Pool
 Street Light
Disclaimer: Amenities are based on third-party information and may vary; buyers must independently verify all amenities, as information is deemed reliable but not guaranteed.
Facts & Features
Rooms
Bedrooms & bathrooms
Bedrooms: 4
Bathrooms: 3
Bedroom 2
Level: 2
Area: 204.00 Square Feet
Dimensions: 17x12
Bedroom 3
Level: 2
Area: 168.00 Square Feet
Dimensions: 14x12
Bedroom 4
Level: 2
Area: 110.00 Square Feet
Dimensions: 11x10
Breakfast Room
Level: 12x8
Area: -- Square Feet
Dimensions: 1
Deck
Level: 1
Area: 160.00 Square Feet
Dimensions: 16x10
Dining Room
Level: 1
Area: 121.00 Square Feet
Dimensions: 11x11
Great Room
Level: 1
Area: 272.00 Square Feet
Dimensions: 16x17
Kitchen
Level: 1
Area: 252.00 Square Feet
Dimensions: 14x18
Laundry
Level: 1
Area: 35.00 Square Feet
Dimensions: 7x5
Primary Bedroom
Level: 1
Area: 210.00 Square Feet
Dimensions: 15x14
Other Room
Level: 1
Area: 162.00 Square Feet
Dimensions: 9x18
Other Room 2
Level: 2
Area: 230.00 Square Feet
Dimensions: 10x23
Interior
Exterior Features
Aluminum/vinyl Trim, Windows Tilt, Sprinkler System
Window Features
Insulated Windows, Windows Tilt, Window Treatments
Sewer
Septic Tank
Flooring
Carpet, Vinyl, Wood
Cooling
Central Air, Multi Units
Appliances
Dishwasher, Disposal, Microwave, Electric Range, Range Smooth Top, Free Standing Range
Heating
Forced Air, Multi Units
Interior Features
Ceiling Fan(s), Cable Available, Cathedral Ceiling(s), Ceilings Some 9 Ft +, Tray Ceiling(s), Fireplace, Walk In Closet(s), Ceiling Smooth, Solid Surface Counters, Pantry
Construction
Year Built
Year Built: 2018
Home type
Single Family Residence
Foundation Details
Crawl Space
Construction Materials
Stone, Vinyl Siding
Architectural Style
Traditional
Roof
Architectural
Utilities & Energy
Laundry Features
1st Floor, Electric Dryer Hookup, Walk In, Washer Hookup
Security Features
Smoke Detector(s)
Fireplace Features
Windows Tilt, Gas Log
Pool Features
Windows Tilt
Water Source
Public
Basement
None
Parking Features
Attached, 2 Car Attached, Garage Door Opener, Garage
Other Features
Community Features
Common Areas, Street Lights, Pool
Lot Features
Cul De Sac, Fenced Yard, Some Trees, Underground Utilities
Subdivision Name
Amber Oaks Farm
Patio And Porch Features
Deck, Porch, Windows Tilt
Price History
| Date | Event | Price |
|---|---|---|
09/29/2026 Source: | Listed for Sale | $489,900 $173/sqft |

Nearby Homes





Find Homes by Property Features in Greer, SC
Nearby New Homes For Sale
Nearby Pre-Owned Homes For Sale


Based on information from the MLS through Oct 09, 2026, 12:01PM. The information provided by this website is for the personal, non-commercial use of consumers and may not be used for any purpose other than to identify prospective properties consumers may be interested in purchasing. The data is deemed reliable but is not guaranteed accurate by the Spartanburg MLS. The data relating to real estate for sale on this web site comes in part from the IDX program of the Spartanburg MLS. Real estate listings held by brokerage firms other than are marked with the IDX mark and the information about them includes the name of the listing broker. © 2026 Spartanburg Association of REALTORS® Multiple Listing Service. All Rights Reserved.
 Advertising Broker: Randy Longo | iSave Realty